- Overview
- Description
- Property Details
- Location
- Facts & Features
- Getting Around
- Nearby Homes
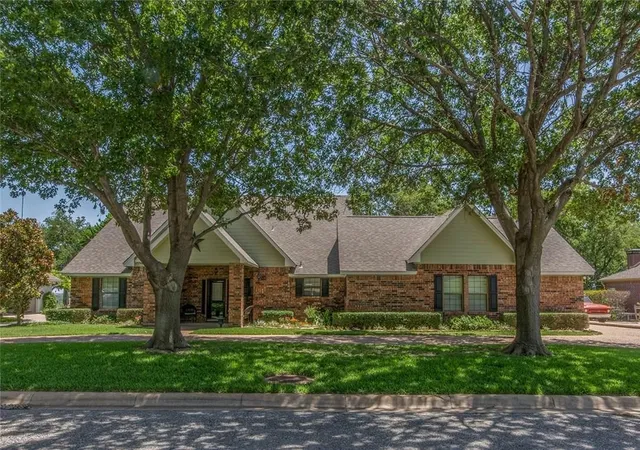

Street View
$550,000
Monthly Est:$2,738
 4 Beds
 3 Baths
2 full baths + 1 half bath
 3,283sqft
505 S Glacier Dr, Sherman, TX 75092
$550,000
$2,738/moEst:
Get Pre-Approved
Single Family Residence
Built in 1986
$-- HOA
0.34 acre lot
$168/sq.ft
Description
Sturdy Custom Build with Incredible Value-Add Potential & 2.5% Assumable FHA Loan!
Crafted with high-quality 2x6 exterior walls and elegant crown molding throughout. This property is a rare find, packed with premium upgrades like a butler’s pantry, custom granite countertops, and a clever storage closet tucked under the staircase. New roof in 2023.
Lots of space for parking with a large circle drive in the front and a large concrete area in the rear.
While the home is fully livable, it is ready for cosmetic updates and repairs (including sheetrock, flooring, paint, and fixtures) to truly restore its luster. This is the ultimate dream project for an ambitious homeowner or savvy investor looking to build immediate equity.
The Mega Value-Add Opportunity: Currently standing at a spacious 3,283 sqft, this home features an incredible layout that can easily expand to 3,800 sqft. The roof and foundation are already in place for the expansion—all it takes is adding an exterior wall and extending electricity and HVAC duct work. A complete renovation plan is already drawn up, detailing how to seamlessly transform this into a 4-bedroom, 3-bathroom masterpiece. The home can even be renovated for a 3rd full bath and second primary bedroom upstairs.
Unbeatable Silver Lining: Lock in an unprecedented, historically low 2.5% APR assumable FHA loan! Skip today's high interest rates and take over a spectacular financing rate.
If you are looking for a rewarding project with a massive financial upside, let’s discuss the renovation plans today!
- Houzeo last checked: 8 minutes ago
- Listing updated: August 22, 2026 at 3:49 pm
- Listing Provided by: Bryan Blagg (817) 939-8488 | Bryan Blagg Real Estate (817) 939-8488
- Source: NTREIS MLS-TX | MLS#: 21366995

Property Details
Status
Active
Type
Single Family Residence
No. of Stories
2
County
City
Neighborhood
--
Year Built
1986
HOA Fees
-
Finished Area
3,283 sqft
Lot Size
0.34 acre lot
Basement Area
- sqft
MLS Name
NTREIS MLS
MLS Number
21366995
MLS Status
Active

Continue Your Journey in App
Find your dream home, receive real-time updates, and many more!
Download App
Continue Your Journey in App
Find your dream home, receive real-time updates, and many more!
Location
Facts & Features
Rooms
Bedrooms & bathrooms
Bedrooms: 4
Bathrooms: 3
Office
Level: First
Area: 110.00 Square Feet
Dimensions: 11 x 10
UtilityRoom
Level: First
Area: 100.00 Square Feet
Dimensions: 10 x 10
Kitchen
Level: First
Area: 110.00 Square Feet
Dimensions: 11 x 10
BreakfastRoomNook
Level: First
Area: 99.00 Square Feet
Dimensions: 11 x 9
DiningRoom
Level: First
Area: 132.00 Square Feet
Dimensions: 12 x 11
LivingRoom
Level: First
Area: 256.00 Square Feet
Dimensions: 16 x 16
HalfBath
Level: First
Area: 48.00 Square Feet
Dimensions: 8 x 6
FullBath
Level: Second
Area: 96.00 Square Feet
Dimensions: 12 x 8
Bedroom
Level: Second
Area: 273.00 Square Feet
Dimensions: 21 x 13
Bedroom
Level: Second
Area: 225.00 Square Feet
Dimensions: 15 x 15
Bedroom
Level: First
Area: 156.00 Square Feet
Dimensions: 13 x 12
PrimaryBathroom
Level: First
Area: 144.00 Square Feet
Dimensions: 12 x 12
PrimaryBedroom
Level: First
Area: 299.00 Square Feet
Dimensions: 23 x 13
Interior
Window Features
Window Coverings
Interior Features
Decorative Designer Lighting Fixtures, Granite Counters, High Speed Internet, Walk In Closets
Heating
Central, Natural Gas
Cooling
Central Air, Electric
Flooring
Carpet, Ceramic Tile, Wood
Sewer
Public Sewer
Appliances
Built In Gas Range, Dryer, Dishwasher, Disposal, Gas Water Heater, Microwave, Trash Compactor, Vented Exhaust Fan
Construction
Year Built
Year Built: 1986
Home type
Single Family Residence
Construction Materials
Brick
Architectural Style
Traditional, Detached
Roof
Composition
Foundation Details
Slab
Utilities & Energy
Fireplace Features
Living Room, Primary Bedroom
Water Source
Public
Laundry Features
Washer Hookup, Electric Dryer Hookup
Utilities
Electricity Connected, Sewer Available, Water Available
Pool Features
None
Parking Features
Additional Parking, Aggregate, Circular Driveway
Other Features
Patio And Porch Features
Covered
Subdivision Name
Parkhaven Add Sec 1
Price History
| Date | Event | Price |
|---|---|---|
08/22/2026 Source: | Listed for Sale | $550,000 $168/sqft |

Nearby Homes


Find Homes by Property Features in Sherman, TX
Nearby New Homes For Sale

Based on information from the North Texas Real Estate Information Systems, Inc., through Oct 10, 2026, 04:15PM. Information is provided exclusively for consumers’ personal, non-commercial use. It may not be used for any purpose other than to identify prospective properties consumers may be interested in purchasing. Data is deemed reliable but is not guaranteed accurate. This website may not include listings or property addresses of sellers who have directed their listing brokers to withhold their listing or their property address from display on the Internet. ©2026 North Texas Real Estate Information Systems, Inc. All Rights Reserved.
 Advertising Broker: Michelle Brecker | Pathway To Home Realty