- Overview
- Description
- Property Details
- Location
- HOA Management
- Facts & Features
- Getting Around
- Nearby Homes


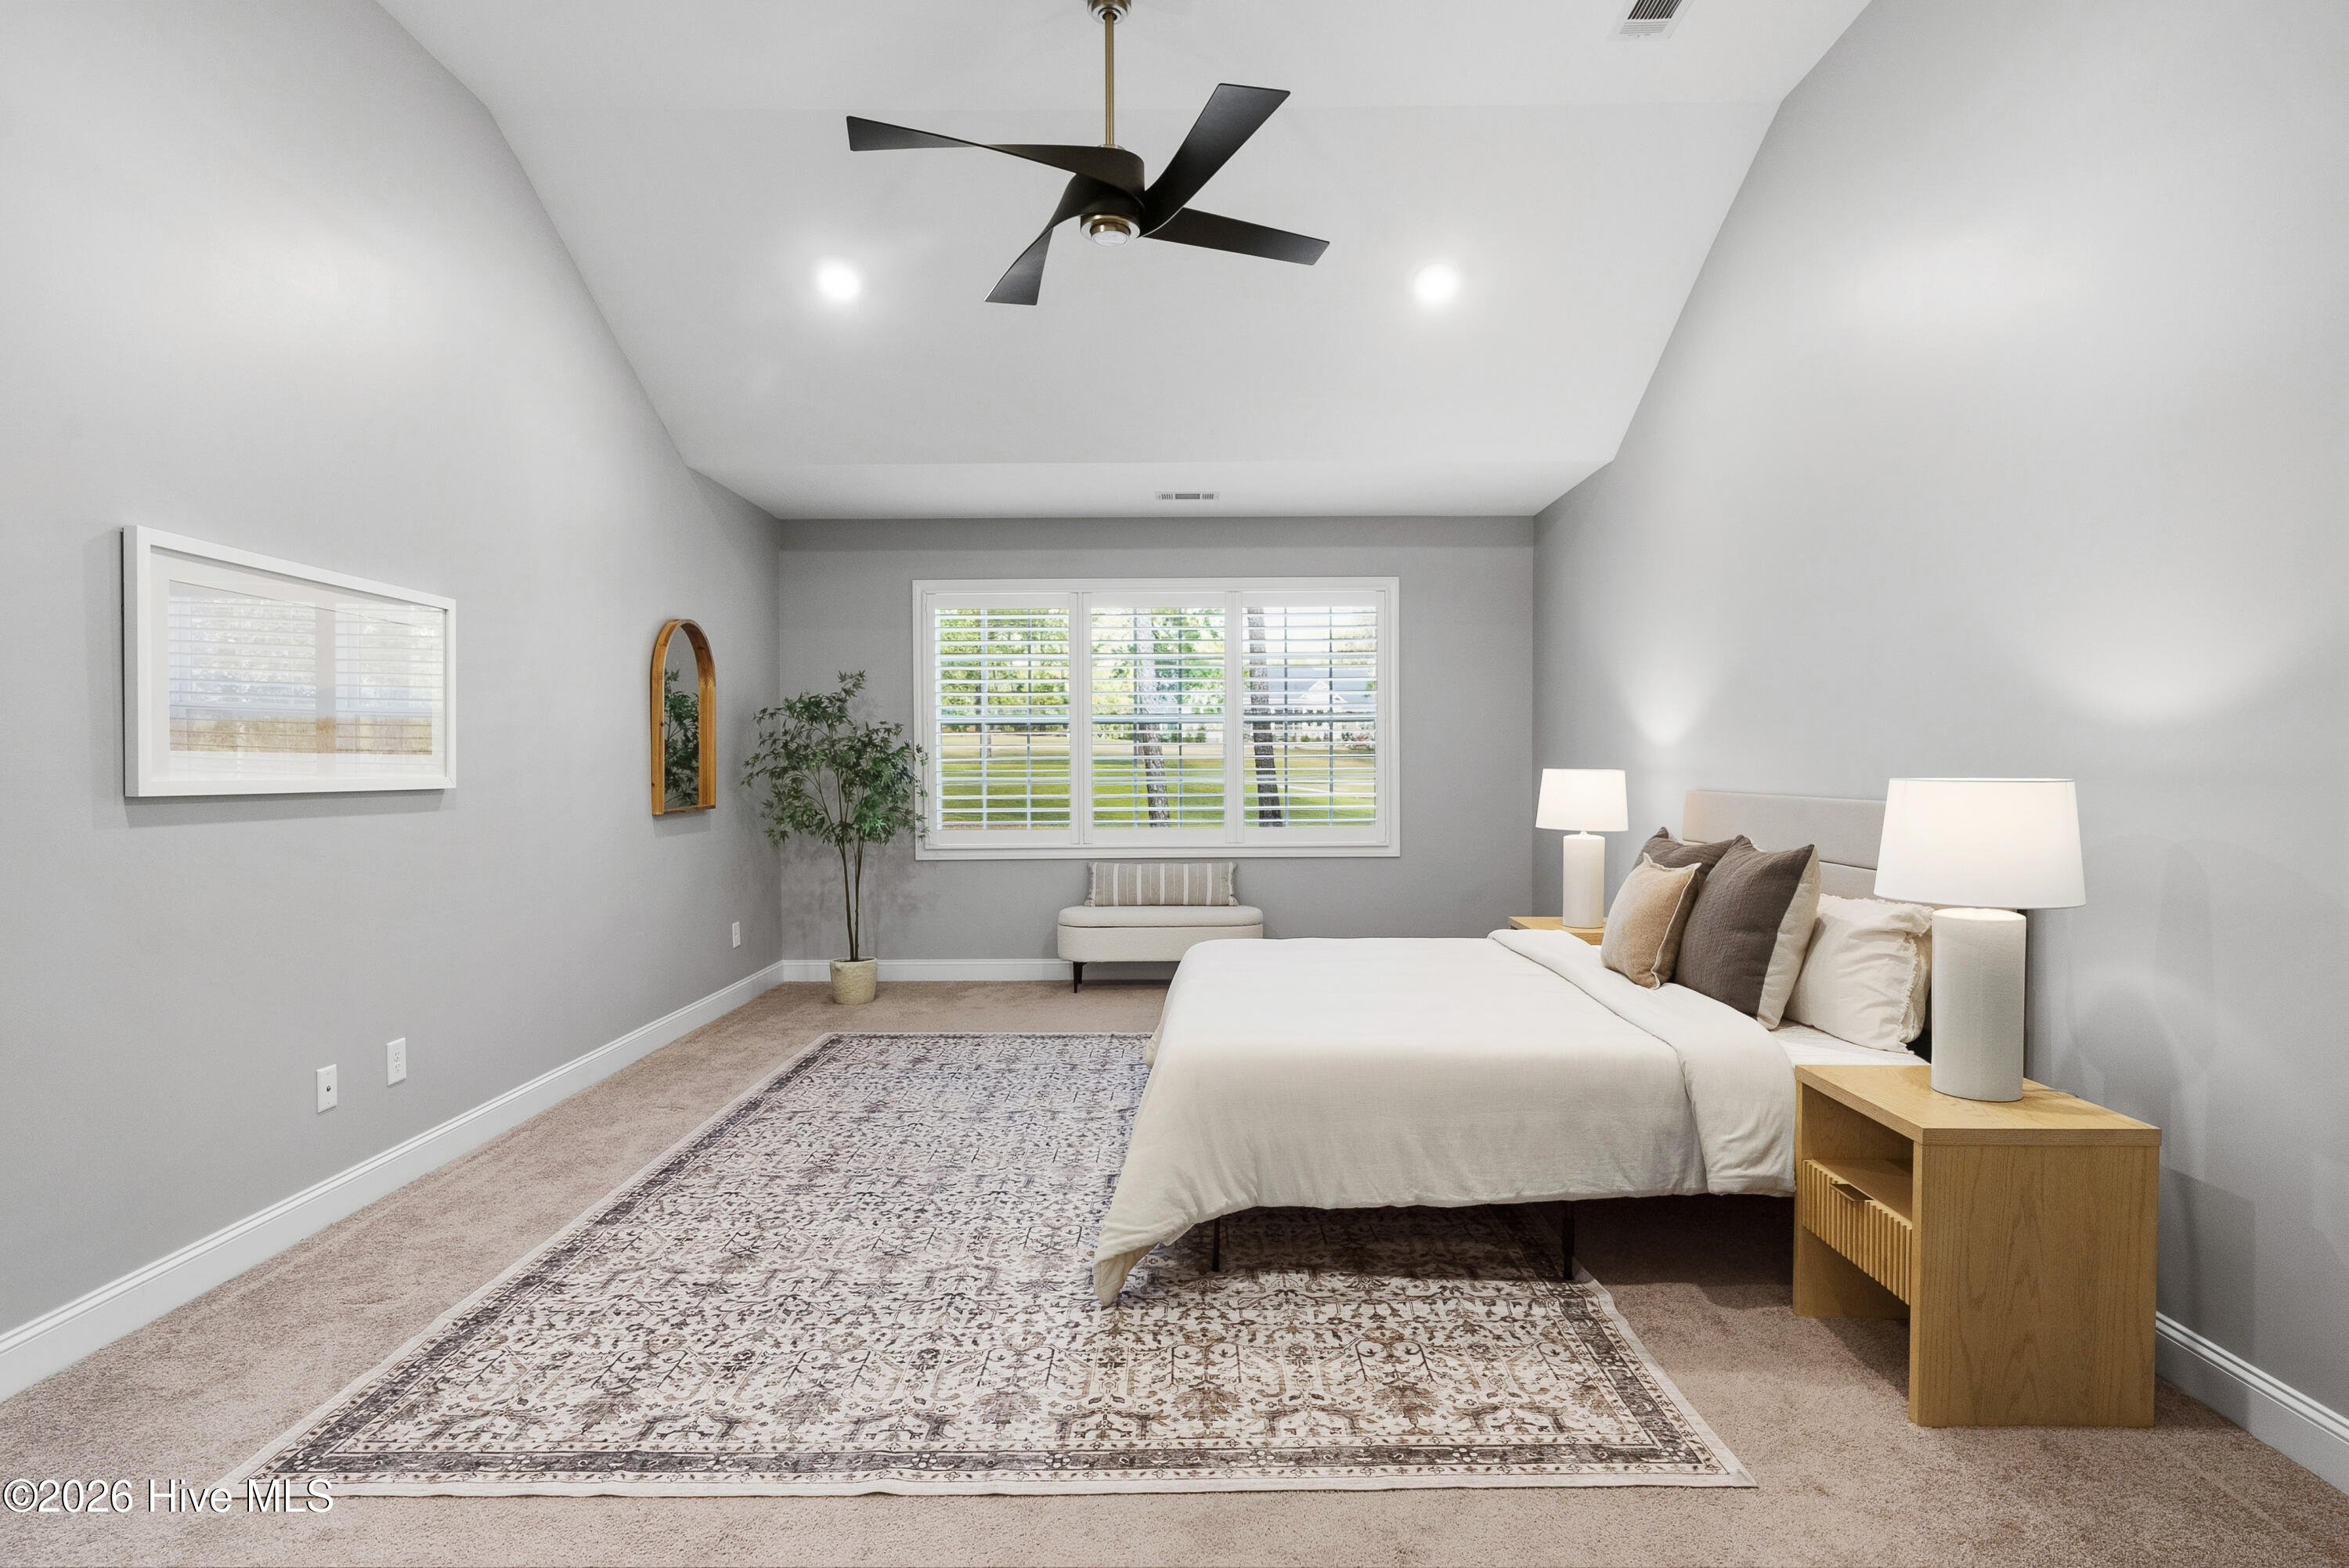


$659,900
Monthly Est:$3,285
 5 Beds
 5 Baths
4 full baths + 1 half bath
 4,254sqft
505 Schoolhouse Ln, North Augusta, SC 29860
$659,900
$3,285/moEst:
Get Pre-Approved
Single Family Residence
Built in 2022
$166.67/mo HOA
0.54 acre lot
$155/sq.ft
Description
If you have ever dreamed about living on a golf course in one of North Augusta's most prestigious and sought-after communities, this is your opportunity.
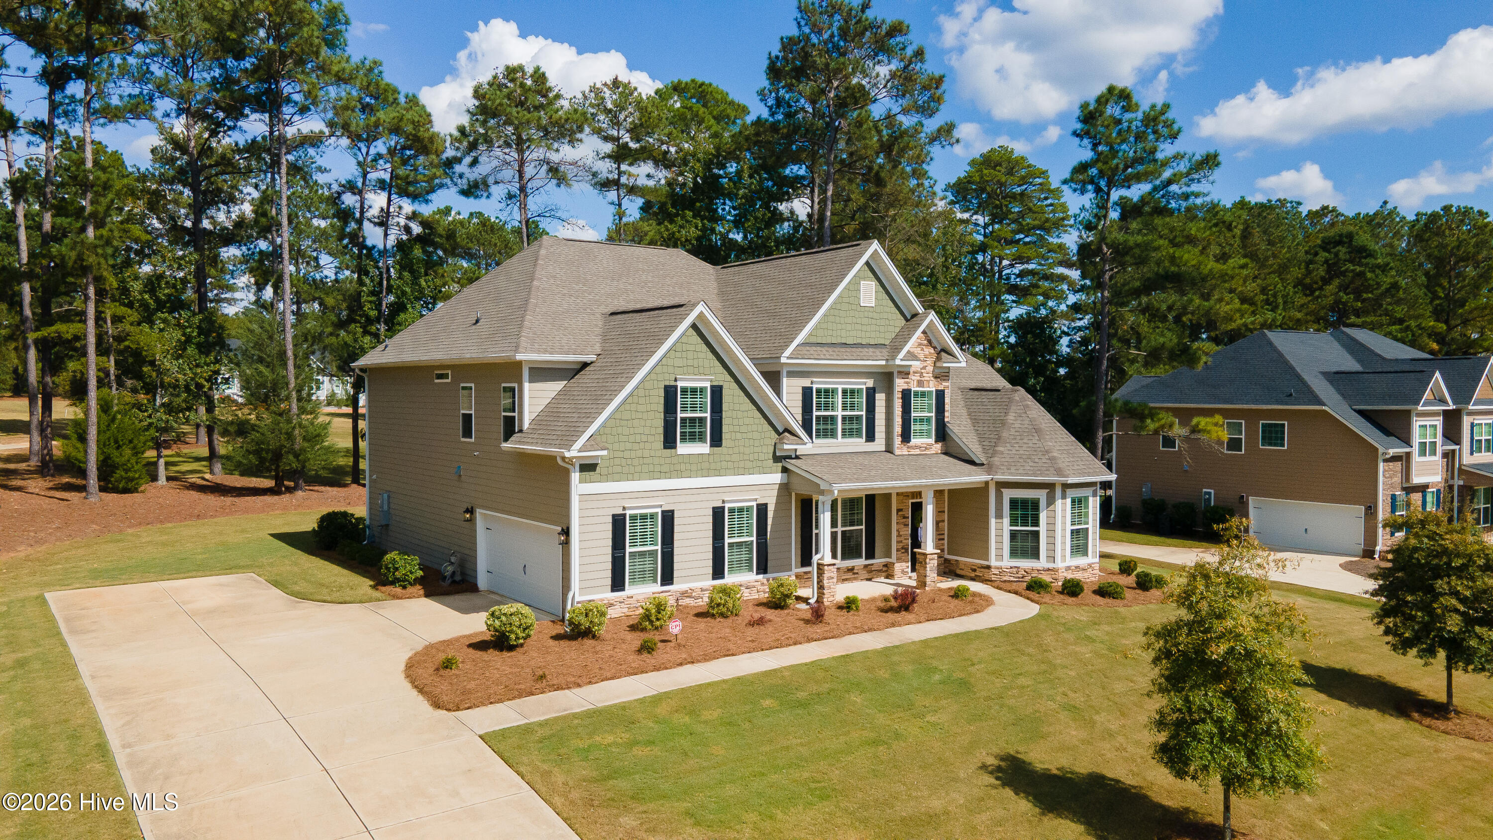
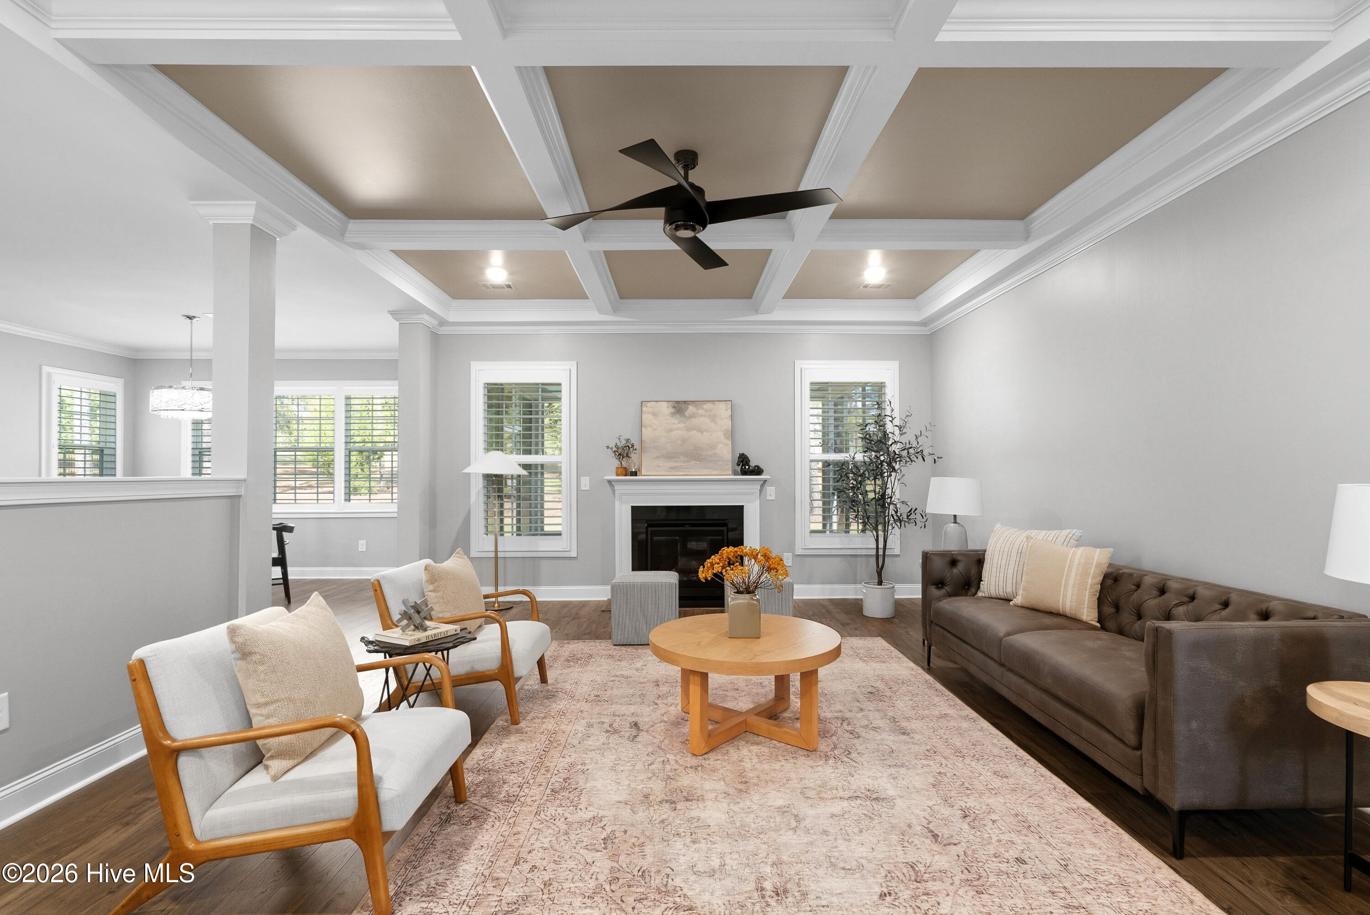
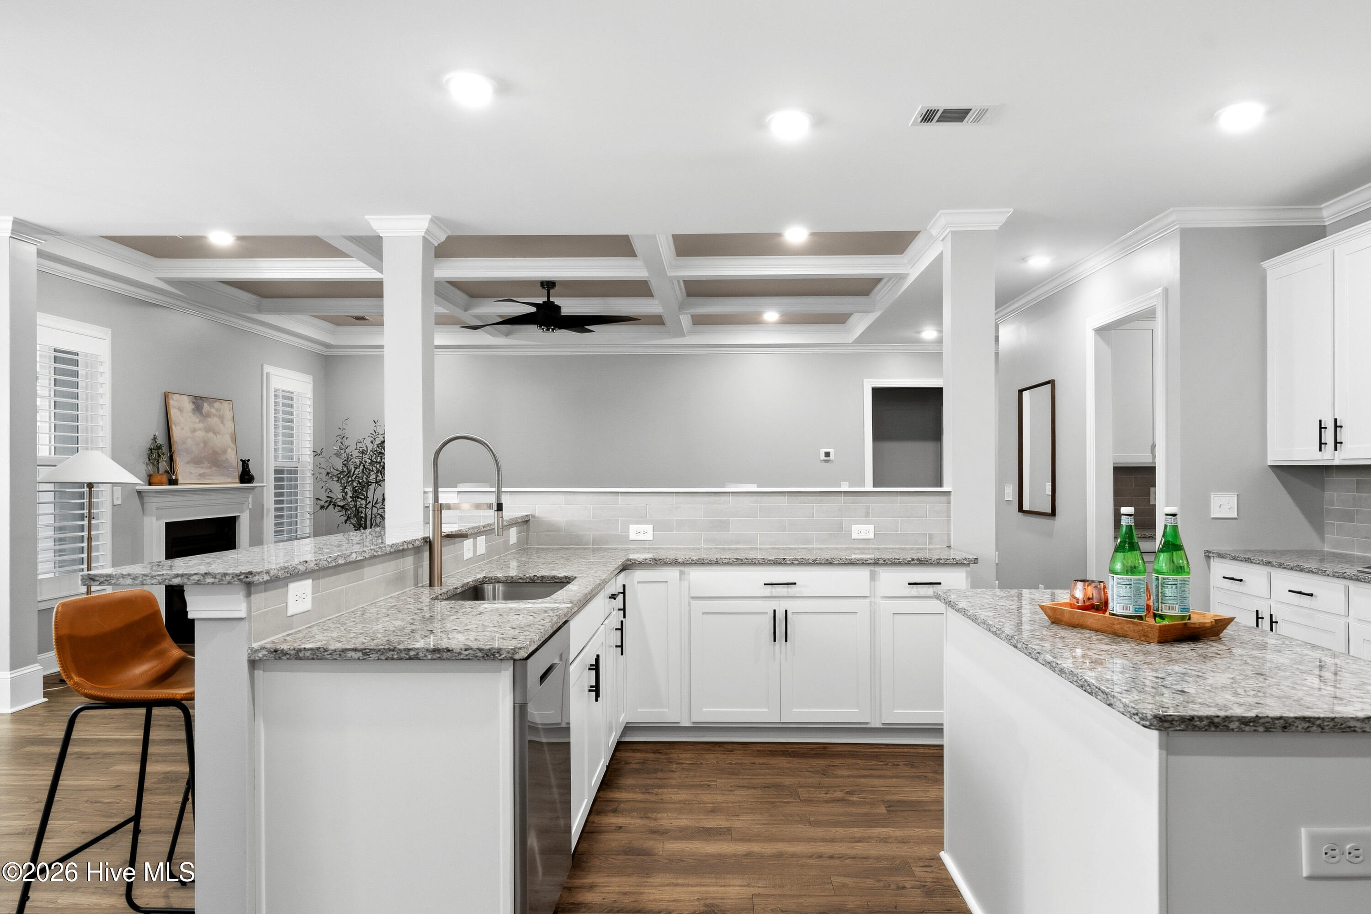
Situated on a beautiful golf course lot in Mount Vintage Plantation, this impeccably maintained 5-bedroom, 4.5-bath home was built in 2022 and shows like brand new. From the moment you step through the front door, the layout welcomes you with a dedicated home office just off the entry, perfect for anyone who works from home and values a space that feels professional and separate from everyday living. A formal dining room flows naturally into an open concept kitchen with a breakfast area, creating the kind of connected, functional space that makes both daily life and entertaining feel effortless.
The primary suite is on the main floor, giving you the retreat you deserve at the end of the day. Head upstairs and four additional bedrooms provide plenty of space for family, guests, or whatever your lifestyle calls for. The large flex space or bonus room upstairs is a true showstopper, ready to become a home theater, game room, playroom, or the ultimate hangout space. A screened in porch off the back of the home completes the picture, offering a peaceful outdoor space to enjoy the views and the fresh air that comes with golf course living.
The two-car garage and meticulous maintenance throughout make this home as practical as it is beautiful.
And then there is Mount Vintage itself. This 2,000-acre resort-style community is one of the few true golf course communities in North Augusta, home to a 27-hole championship golf course designed by Tom Jackson, a Junior Olympic-size swimming pool, six Har-Tru clay lighted tennis courts, bocce ball courts, a state-of-the-art fitness center, a community garden, a lending library, and a vibrant Town Center with a full calendar of social events and activities. It is the kind of community where people come for the golf and stay for the lifestyle.
Located on Schoolhouse Lane, this home sits in a convenient and desirable spot within the neighborhood, close to the entrance for easy in and out access without being on a main road. Walmart Supercenter, Food Lion, and everyday shopping and dining along Edgefield Road are just minutes away. I-20 is easily accessible, putting Augusta University Medical Center, Fort Gordon, downtown Augusta, and the broader CSRA well within reach.
Zoned for Merriwether Elementary, Merriwether Middle, and Strom Thurmond High School in the Edgefield County School District. Golf course living. Resort-style amenities. Newer construction. This one has it all.
- Houzeo last checked: 6 hours ago
- Listing updated: October 5, 2026 at 7:01 pm
- Listing Provided by: Kaitlin Collins (803) 634-2500 DRE #415295 | EXP Realty, LLC
- Source: Hive MLS-NC | MLS#: 100608238

Property Details
Status
Active
Type
Single Family Residence
No. of Stories
2
County
City
Neighborhood
--
Year Built
2022
HOA Fees
$166.67/mo
Finished Area
4,254 sqft
Lot Size
0.54 acre lot
Basement Area
- sqft
MLS Name
Hive MLS
MLS Number
100608238
MLS Status
Active
Days on Market
1

Continue Your Journey in App
Find your dream home, receive real-time updates, and many more!
Download App
Continue Your Journey in App
Find your dream home, receive real-time updates, and many more!
Location
HOA Management
AMP HOA
HOA Fees
$2,000/ Annually
Amenities
 Amenities and services may be covered by one or multiple associations and service providers.
 Golf
Golf
 Pool
Pool
 Club House
 Common Area
 Tennis
 Cabana
Comm Garden
Disclaimer: Amenities are based on third-party information and may vary; buyers must independently verify all amenities, as information is deemed reliable but not guaranteed.
Facts & Features
Rooms
Bedrooms & bathrooms
Bedrooms: 5
Bathrooms: 5
Bonus Room
Level: Upper
Area: Square Feet
Dimensions: 304.00
Master Bedroom
Level: Main
Area: Square Feet
Dimensions: 336.00
Breakfast Room
Level: Main
Area: Square Feet
Dimensions: 169.00
Bedroom 4
Level: Upper
Area: Square Feet
Dimensions: 176.00
Bedroom 3
Level: Upper
Area: Square Feet
Dimensions: 345.00
Dining Room
Level: Main
Area: Square Feet
Dimensions: 176.00
Kitchen
Level: Main
Area: Square Feet
Dimensions: 285.00
Office
Level: Main
Area: Square Feet
Dimensions: 204.00
Living Room
Level: Main
Area: Square Feet
Dimensions: 400.00
Laundry
Level: Main
Area: Square Feet
Dimensions: 55.00
Bedroom 2
Level: Upper
Area: Square Feet
Dimensions: 247.00
Bedroom 5
Level: Upper
Area: Square Feet
Dimensions: 130.00
Interior
Cooling
Ceiling Fan(s), Heat Pump
Interior Features
Master Downstairs, Walk In Closet(s), Vaulted Ceiling(s), Kitchen Island, Ceiling Fan(s), Pantry, Walk In Shower, Eat In Kitchen, Walk In Closet(s)
Appliances
Gas Cooktop, Built In Microwave, Built In Electric Oven, Dishwasher
Flooring
Lvt/lvp, Carpet, Ceramic Tile
Heating
Heat Pump, Electric, Forced Air
Construction
Year Built
Year Built: 2022
Home type
Single Family Residence
Construction Materials
Stone, Fiber Cement, Wood Frame
Foundation Details
Slab
Roof
Architectural Shingle
Utilities & Energy
Water Source
Public
Utilities
Natural Gas Connected, Sewer Connected, Water Connected
Association Amenities
Cabana, Clubhouse, Comm Garden, Community Pool, Golf Course, Maintenance Common Areas, Tennis Court(s)
Parking Features
Attached, Garage Door Opener, Garage, Parking Pad
Laundry Features
Dryer Hookup, Washer Hookup, Laundry Room
Other Features
Lot Features
On Golf Course, Level
Subdivision Name
Mount Vintage Plantation
Patio And Porch Features
Covered, Patio, Screened, Front Porch, Rear Porch
Price History
| Date | Event | Price |
|---|---|---|
10/05/2026 Source: | Listed for Sale | $659,900 $155/sqft |

Nearby Homes
Find Homes by Property Features in North Augusta, SC
Nearby New Homes For Sale

Based on information from the Hive MLS, through Oct 05, 2026, 03:01PM. This website may not include listings or property addresses of sellers who have directed their listing brokers to withhold their listing or their property address from display on the Internet. The data relating to real estate on this web site comes in part from the Internet Data Exchange program of Hive MLS, and is updated as of Oct 05, 2026, 03:01PM. All information is deemed reliable but not guaranteed and should be independently verified. All properties are subject to prior sale, change, or withdrawal. Neither listing broker(s) nor Chosen Realty LLC nor Houzeo shall be responsible for any typographical errors, misinformation, or misprints, and shall be held totally harmless from any damages arising from reliance upon these data. IDX information is provided exclusively for personal, non-commercial use, and may not be used for any purpose other than to identify prospective properties consumers may be interested in purchasing. © 2026 Hive MLS. All Rights Reserved.
 Advertising Broker: Nicholas Huscroft | Chosen Realty