- Overview
- Description
- Property Details
- Location
- Facts & Features
- Getting Around
- Nearby Homes
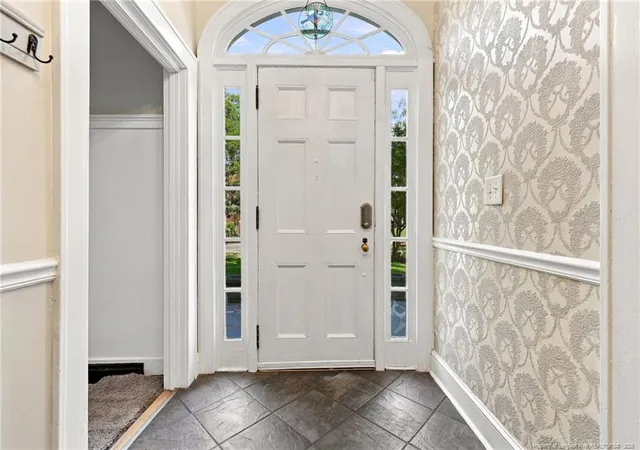

Street View
$420,000
Monthly Est:$2,090
 5 Beds
 3 Baths
3 full baths
 2,784sqft
505 Sunset Dr, Sanford, NC 27330
$420,000
$2,090/moEst:
Get Pre-Approved
Single Family Residence
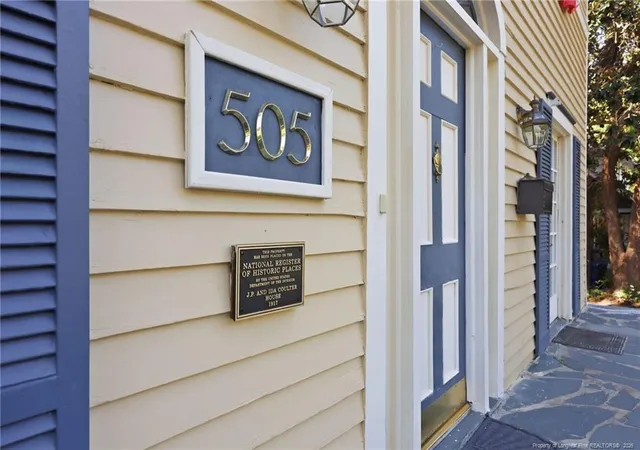
Built in 1917
$-- HOA
0.28 acre lot
$151/sq.ft
Description
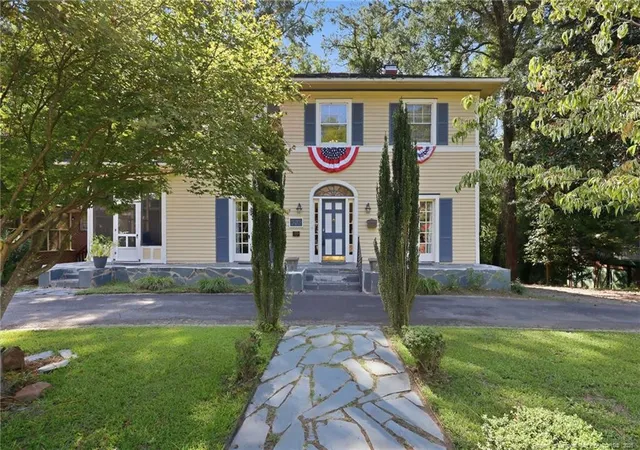
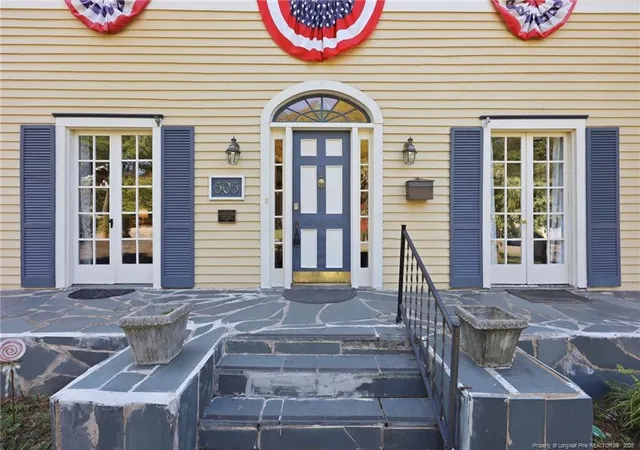
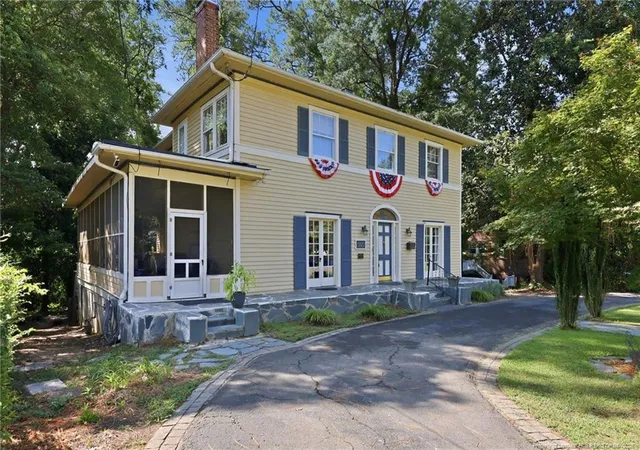
Historic Charm Meets Modern Comfort in Downtown Sanford!Step into the character and craftsmanship of a bygone era in this beautifully maintained five-bedroom, three-bath Colonial-style home, ideally located in the historic district of downtown Sanford. Built in 1917, this distinctive home has been thoughtfully updated while preserving many of the details that make it truly special, including original hardwood floors, wide baseboards, chair railing, crown molding, 11-foot smooth ceilings, and multiple French doors opening to the porches.With its artistic history and timeless character, this home offers a setting unlike most others. It was once occupied by the Li'l Abner cartoonist and offers an atmosphere that is sure to appeal to those who appreciate creativity, history, and architectural charm.The main level features an inviting parlor, family room with a cozy fireplace and custom built-ins, formal dining room, and an updated kitchen with hard-surface countertops, stainless steel appliances, induction stove with convection/air-fryer oven, and a cleverly concealed dishwasher. Natural gas is already available for a future gas range and hookup in place for an outdoor gas grill.A flexible room on the main level offers numerous possibilities. With abundant windows, a closet, and direct access to a bathroom, it could function as a nice guest bedroom, home office, exercise room, or ideal artist studio.Upstairs, the spacious primary suite provides a comfortable retreat with a separate sitting area, walk-in closet, dual vanity, and tiled shower. Additional rooms offer exceptional flexibility, including three rooms with convenient access to bathrooms.Outside, enjoy the peaceful setting beneath mature trees from the screened porch, complete with its own fireplace—an inviting spot for morning coffee, entertaining, or relaxing in the evening. The quiet backyard provides a private backdrop while still being just a pleasant stroll from nearby park, downtown restaurants, shops, and the amenities of historic Sanford.A walkout basement provides valuable additional space for a workshop, hobbies, or storage. From its gracious proportions and original details to its convenient downtown location, this one-of-a-kind home offers a rare combination of history, character, versatility, and modern updates. Wouldn’t you like to call it home?
- Houzeo last checked: 14 minutes ago
- Listing updated: September 29, 2026 at 4:17 pm
- Listing Provided by: SHERRY ARNOLD (919) 353-2838 | SHERRY ARNOLD REALTY (919) 353-2838
- Source: Doorify MLS-NC | MLS#: 768693

Property Details
Status
Active
Type
Single Family Residence
No. of Stories
-
County
City
Neighborhood
--
Year Built
1917
HOA Fees
-
Finished Area
2,784 sqft
Lot Size
0.28 acre lot
Basement Area
- sqft
MLS Name
Doorify MLS
MLS Number
768693
MLS Status
Active

Continue Your Journey in App
Find your dream home, receive real-time updates, and many more!
Continue Your Journey in App
Find your dream home, receive real-time updates, and many more!
Location
Facts & Features
Rooms
Bedrooms & bathrooms
Bedrooms: 5
Bathrooms: 3
Interior
Exterior Features
Fenced Yard, Rain Gutters
Sewer
Public Sewer
Appliances
Dishwasher, Microwave, Range, Refrigerator, Water Purifier
Flooring
Slate, Tile
Interior Features
Bathtub/shower Combination, Ceiling Fan(s), Entrance Foyer, Primary Downstairs, Walk In Closet(s), Walk In Shower, Whirlpool Tub
Cooling
Electric
Heating
Gas Pack
Window Features
Blinds, Storm Window(s)
Construction
Year Built
Year Built: 1917
Home type
Single Family Residence
Architectural Style
Colonial
Utilities & Energy
Utilities
Natural Gas Available
Laundry Features
Main Level
Fireplace Features
Gas, Ventless
Parking Features
None
Basement
Crawl Space, Partial, Walk Out Access
Water Source
Public
Security Features
Fire Alarm
Other Features
Community Features
Sidewalks
Subdivision Name
Mc Iver Park
Lot Features
Level
Patio And Porch Features
Front Porch, Porch, Screened
Price History
| Date | Event | Price |
|---|---|---|
09/01/2026 Source: | Listed for Sale | $420,000 +23.53% $151/sqft |
06/06/2024 Source: | Price Increased | $340,000 +4.62% $122/sqft |
10/03/2023 Source: | Off Market | $325,000 +76.87% $117/sqft |
10/28/2017 Source: | Price Decreased | $183,750 -2.00% $66/sqft |
04/29/2017 Source: | Sold | $187,500 $67/sqft |

Nearby Homes
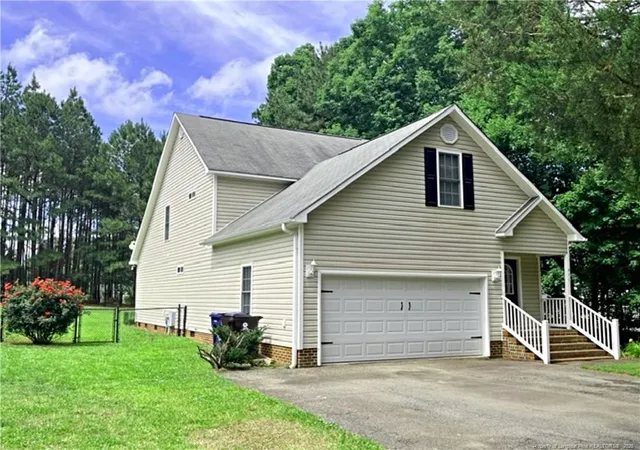
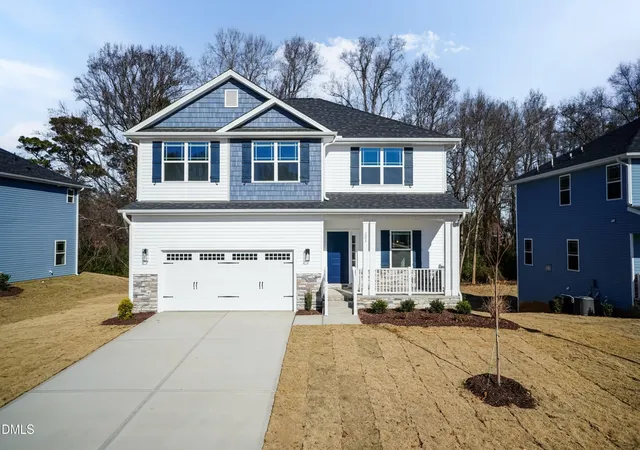
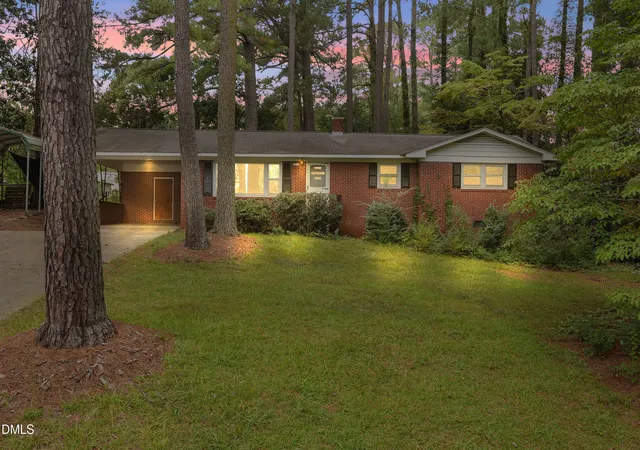
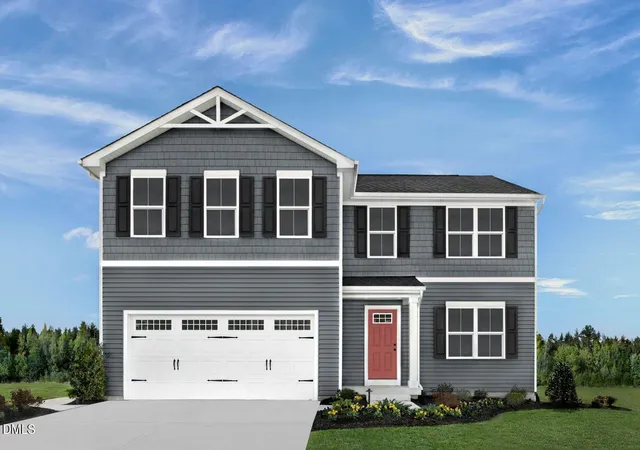
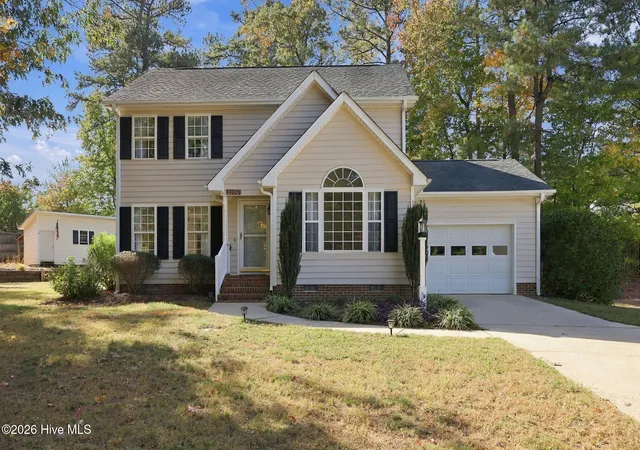

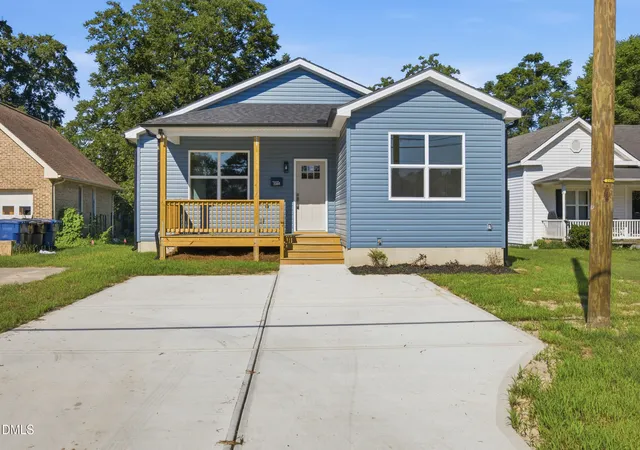
Find Homes by Property Features in Sanford, NC
Nearby New Homes For Sale


Based on information from the Doorify MLS (Triangle MLS, Inc.) through Nov 08, 2026, 07:15AM. All information provided is deemed reliable but is not guaranteed and should be independently verified. Some IDX listings have been excluded from this IDX display. Brokers make an effort to deliver accurate information, but buyers should independently verify any information on which they will rely in a transaction. The listing broker shall not be responsible for any typographical errors, misinformation, or misprints, and they shall be held totally harmless from any damages arising from reliance upon this data. This data is provided exclusively for consumers’ personal, non-commercial use. Listings marked with an icon are provided courtesy of the Doorify MLS, Inc. of North Carolina, Internet Data Exchange Database. Closed (sold) listings may have been listed and/or sold by a real estate firm other than the firm(s) featured on this website. Closed data is not available until the sale of the property is recorded in the MLS. Home sale data is not an appraisal, CMA, competitive or comparative market analysis, or home valuation of any property. © 2026 Doorify MLS, Inc. of North Carolina. All rights reserved. Non-MLS properties are not included. Properties sold were listed/sold by various MLS participating offices. © 2026 Doorify MLS, Inc. of North Carolina. All Rights Reserved.
 Advertising Broker: Nicholas Huscroft | Chosen Realty
