- Overview
- Description
- Property Details
- Location
- Facts & Features
- Getting Around
- Nearby Homes

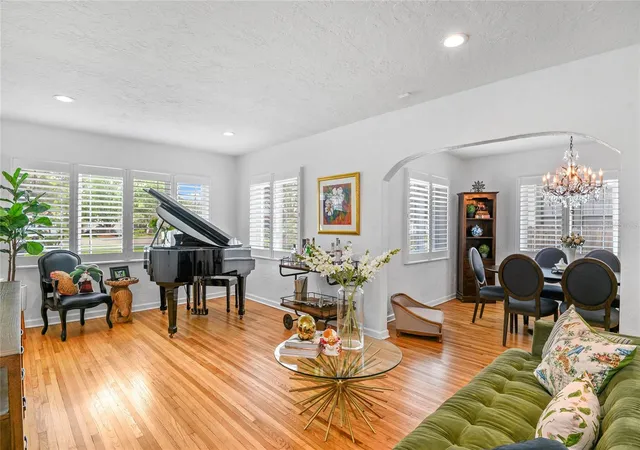


$975,000
Monthly Est:$4,853
 3 Beds
 3 Baths
3 full baths
 2,349sqft
505 Westminster St, Orlando, FL 32803
$975,000
$4,853/moEst:
Get Pre-Approved
Single Family Residence
Built in 1947
$-- HOA
7,800 sqft lot
$415/sq.ft
Description
BUYER FINANCING FELL THROUGH! Here's your chance... Stunning Renovation in the Heart of Orwin Manor | $998,400 | 3 BD | 3 BA | 2,349 SF
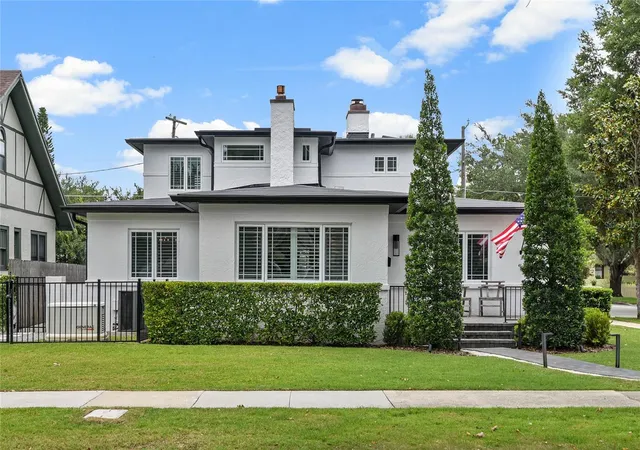
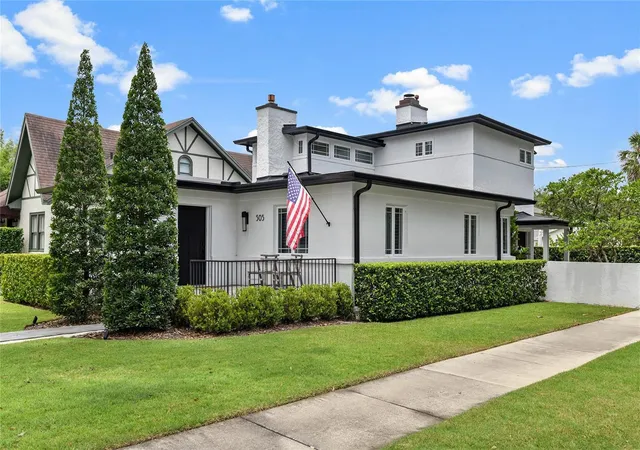
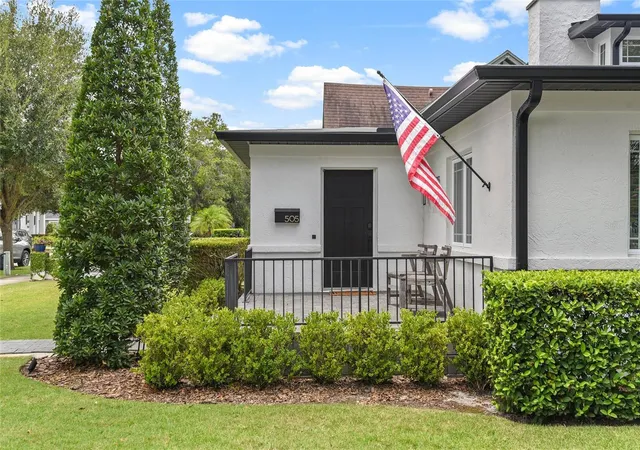
A rare find in one of Winter Park's most sought-after neighborhoods, this beautifully reimagined 1947 estate blends the character of a classic home with the quality of brand-new construction. Renovated by the celebrated Maroon Fine Homes, every inch of its 2,349 square feet has been thoughtfully reconsidered.
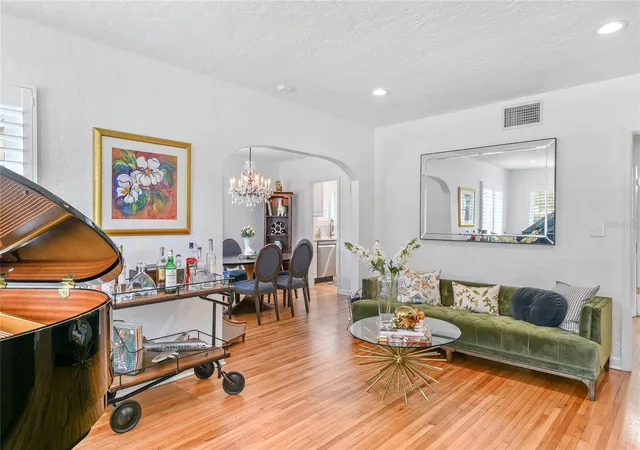
Hardwood floors run throughout the main level, setting a tone of understated warmth the moment you walk in. The galley kitchen is a standout — white cabinetry, quartz countertops, and stainless appliances come together in a clean, functional layout any home cook will appreciate. Three distinct living areas — formal living, dining, and family rooms — offer flexibility for both everyday life and entertaining, with recessed lighting throughout and a wood-burning fireplace anchoring the family room.
Upstairs, the primary suite feels like a true retreat: dual walk-in closets outfitted with custom Closets by Design systems and a spa-like bath with double vanity and a generous walk-in shower. Two guest bedrooms are equally well-considered — one with its own en suite, the other steps from a beautifully finished hall bath.
Outside, the oversized corner lot delivers serious curb appeal and room to breathe. A new saltwater pool with a built-in sunshelf is the centerpiece, surrounded by a pergola patio, a private courtyard for al fresco dining, and professional landscape lighting that makes evenings genuinely special.
The home's systems have been upgraded just as carefully as its finishes: Generac whole-house generator, Rinnai tankless water heater, Lumin smart switches, new roof with leaf guards (2024), updated HVAC (2020), and fully modernized plumbing and electrical. Driveway pavers, full perimeter fencing, an irrigation system, an active Massey termite bond, and a two-car garage round out a property that truly has it all.
Homes renovated to this standard in Orwin Manor don't come along often — this one is worth seeing in person.
- Houzeo last checked: 3 hours ago
- Listing updated: September 29, 2026 at 6:06 pm
- Listing Provided by: Kelly Price (407) 645-4321 | KELLY PRICE & COMPANY LLC (407) 645-4321
- Source: Stellar MLS-FL | MLS#: O6404982

Property Details
Status
Active
Type
Single Family Residence
No. of Stories
-
County
City
Neighborhood
Year Built
1947
HOA Fees
-
Finished Area
2,349 sqft
Lot Size
7,800 sqft lot
Basement Area
- sqft
MLS Name
Stellar MLS
MLS Number
O6404982
MLS Status
Active
Days on Market
156
Cumulative Days on Market
119

Continue Your Journey in App
Find your dream home, receive real-time updates, and many more!
Download App
Continue Your Journey in App
Find your dream home, receive real-time updates, and many more!
Location
Facts & Features
Rooms
Bedrooms & bathrooms
Bedrooms: 3
Bathrooms: 3
Living Room
Level: First
Area: 228.00 Square Feet
Dimensions: 19x12
Dining Room
Level: First
Area: 120.00 Square Feet
Dimensions: 12x10
Kitchen
Level: First
Area: 128.00 Square Feet
Dimensions: 16x8
Family Room
Level: First
Area: 396.00 Square Feet
Dimensions: 36x11
Primary Bedroom
Level: Second
Area: 304.00 Square Feet
Dimensions: 16x19
Bedroom 2
Level: First
Area: 144.00 Square Feet
Dimensions: 12x12
Bedroom 2
Level: First
Area: 140.00 Square Feet
Dimensions: 10x14
Interior
Heating
Central, Electric
Flooring
Carpet, Wood
Interior Features
Ceiling Fans(s), Primary Bedroom Upstairs, Split Bedroom, Stone Counters, Thermostat, Walk In Closet(s)
Sewer
Public Sewer
Cooling
Central Air
Window Features
Shutters
Exterior Features
Lighting, Rain Gutters
Appliances
Dishwasher, Range, Refrigerator
Construction
Year Built
Year Built: 1947
Home type
Single Family Residence
Foundation Details
Crawlspace
Roof
Shingle
Construction Materials
Block
Utilities & Energy
Pool Features
In Ground, Salt Water
Utilities
Bb/hs Internet Available, Cable Available, Natural Gas Connected
Water Source
Public
Laundry Features
In Garage
Fireplace Features
Family Room, Wood Burning
Parking Features
Driveway, Garage Faces Side
Other Features
Subdivision Name
Orwin Manor Westminster Sec
Vegetation
Trees/landscaped
Lot Features
Corner Lot, City Limits
Price History
| Date | Event | Price |
|---|---|---|
09/25/2026 Source: | Price Decreased | $975,000 -2.34% $415/sqft |
08/21/2026 Source: | Price Decreased | $998,400 -0.01% $425/sqft |
08/13/2026 Source: | Listed for Sale | $998,500 $425/sqft |
07/20/2026 Source: | Contingent (Active Under Contract) | $998,500 -8.81% $425/sqft |
05/05/2026 Source: | Listed for Sale | $1,095,000 +9.66% $466/sqft |

Show more
Nearby Homes

Find Homes by Property Features in Orlando, FL
Nearby New Homes For Sale

Based on information from Stellar MLS® through Oct 09, 2026, 02:30PM as submitted to and distributed by MLS GRID. All data is obtained from various sources and may not have been verified by the broker or MLS GRID. Supplied Open House Information is subject to change without notice. All information should be independently reviewed and verified for accuracy. Properties may or may not be listed by the office/agent presenting the information. IDX information is provided exclusively for consumers’ personal non-commercial use. It may not be used for any purpose other than to identify prospective properties consumers may be interested in purchasing. The data is deemed reliable but is not guaranteed by MLS GRID. The use of the MLS GRID Data may be subject to an end-user license agreement prescribed by the Member Participant’s applicable MLS, if any, and as amended from time to time. © 2026 Stellar MLS. All Rights Reserved.
 Advertising Broker: Fred McGill | Simple Showing, Inc