- Overview
- Description
- Property Details
- Location
- HOA Management
- Facts & Features
- Getting Around
- Nearby Homes



$599,999
Monthly Est:$2,986
 3 Beds
 2 Baths
2 full baths
 1,845sqft
5050 Lake Valencia Blvd W, Palm Harbor, FL 34684
$599,999
$2,986/moEst:
Get Pre-Approved
Single Family Residence
Built in 1981
$29.17/mo HOA
12,293 sqft lot
$325/sq.ft
Description
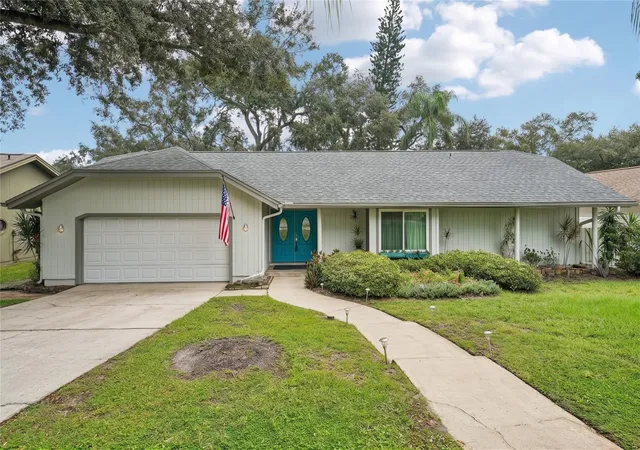
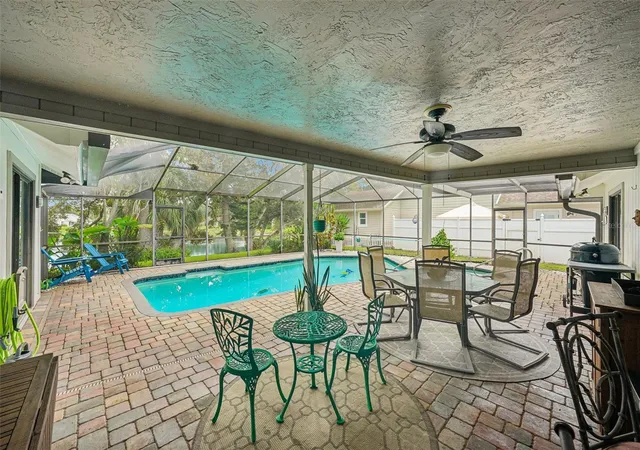
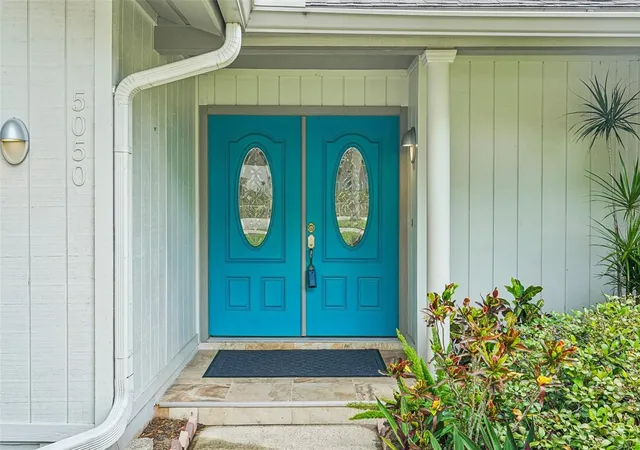
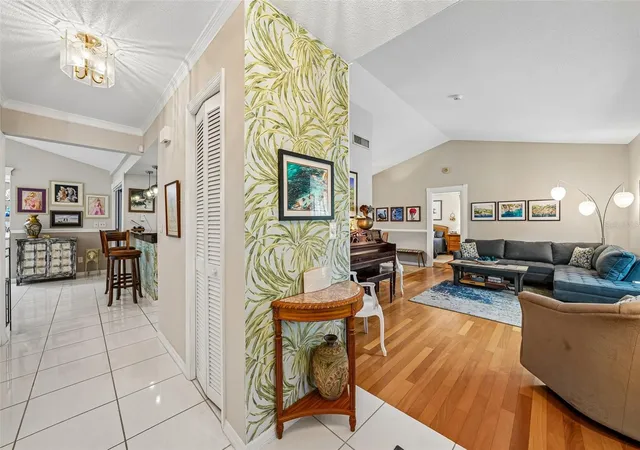
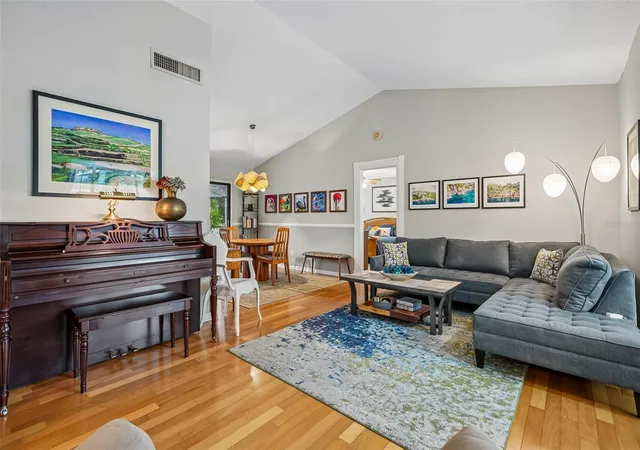
This is the home you have been waiting for! You get gorgeous lake views right from your private pool paradise. Step inside and love the beautiful hardwood floors in the living and dining spaces, perfectly highlighted by a classic bay window. The split bedroom plan gives everyone plenty of room to spread out, featuring those same rich hardwoods in all the bedrooms and easy-to-clean tile everywhere else. The kitchen is nicely updated with a gas stove, granite counters, resurfaced white wood cabinets, a pantry, and a snack bar for casual meals. A separate wet bar in the family room includes glass shelving and a sink with cabinets that match the kitchen cabinets. It flows into a welcoming family room with a cozy wood-burning fireplace, high vaulted ceilings, and a slider that opens straight to the pool area. Speaking of outside, you have a beautiful, caged saltwater heated pool surrounded by pavers and a heated spa overlooking the water. The saltwater system was added in 2023, and the screen enclosure is brand new for 2024, while the pool itself was completely resurfaced in 2014—the same year the pool heater, pool pump, and propane tank were replaced. The garage is extra-large with louvred cabinets and a workbench with cabinets and a sink. You also get incredible peace of mind with the rest of the big-ticket items already handled for you: a 2018 roof, a 2018 water softener, 2022 super gutters, a 2023 propane stove, and a 2024 garage door, plus a brand-new home AC (10-year warranty) and nine hurricane windows just installed in 2026! The community here is fantastic too, offering a lakefront park with picnic areas, a playground, and a fishing pier. Wrap it all up with an awesome Palm Harbor location that puts restaurants, shopping, beaches, and the airport just a short drive away, and you are completely set.
- Houzeo last checked: 0 minutes ago
- Listing updated: September 28, 2026 at 5:14 pm
- Listing Provided by: Dawn Liedtke (813) 956-3829 | REDFIN CORPORATION (617) 458-2883
- Source: Stellar MLS-FL | MLS#: TB8547251

Property Details
Status
Active
Type
Single Family Residence
No. of Stories
1
County
City
Neighborhood
--
Year Built
1981
HOA Fees
$29.17/mo
Finished Area
1,845 sqft
Lot Size
12,293 sqft lot
Basement Area
- sqft
MLS Name
Stellar MLS
MLS Number
TB8547251
MLS Status
Active
Days on Market
27
Cumulative Days on Market
3

Continue Your Journey in App
Find your dream home, receive real-time updates, and many more!
Download App
Continue Your Journey in App
Find your dream home, receive real-time updates, and many more!
Location
HOA Management
Monarch Association Mgmt, Inc
HOA Fees
$350/ Annually
Amenities
 Amenities and services may be covered by one or multiple associations and service providers.
 Park Playground
 Common Area Taxes
Recreational Facilities
Disclaimer: Amenities are based on third-party information and may vary; buyers must independently verify all amenities, as information is deemed reliable but not guaranteed.
Facts & Features
Rooms
Bedrooms & bathrooms
Bedrooms: 3
Bathrooms: 2
Kitchen
Level: First
Living Room
Level: First
Primary Bedroom
Level: First
Interior
Exterior Features
Lighting, Private Entrance, Private Mailbox, Private Yard, Rain Gutters, Sidewalk
Sewer
Public Sewer
Interior Features
Ceiling Fans(s), Eat In Kitchen, High Ceilings, Open Floorplan, Primary Bedroom Main Floor, Solid Wood Cabinets, Stone Counters, Thermostat, Vaulted Ceiling(s), Wet Bar
Heating
Electric
Flooring
Tile, Wood
Appliances
Electric Water Heater, Ice Maker, Microwave, Range, Refrigerator
Cooling
Central Air, Wall/window Unit(s)
Window Features
Shades, Storm Window(s)
Construction
Year Built
Year Built: 1981
Home type
Single Family Residence
Foundation Details
Slab
Roof
Shingle
Construction Materials
Frame
Utilities & Energy
Association Amenities
Park, Playground
Water Source
Public
Utilities
Electricity Available, Public, Sewer Connected, Underground Utilities, Water Connected
Laundry Features
Inside, Laundry Room
Fireplace Features
Family Room, Wood Burning
Parking Features
Driveway, Garage Door Opener, Oversized, Workshop In Garage
Pool Features
Heated, In Ground, Outside Bath Access, Salt Water, Screen Enclosure
Security Features
Security Fencing/lighting/alarms, Secured Garage/parking
Other Features
Lot Features
Landscaped
Subdivision Name
Lake Valencia Unit One
Vegetation
Trees/landscaped
Community Features
Deed Restrictions, Park, Playground, Street Lights
Patio And Porch Features
Covered, Front Porch, Rear Porch, Screened
Price History
| Date | Event | Price |
|---|---|---|
09/25/2026 Source: | Listed for Sale | $599,999 $325/sqft |
09/11/2026 Source: | Coming Soon | $599,999 +87.60% $325/sqft |
04/21/2017 Source: | Price Decreased | $319,825 -1.59% $173/sqft |
04/21/2017 Source: | Price Increased | $325,000 +21.27% $176/sqft |
10/11/2013 Source: | Price Decreased | $268,000 -5.96% $145/sqft |

Show more
Nearby Homes
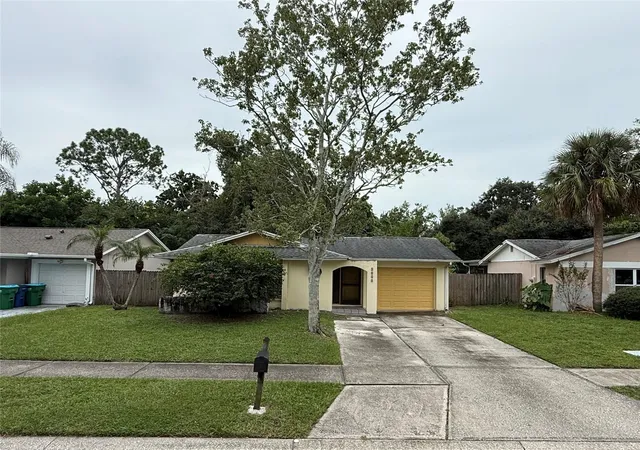
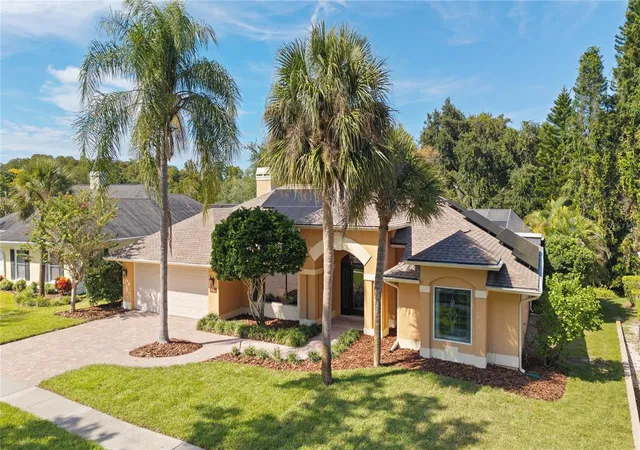
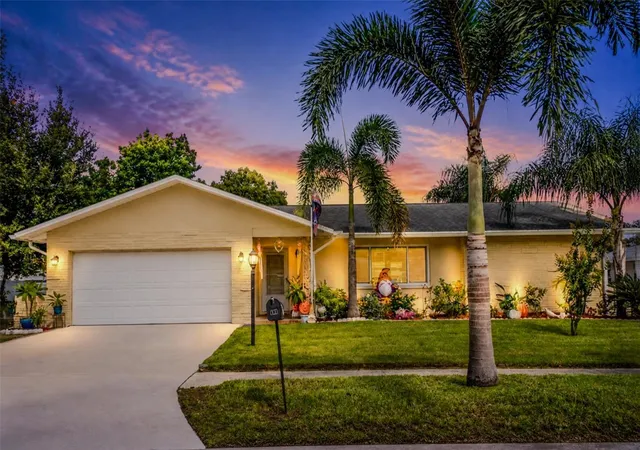
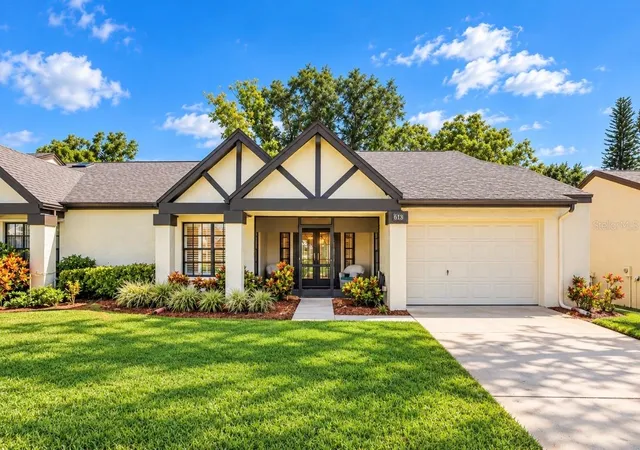
Find Homes by Property Features in Palm Harbor, FL

Based on information from Stellar MLS® through Oct 08, 2026, 11:00PM as submitted to and distributed by MLS GRID. All data is obtained from various sources and may not have been verified by the broker or MLS GRID. Supplied Open House Information is subject to change without notice. All information should be independently reviewed and verified for accuracy. Properties may or may not be listed by the office/agent presenting the information. IDX information is provided exclusively for consumers’ personal non-commercial use. It may not be used for any purpose other than to identify prospective properties consumers may be interested in purchasing. The data is deemed reliable but is not guaranteed by MLS GRID. The use of the MLS GRID Data may be subject to an end-user license agreement prescribed by the Member Participant’s applicable MLS, if any, and as amended from time to time. © 2026 Stellar MLS. All Rights Reserved.
 Advertising Broker: Fred McGill | Simple Showing, Inc