
Powered by 
- 0
- 5
- Overview
- Description
- Property Details
- Location
- HOA Management
- Facts & Features
- Getting Around
- Nearby Homes
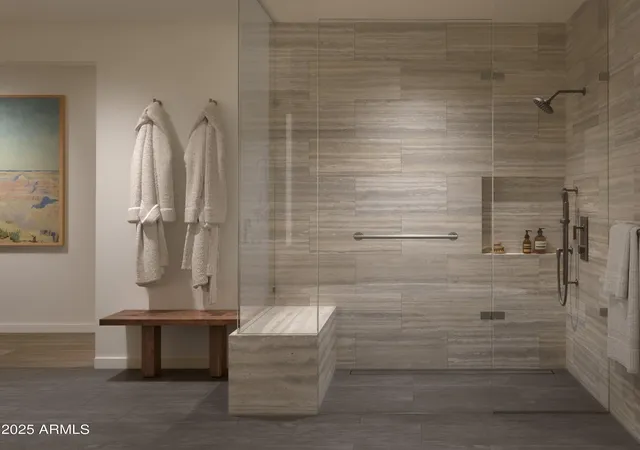

Street View
$4,595,000
Monthly Est:$22,871
 2 Beds
 3 Baths
3 full baths
 3,153sqft
5050 N Camelback Ridge Dr #1202, Scottsdale, AZ 85251
$4,595,000
$22,871/moEst:
Get Pre-Approved
Apartment
Built in 2028
$2,032/mo HOA
3,153 sqft lot
$1,457/sq.ft
Description
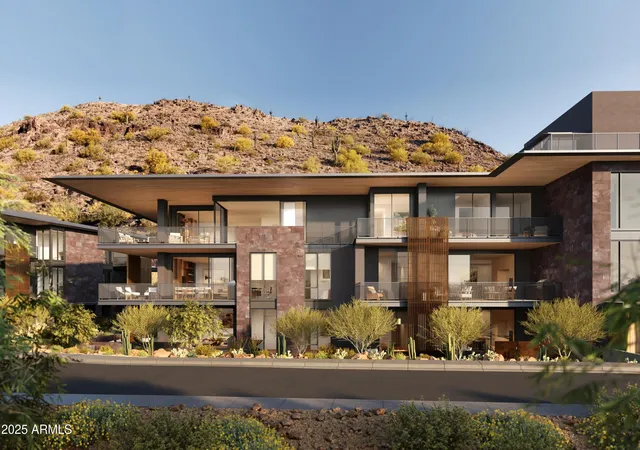
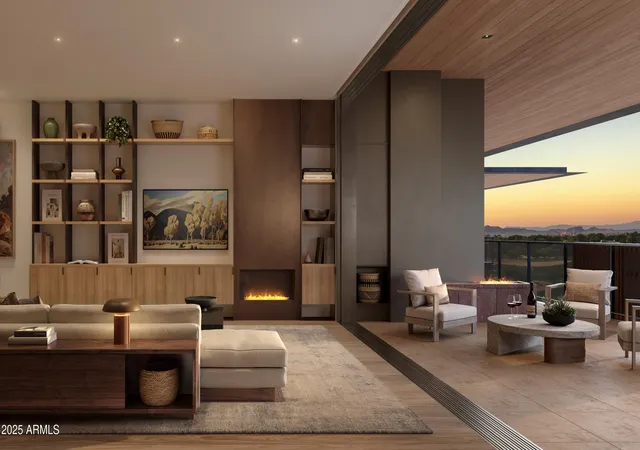
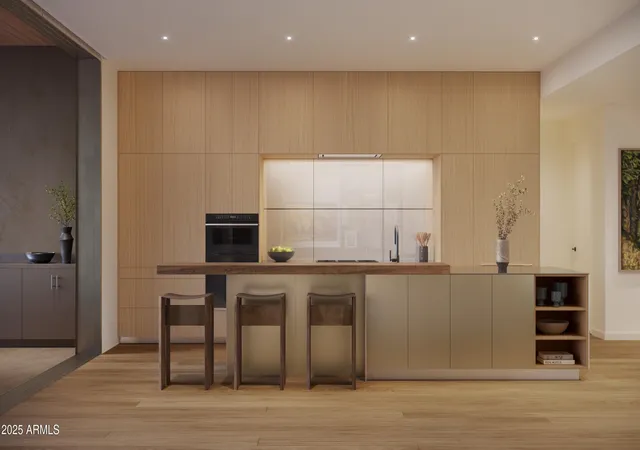
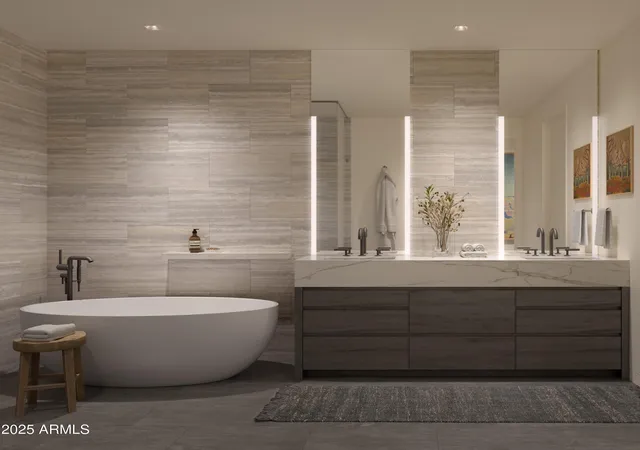
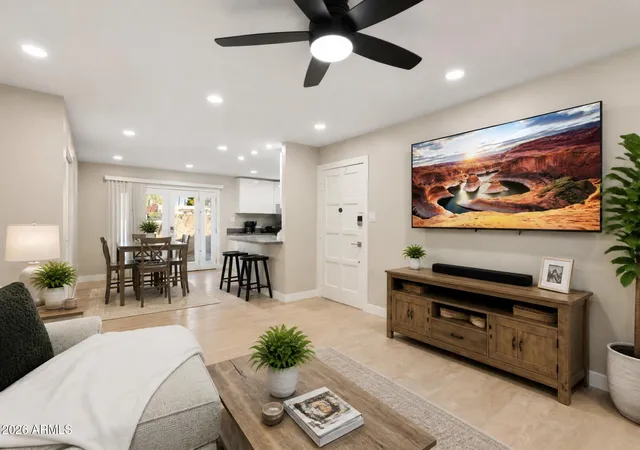
Residence 1202 is a 2-bedroom + den, 3-bath residence offering 2,422 sq ft indoors and an expansive 731 sq ft terrace with sweeping views of Camelback Mountain. The chef's kitchen, spa-like baths, and seamless indoor-outdoor living make this a true architectural retreat.
- Houzeo last checked: 2 hours ago
- Listing updated: August 17, 2026 at 11:34 pm
- Listing Provided by: Karina Rodriguez (602) 705-7504 , David Purpora (480) 640-1393 | Russ Lyon Sotheby's International Realty (480) 287-5200
- Source: Arizona Regional Multiple Listing Service-AZ | MLS#: 7067901

Part of

Property Details
Status
Pending
Type
Condominium
No. of Stories
3
County
City
Neighborhood
--
Year Built
2028
HOA Fees
$2032/mo
Finished Area
3,153 sqft
Lot Size
3,153 sqft lot
Basement Area
- sqft
MLS Name
Arizona Regional Multiple Listing Service
MLS Number
7067901
MLS Status
Pending
Days on Market
52

Continue Your Journey in App
Find your dream home, receive real-time updates, and many more!
Download App
Continue Your Journey in App
Find your dream home, receive real-time updates, and many more!
Location
HOA Management
Summit HOA
HOA Fees
$2,031.96/ Monthly
Amenities
 Amenities and services may be covered by one or multiple associations and service providers.
 Trash Pickup
 Insurance
 Sewer
Sewer
 Maintenance
 Pest Control
 Water
Water
 Maintenance Exterior
Roof Repair
Street Maint
Roof Replacement
Disclaimer: Amenities are based on third-party information and may vary; buyers must independently verify all amenities, as information is deemed reliable but not guaranteed.
Facts & Features
Rooms
Bedrooms & bathrooms
Bedrooms: 2
Bathrooms: 3
Interior
Interior Features
Full Bth Master Bdrm, Separate Shwr & Tub, Double Vanity, Eat In Kitchen, Breakfast Bar, Pantry, Kitchen Island, High Speed Internet, Smart Home, 9+ Flat Ceilings, Elevator, No Interior Steps
Appliances
Dishwasher, Disposal, Refrigerator, Gas Cooktop, Microwave, Built In Recycling, Built In Electric Oven, Washer, Dryer
Window Features
Dual Pane, Low Emissivity Windows, Tinted Windows, Mechanical Sun Shds
Exterior Features
Balcony, Private Street(s), Built In Barbecue
Flooring
Stone, Wood
Cooling
Central Air, Programmable Thmstat
Heating
Natural Gas, Forced Air
Construction
Year Built
Year Built: 2028
Home type
Apartment
Property Condition
To Be Built
Foundation Details
Permanent, Concrete Perimeter
Architectural Style
Contemporary
Roof
Other
Construction Materials
Block, Steel Frame, Stucco, Stone, Steel Siding
Utilities & Energy
Security Features
Fire Sprinkler System
Water Source
Public
Laundry Features
Inside
Fireplace Features
Living Room, Gas, Exterior Fireplace
Parking Features
Assigned Parking, Separate Strge Area, Community Structure, Gated, Carport
Other Features
Community Features
Guarded Entry, Community Spa, Community Spa Htd, Concierge, Gated, Golf, Biking/walking Path, Clubhouse, Fitness Center
Patio And Porch Features
Covered Patio(s)
Lot Features
Borders Preserve/public Land, Hillside Lot, Borders Common Area, Desert Front, Desert Back
Subdivision Name
Ascent At The Phoenician Summit Condominium
Disclosures
Seller Discl Avail, Agency Discl Req
Price History
| Date | Event | Price |
|---|---|---|
08/17/2026 Source: | Pending | $4,595,000 $1,457/sqft |

Nearby Homes


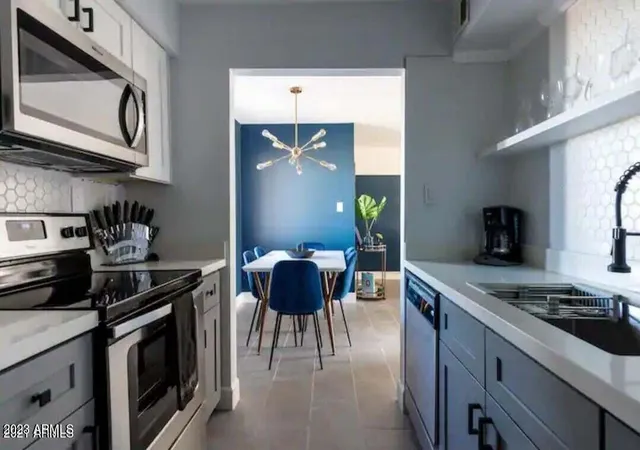
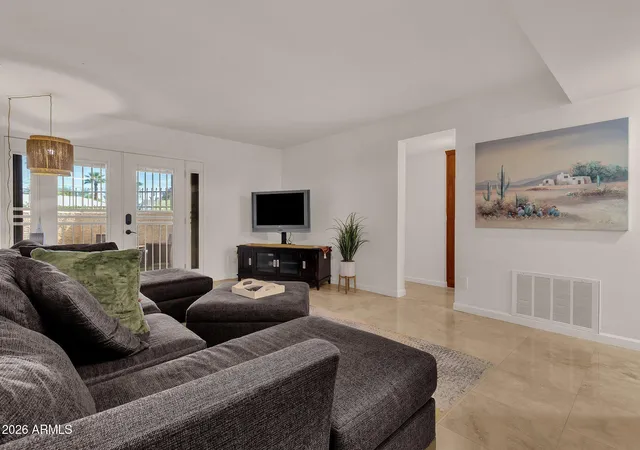


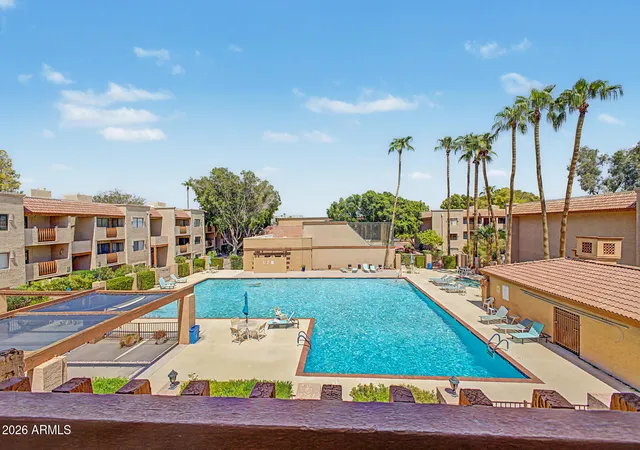


Find Homes by Property Features in Scottsdale, AZ
Nearby New Homes For Sale

Based on information from the Arizona Regional Multiple Listing Service through Oct 09, 2026, 02:30PM. All information should be verified by the recipient and none is guaranteed as accurate by ARMLS. Listing Information presented by local MLS brokerage: Sell Your Home Services, local REALTOR®- Dan Demers (774) 265-0879. Information is provided exclusively for personal, non-commercial use. It may not be used for any purpose other than to identify prospective properties consumers may be interested in purchasing. This website may not include listings or property addresses of sellers who have directed their listing brokers to withhold their listing or their property address from display on the Internet. © 2026 Arizona Regional Multiple Listing Service, Inc. All rights reserved.
 Advertising Broker: Daniel Demers (267) 341-8337 | Sell Your Home Services