- Overview
- Description
- Property Details
- Location
- HOA Management
- Facts & Features
- Getting Around

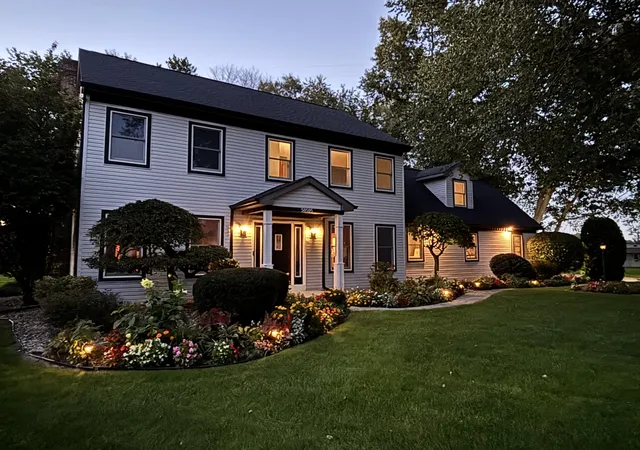

Street View
$499,900
Monthly Est:$2,488
 4 Beds
 4 Baths
2 full baths + 2 half baths
 3,920sqft
50505 Deer Ridge Ct, Granger, IN 46530
$499,900
$2,488/moEst:
Get Pre-Approved
Single Family Residence
Built in 1988
$2.5/mo HOA
24,829.2 sqft lot
$128/sq.ft
Description
Discover the perfect blend of elegance, comfort, and outdoor living in this spacious Granger home. Designed for both everyday living and entertaining, this residence offers thoughtfully appointed spaces, generous bedrooms, and a beautiful setting that brings the outdoors right to your doorstep. The gourmet kitchen is a true centerpiece, featuring granite countertops, a breakfast nook, and a charming bay window overlooking the well-manicured backyard. The formal living room and dining room provide inviting spaces for entertaining and special occasions, while the spacious great room offers a warm and welcoming atmosphere centered around a wood-burning fireplace. Just off the great room, the enclosed patio provides additional year-round living and entertaining space with views of the backyard. The home offers four spacious bedrooms with generously sized closets, plus a bonus bedroom in the basement, providing flexibility for guests, a home office, recreation space, or extended family. An in-law suite on the upper level offers additional privacy and versatility. With two full bathrooms and two half bathrooms, the home is well equipped to accommodate both family and guests. Outdoor enthusiasts will appreciate the unique features of the backyard. The property includes a private PGA-spec foundation from a former putting green, which can be easily converted back for your own private practice area. Just steps from the backyard, discover groomed snowmobile trails that wind through Michigan, with scenic corn and bean fields adding to the peaceful country setting. Whether you're entertaining indoors, relaxing on the enclosed patio, enjoying the beautifully maintained backyard, or taking advantage of the nearby outdoor trails, this home offers an exceptional combination of space, comfort, privacy, and recreation in sought-after Granger. Come experience the possibilities and make this distinctive property your next home!
- Houzeo last checked: 8 hours ago
- Listing updated: October 4, 2026 at 3:25 pm
- Listing Provided by: Ruby Clavelle-Harding (708) 515-7935 | eXp Realty, LLC (888) 611-3912
- Source: Northwest Indiana REALTORS® Association MLS-IN | MLS#: 846311

Property Details
Status
Active
Type
Single Family Residence
No. of Stories
-
County
City
Neighborhood
--
Year Built
1988
HOA Fees
$2.5/mo
Finished Area
3,920 sqft
Lot Size
24,829.2 sqft lot
Basement Area
- sqft
MLS Name
Northwest Indiana REALTORS® Association MLS
MLS Number
846311
MLS Status
Active
Days on Market
4

Continue Your Journey in App
Find your dream home, receive real-time updates, and many more!
Download App
Continue Your Journey in App
Find your dream home, receive real-time updates, and many more!
Location
HOA Management
Partridge Woods Homeowners Association
HOA Fees
$30/ Annually
Amenities
 Amenities and services may be covered by one or multiple associations and service providers.
 Management
Disclaimer: Amenities are based on third-party information and may vary; buyers must independently verify all amenities, as information is deemed reliable but not guaranteed.
Facts & Features
Rooms
Bedrooms & bathrooms
Bedrooms: 4
Bathrooms: 4
Interior
Sewer
Public Sewer
Appliances
Dryer, Washer, Refrigerator, Microwave, Electric Range, Dishwasher, Disposal
Window Features
Aluminum Frames, Storm Window(s), Bay Window(s)
Exterior Features
Lighting, Storage, Rain Gutters
Interior Features
Ceiling Fan(s), Walk In Closet(s), Soaking Tub, Recessed Lighting, Kitchen Island, Granite Counters, Eat In Kitchen, Entrance Foyer
Heating
Hot Water, Natural Gas
Utilities & Energy
Basement
Finished, Sump Pump
Parking Features
Attached, Kitchen Level, Garage Faces Side, Driveway, Garage Door Opener
Utilities
Cable Connected, Natural Gas Connected, Electricity Connected
Fireplace Features
Great Room, Wood Burning
Electric
Circuit Breakers
Pool Features
None
Water Source
Well
Laundry Features
Electric Dryer Hookup, Washer Hookup, Main Level, Laundry Room
Association Amenities
Management
Security Features
Smoke Detector(s)
Other Features
Lot Features
Back Yard, Sprinklers In Rear, Sprinklers In Front, Paved, Landscaped, Front Yard, Few Trees, Cul De Sac
Subdivision Name
Partridge Woods
Patio And Porch Features
Covered, Rear Porch, Patio, Front Porch, Enclosed
Price History
| Date | Event | Price |
|---|---|---|
10/04/2026 Source: | Listed for Sale | $499,900 $128/sqft |

Find Homes by Property Features in Granger, IN

Based on information provided by the Northwest Indiana REALTORS® Association, Inc. Multiple Listing Service through Oct 07, 2026, 06:01AM as submitted to and distributed by MLS GRID. Information Deemed Reliable But Not Guaranteed. All data is obtained from various sources and may not have been verified by broker or MLS GRID. Supplied Open House Information is subject to change without notice. All information is provided exclusively for personal, non-commercial use, and may not be used for any purpose other than to identify prospective properties consumers may be interested in purchasing. All information should be independently reviewed and verified for accuracy. Properties may or may not be listed by the office/agent presenting the information. © 2026 Northwest Indiana REALTORS® Association, Inc. Multiple Listing Service. All rights reserved.
 Advertising Broker: Donna Mink | Mink Realty