Savvy Avenue
Powered by 
- 18
- Overview
- Description
- Property Details
- Location
- Facts & Features
- Getting Around
- Nearby Homes
 No HOA

Street View
$995,000
Monthly Est:$4,952
 5 Beds
 2 Baths
1 full bath + 1 half bath
 3,413sqft
5055 Fremont Ave S, Minneapolis, MN 55419
$995,000
$4,952/moEst:
Get Pre-Approved
Single Family Residence
Built in 1919
$-- HOA
0.18 acre lot
$292/sq.ft
Description
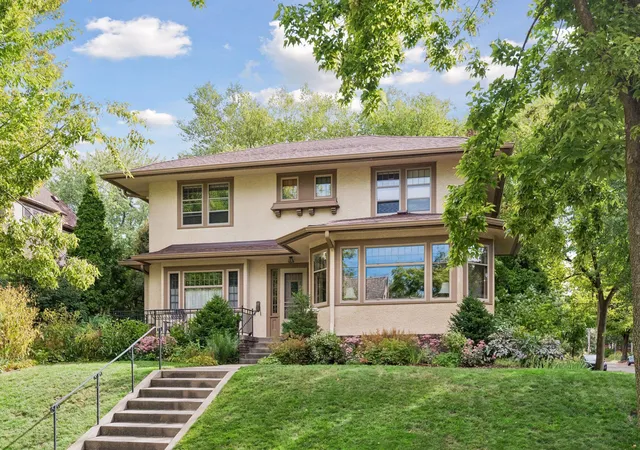
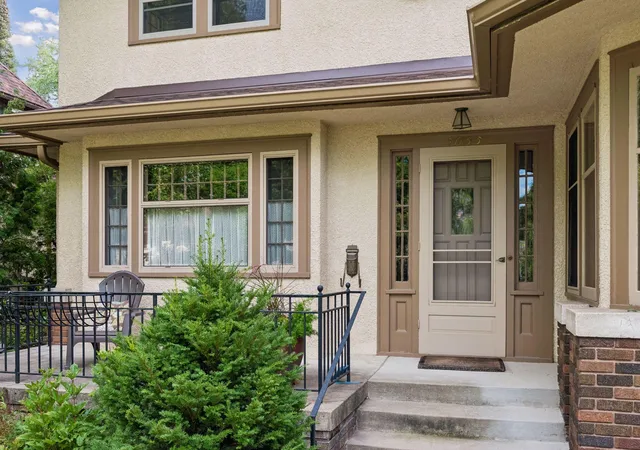
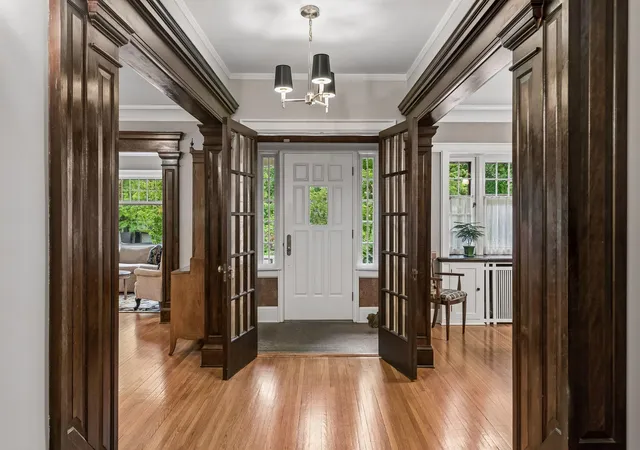
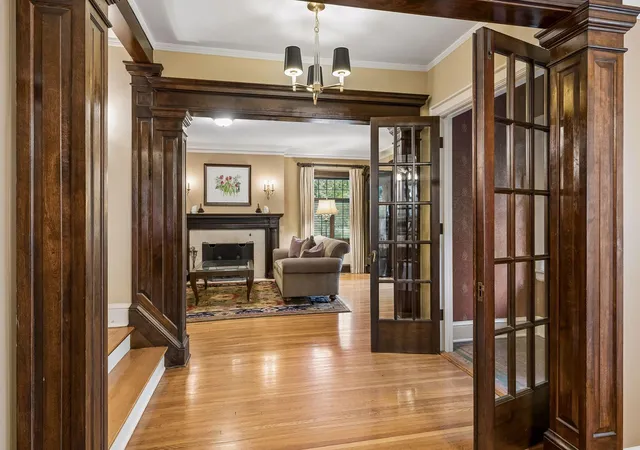
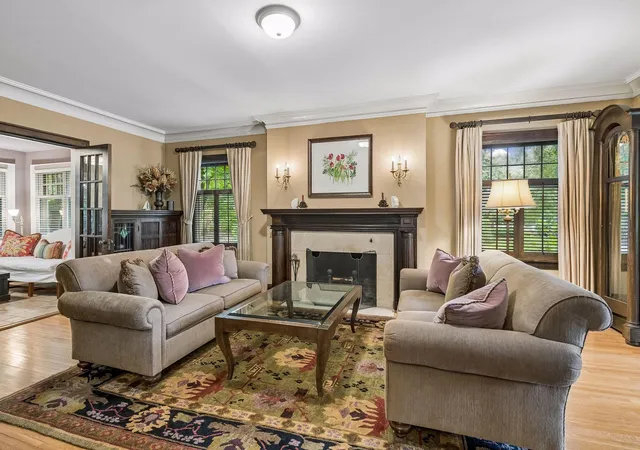
A true gem! This Arts & Crafts influenced foursquare is tucked into the desirable Lynnhurst neighborhood of SW Minneapolis, just steps from picturesque Minnehaha Parkway. As you approach, you’ll appreciate the home’s distinctive architectural style, established pollinator gardens and a west-facing front terrace to enjoy evening sunset views. Inside, timeless character and craftsmanship are evident throughout, with a perfect blend of natural and painted millwork, wide crown & cove moldings, built-ins and thoughtfully preserved architectural details. The spacious living room features a handsome marble-faced fireplace and flows beautifully between two inviting sunrooms. Large windows fill the stunning front sunroom with natural light, while double French doors open to the rear sunroom, which lives like a comfortable main-level family room. Custom built-in cabinetry, a heated tile floor and tranquil backyard views make this an especially appealing space. The formal dining room beautifully showcases the home’s Arts & Crafts character with a wide window ledge, wall sconces and an impressive built-in buffet accented by elegant leaded & stained glass. Thoughtfully enlarged and designed, the kitchen includes a generous informal dining area. Features include expansive granite countertops & custom cabinetry, a planning desk, two sinks, a raised dishwasher, and a breakfast counter A convenient half bath completes the main level. A graceful staircase and banister lead to the upper level, where you’ll find five bedrooms. The full bathroom is enhanced by distinctive tile detailing. The lower level offers a comfortable family room, spacious laundry room and an exceptionally large storage room with an egress window. Direct access to the attached one-car garage creates a convenient walkout mudroom entry. This special home has been lovingly cared for, with renovations thoughtfully completed to preserve the integrity and character of its era. Outside, you’ll love the rear yard, with a flagstone patio and path through wonderful established woodland gardens. Just steps from Minnehaha Parkway, you can enjoy miles of natural beauty & year-round recreational trails, all in one of southwest Minneapolis’ most treasured neighborhoods. See supplement for updates and additional details.
- Houzeo last checked: 4 hours ago
- Listing updated: September 29, 2026 at 4:40 pm
- Listing Provided by: Holly A Firehammer (612) 388-7579 | Coldwell Banker Realty - Southwest Regional (952) 844-6000
- Source: Northstar MLS-MN as distributed by MLS GRID | MLS#: 7145351

Property Details
Status
Pending
Type
Single Family Residence
No. of Stories
-
County
City
Neighborhood
Year Built
1919
HOA Fees
-
Finished Area
3,413 sqft
Lot Size
0.18 acre lot
Basement Area
- sqft
MLS Name
Northstar MLS
MLS Number
7145351
Days on Market
47
Cumulative Days on Market
3

Continue Your Journey in App
Find your dream home, receive real-time updates, and many more!
Continue Your Journey in App
Find your dream home, receive real-time updates, and many more!
Location
Facts & Features
Rooms
Bedrooms & bathrooms
Bedrooms: 5
Bathrooms: 2
Dining Room
Level: Main
Area: 195.00 Square Feet
Dimensions: 15x13
Family Room
Level: Lower
Area: 460.00 Square Feet
Dimensions: 23x20
Bedroom 5
Level: Upper
Area: 120.00 Square Feet
Dimensions: 12x10
Bedroom
Level: Upper
Area: 208.00 Square Feet
Dimensions: 16x13
Bedroom 4
Level: Upper
Area: 120.00 Square Feet
Dimensions: 12x10
Foyer
Level: Main
Area: 108.00 Square Feet
Dimensions: 18x6
Informal Dining Room
Level: Main
Area: 130.00 Square Feet
Dimensions: 13x10
Kitchen
Level: Main
Area: 312.00 Square Feet
Dimensions: 24x13
Living Room
Level: Main
Area: 345.00 Square Feet
Dimensions: 23x15
Bedroom 2
Level: Upper
Area: 182.00 Square Feet
Dimensions: 14x13
Sitting Room
Level: Main
Area: 176.00 Square Feet
Dimensions: 16x11
Sitting Room
Level: Main
Area: 165.00 Square Feet
Dimensions: 15x11
Storage
Level: Lower
Area: 252.00 Square Feet
Dimensions: 18x14
Bedroom 3
Level: Upper
Area: 192.00 Square Feet
Dimensions: 16x12
Interior
Sewer
City Sewer/connected
Exterior Features
Stucco
Appliances
Dishwasher, Disposal, Exhaust Fan, Range, Refrigerator, Stainless Steel Appliances
Cooling
Central Air, Ductless Mini Split
Heating
Boiler
Construction
Year Built
Year Built: 1919
Home type
Single Family Residence
Foundation Details
Block, Poured Concrete
Construction Materials
Concrete
Roof
Age 8 Years Or Less
Utilities & Energy
Laundry Features
Lower Level
Electric
200+ Amp Service
Basement
Egress Window(s), Finished, Walkout
Water Source
City Water/connected
Fireplace Features
Living Room, Wood Burning
Parking Features
Attached Garage, Garage Door Opener, Tuckunder Garage
Other Features
Lot Features
Corner Lot, Tree Coverage Medium
Subdivision Name
Foggs Motor Line Add
Price History
| Date | Event | Price |
|---|---|---|
09/29/2026 Source: | Pending | $995,000 +292.50% $292/sqft |
03/15/2022 Source: | Sold | $253,500 $74/sqft |

Nearby Homes
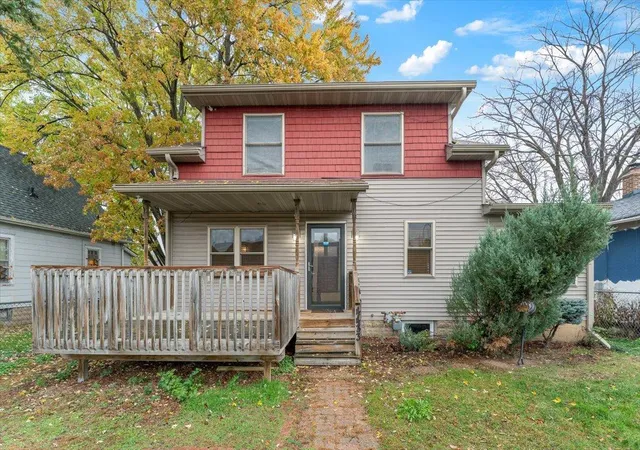
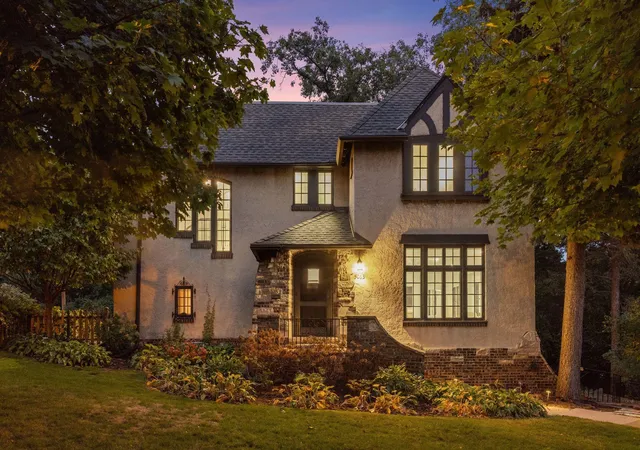
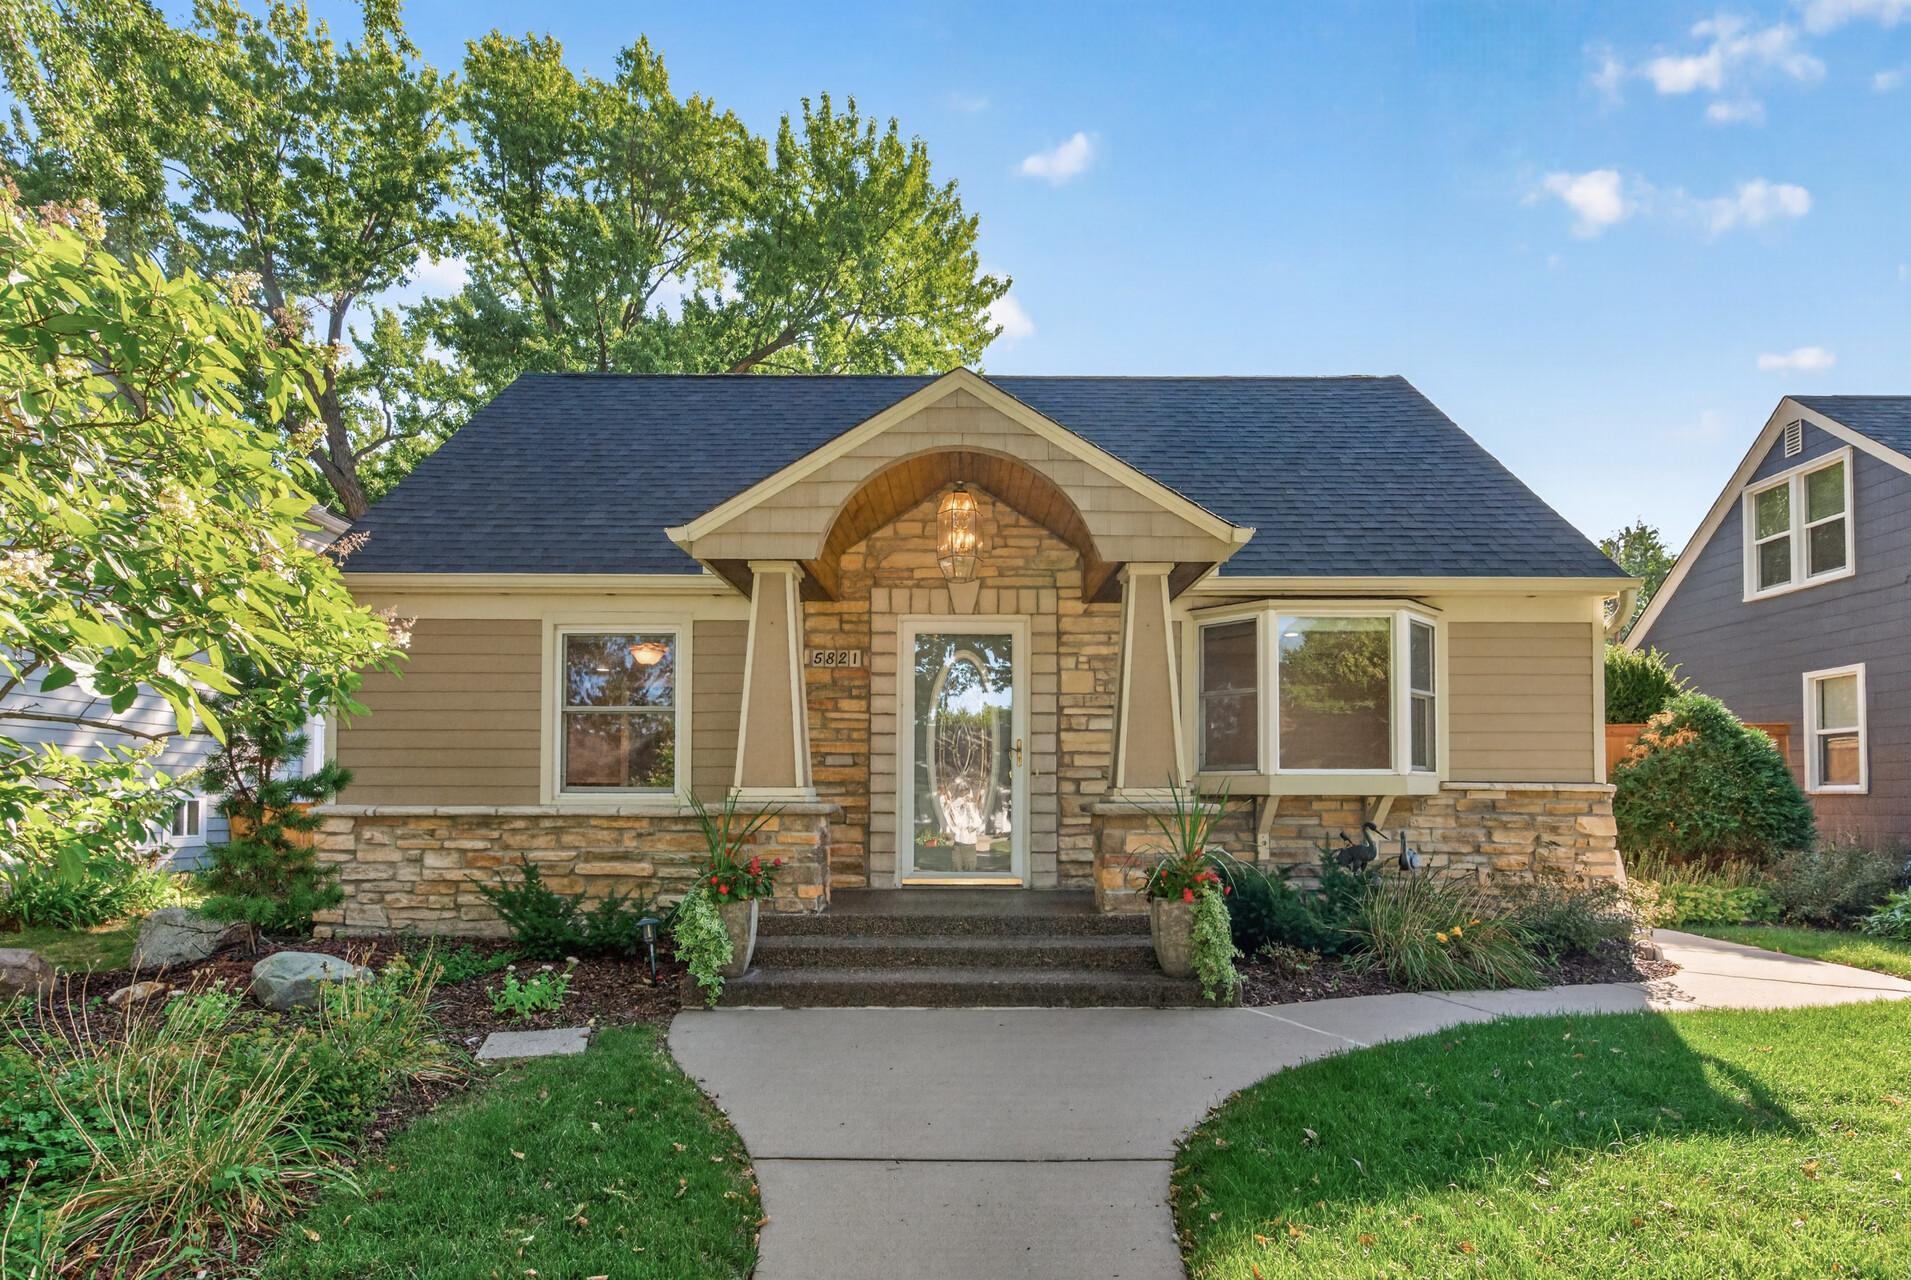
Find Homes by Property Features in Minneapolis, MN

Based on information submitted to the MLS GRID from the REGIONAL MULTIPLE LISTING SERVICE OF MINNESOTA, INC through Nov 04, 2026, 12:45PM. IDX information is provided exclusively for consumers’ personal, non-commercial use. It may not be used for any purpose other than to identify prospective properties consumers may be interested in purchasing. The data is deemed reliable but is not guaranteed by MLS GRID. The use of the MLS GRID Data may be subject to an end-user license agreement prescribed by the Member Participant’s applicable MLS, if any and as amended from time to time. All data is obtained from various sources and may not have been verified by the broker or MLS GRID. Supplied Open House Information is subject to change without notice. All information should be independently reviewed and verified for accuracy. Properties may or may not be listed by the office/agent presenting the information.
Information deemed reliable but not guaranteed. The property data presented reflects information otherwise available from public records. The real estate broker participating in MLS and providing this information may not have represented the buyer or seller in some or all of the transactions. Listings courtesy of Northstar MLS as distributed by MLS GRID. © 2026 Regional Multiple Listing Service of Minnesota, Inc. All Rights Reserved.
 Advertising Broker: Moe Mossa (Savvy Avenue) (612) 490-1268 | Savvy Avenue, LLC
