- Overview
- Description
- Property Details
- Location
- HOA Management
- Facts & Features
- Getting Around
- Nearby Homes



$469,000
Monthly Est:$2,334
 4 Beds
 2 Baths
2 full baths
 2,092sqft
5056 Lakehurst Ct, Palmetto, FL 34221
$469,000
$2,334/moEst:
Get Pre-Approved
Single Family Residence
Built in 2003
$100/mo HOA
7,125 sqft lot
$224/sq.ft
Description
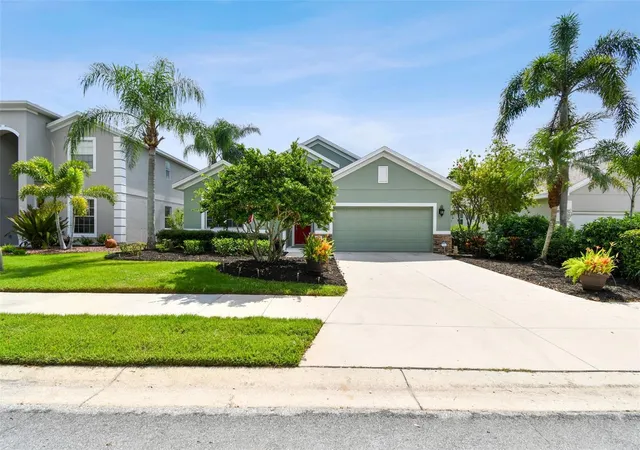
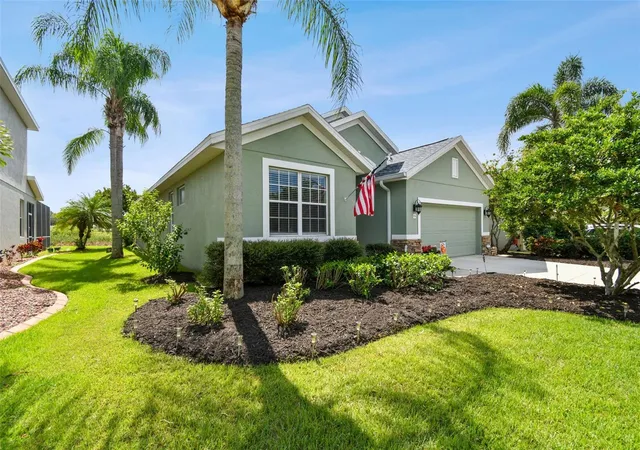
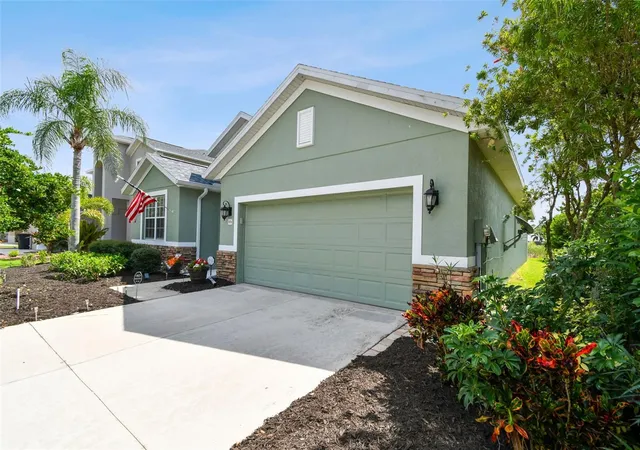
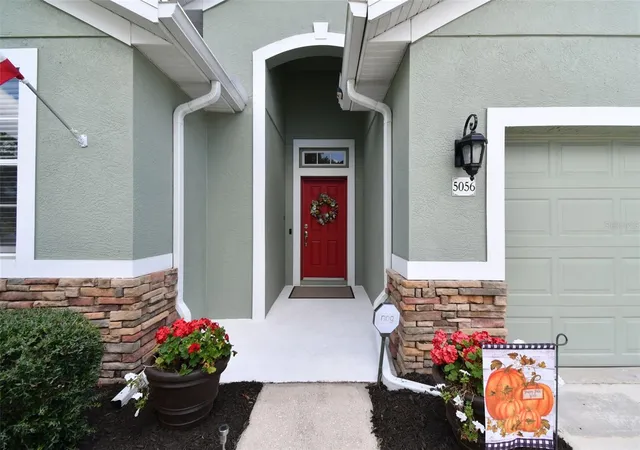
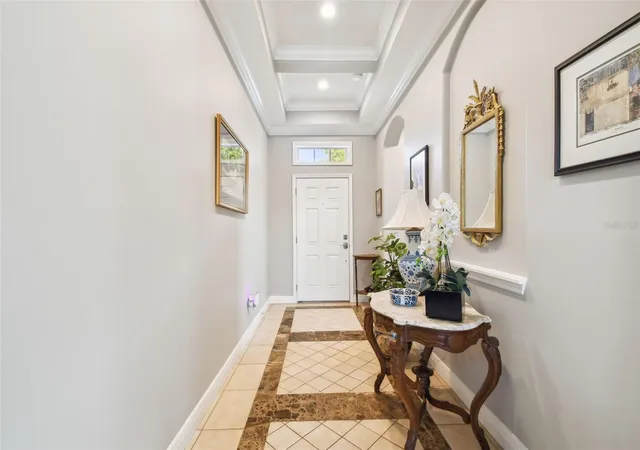
Finally, a house that checks just about every box on your checklist! Welcome home to Waterford, a quaint community nestled on a picturesque 64 acre lake in northern Palmetto. This former builder's model comes with all of the builder's "bells and whistles" interior upgrades. This 4-bedroom, 2-bathroom pool home aims to please everyone in the family. From the moment you drive up to the property, you will notice the lush landscaping and curb appeal this home has to offer. Upon entering the home, you will notice the coffered ceiling entryway and ceramic tile laid on a diagonal pattern. The home also has double tray ceilings and crown molding throughout. The chef's kitchen provides ample space for food prepping along with the ability to entertain family and guests. The kitchen has granite countertops, plenty of cabinetry, and stainless-steel appliances. The elegant dining room features a double tray illuminated ceiling along with a built-in buffet table. All 4 of the bedrooms offer engineered hardwood floors and plenty of closet space. The master will accommodate any size furniture and dual walk-in closets and vanities are a nice touch. The outdoor pool area, overlooking the serene lake, is the perfect space to relax and unwind after a busy day. There is also a covered space, which offers shade and an area to catch up on your favorite book or to watch your favorite teams on TV. As for the big-ticket items, the pool screen was replaced in 2022, the roof and A/C were just replaced in 2024, and the entire home was painted both interior and exterior in 2021. The entire home is wired for surround sound; however, it is not currently hooked-up at the moment. The neighborhood has a nominal HOA fee of only $235.00 per quarter, which includes access to a community pool, just a few short steps away. There are NOT any CDD fees in this community. Commuters will love the proximity to I-75 and I-275, as the entry points are just minutes away. You are just a stone's throw away from essential amenities, schools, golf, shopping, and dining options. Hurry and put this one on your list today, because we all know it's not every day that a home of this caliber that hits the market that will be able to complete your entire checklist! Don’t miss out on this exceptional property—schedule your showing with us today! Remember, reaching out directly to Zillow or similar sites may not connect you with our listing office?.
- Houzeo last checked: 11 hours ago
- Listing updated: September 8, 2026 at 5:53 pm
- Listing Provided by: Tim Lester (941) 981-5388 | TIM LESTER INTERNAT'L REALTY (941) 981-5388
- Source: Stellar MLS-FL | MLS#: A4688779

Property Details
Status
Active
Type
Single Family Residence
No. of Stories
-
County
City
Neighborhood
--
Year Built
2003
HOA Fees
$100/mo
Finished Area
2,092 sqft
Lot Size
7,125 sqft lot
Basement Area
- sqft
MLS Name
Stellar MLS
MLS Number
A4688779
MLS Status
Active
Days on Market
189
Cumulative Days on Market
158

Continue Your Journey in App
Find your dream home, receive real-time updates, and many more!
Download App
Continue Your Journey in App
Find your dream home, receive real-time updates, and many more!
Location
HOA Management
Sunvast Managment - Darcy Branch
HOA Fees
$100/ Monthly
Amenities
 Amenities and services may be covered by one or multiple associations and service providers.
 Pool
Pool
 Management
Common Area Taxes
Disclaimer: Amenities are based on third-party information and may vary; buyers must independently verify all amenities, as information is deemed reliable but not guaranteed.
Facts & Features
Rooms
Bedrooms & bathrooms
Bedrooms: 4
Bathrooms: 2
Living Room
Level: First
Area: 420.00 Square Feet
Dimensions: 14x30
Dining Room
Level: First
Area: 120.00 Square Feet
Dimensions: 10x12
Dinette
Level: First
Area: 100.00 Square Feet
Dimensions: 10x10
Kitchen
Level: First
Area: 140.00 Square Feet
Dimensions: 10x14
Primary Bedroom
Level: First
Area: 192.00 Square Feet
Dimensions: 12x16
Bedroom 2
Level: First
Area: 110.00 Square Feet
Dimensions: 10x11
Bedroom 3
Level: First
Area: 120.00 Square Feet
Dimensions: 10x12
Bedroom 4
Level: First
Area: 110.00 Square Feet
Dimensions: 10x11
Interior
Flooring
Ceramic Tile, Hardwood
Sewer
Public Sewer
Appliances
Dishwasher, Disposal, Microwave, Range
Exterior Features
Lighting, Sidewalk
Interior Features
Built In Features, Ceiling Fans(s), Coffered Ceiling(s), Crown Molding, Eat In Kitchen, High Ceilings, Kitchen/family Room Combo, Open Floorplan, Solid Wood Cabinets, Split Bedroom, Stone Counters, Tray Ceiling(s), Walk In Closet(s), Window Treatments
Window Features
Blinds, Tinted Windows, Window Treatments
Heating
Central
Cooling
Central Air
Construction
Year Built
Year Built: 2003
Home type
Single Family Residence
Foundation Details
Slab
Architectural Style
Custom, Florida, Ranch
Property Condition
Completed
Roof
Shingle
Construction Materials
Block, Stucco
Utilities & Energy
Pool Features
Child Safety Fence, Gunite, In Ground
Association Amenities
Pool
Parking Features
Driveway
Water Source
Public
Laundry Features
Inside, Laundry Room
Security Features
Security System, Smoke Detector(s)
Utilities
Bb/hs Internet Available, Cable Connected, Electricity Connected, Public
Other Features
Subdivision Name
Waterford Ph I & Iii Rep
Community Features
Deed Restrictions, Pool, Sidewalks
Patio And Porch Features
Patio, Screened
Vegetation
Mature Landscaping
Lot Features
In County, Landscaped, Level, Near Golf Course, Sidewalk, Paved, Unincorporated
Price History
| Date | Event | Price |
|---|---|---|
04/03/2026 Source: | Listed for Sale | $469,000 -4.27% $224/sqft |
04/03/2026 Source: | Price Decreased | $489,900 -2.00% $234/sqft |
01/01/2026 Source: | Listing Removed | $499,900 -4.76% $239/sqft |
01/03/2025 Source: | Listed for Sale | $524,900 +5.00% $251/sqft |
01/03/2025 Source: | Price Decreased | $499,900 -4.76% $239/sqft |

Show more
Getting Around 5056 Lakehurst Ct
Bike Score®

Somewhat Bikeable
25/100
Walk Score®

Car-Dependent
1/100
Data provided by Redfin
Nearby Homes










Find Homes by Property Features in Palmetto, FL
Nearby New Homes For Sale

Based on information from Stellar MLS® through Oct 09, 2026, 02:30PM as submitted to and distributed by MLS GRID. All data is obtained from various sources and may not have been verified by the broker or MLS GRID. Supplied Open House Information is subject to change without notice. All information should be independently reviewed and verified for accuracy. Properties may or may not be listed by the office/agent presenting the information. IDX information is provided exclusively for consumers’ personal non-commercial use. It may not be used for any purpose other than to identify prospective properties consumers may be interested in purchasing. The data is deemed reliable but is not guaranteed by MLS GRID. The use of the MLS GRID Data may be subject to an end-user license agreement prescribed by the Member Participant’s applicable MLS, if any, and as amended from time to time. © 2026 Stellar MLS. All Rights Reserved.
 Advertising Broker: Fred McGill | Simple Showing, Inc