- Overview
- Description
- Property Details
- Location
- Facts & Features
- Getting Around
- Nearby Homes




$489,900
Monthly Est:$2,438
 4 Beds
 3 Baths
2 full baths + 1 half bath
 3,156sqft
50577 King Richard Way, Granger, IN 46530
$489,900
$2,438/moEst:
Get Pre-Approved
Manufactured On Land
Built in 1992
$-- HOA
14,810 sqft lot
$155/sq.ft
Description
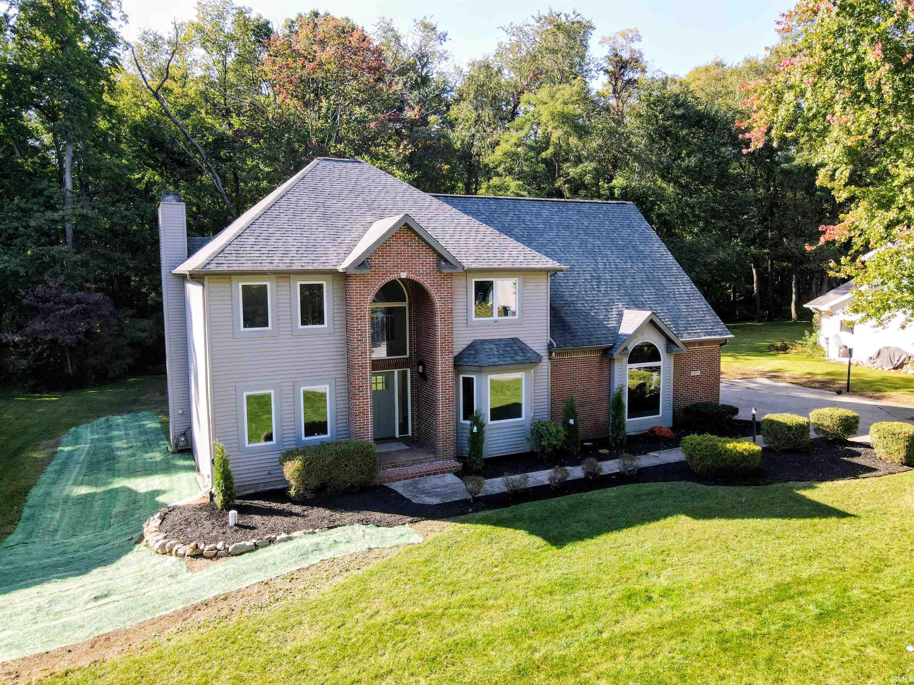
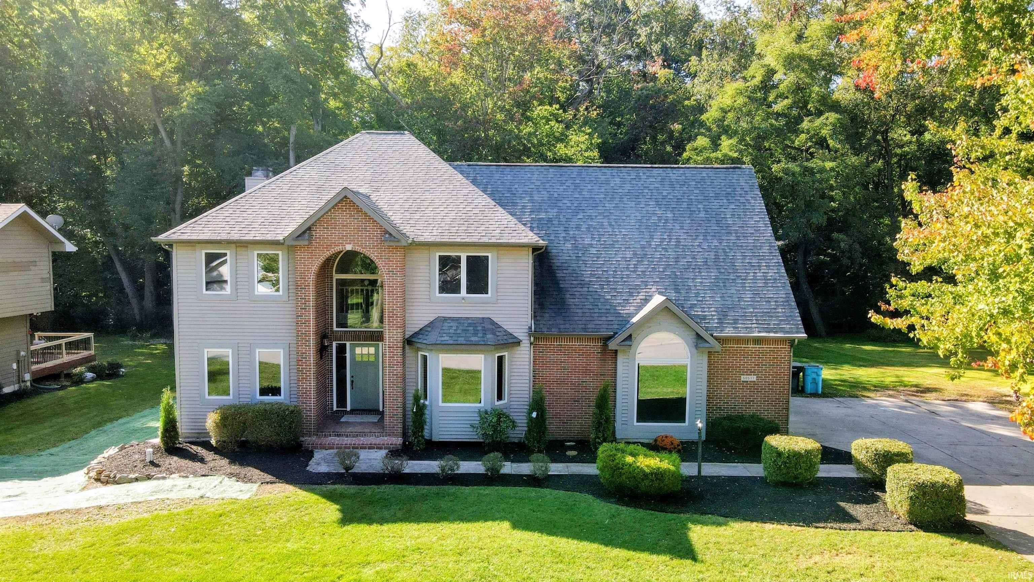
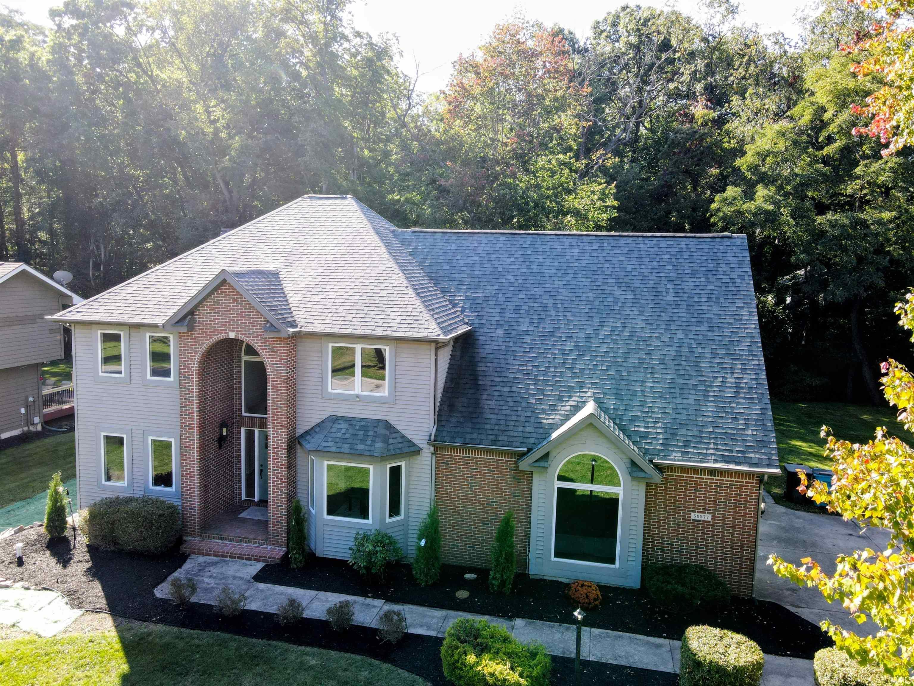
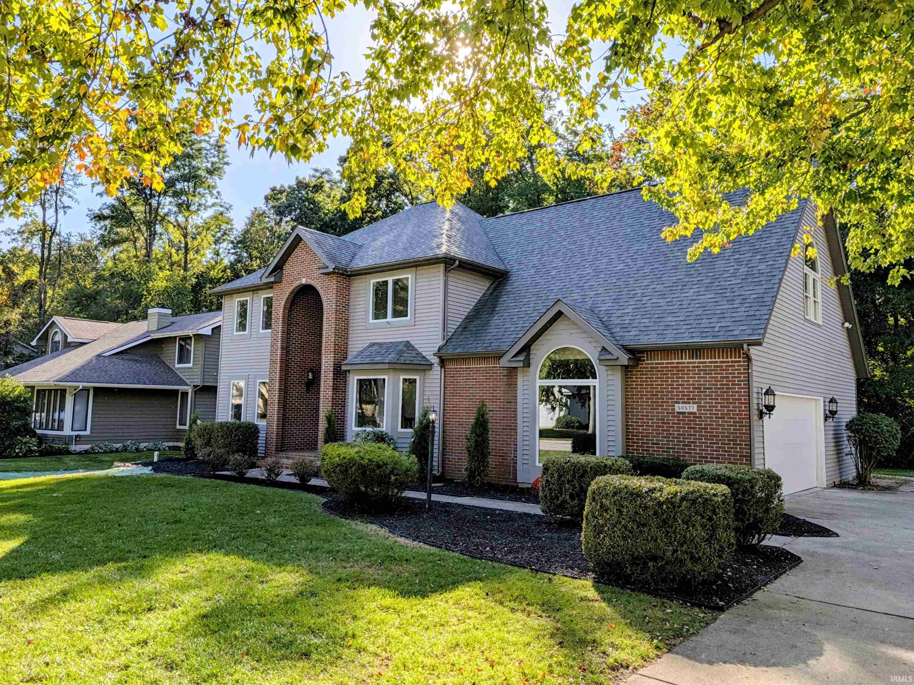
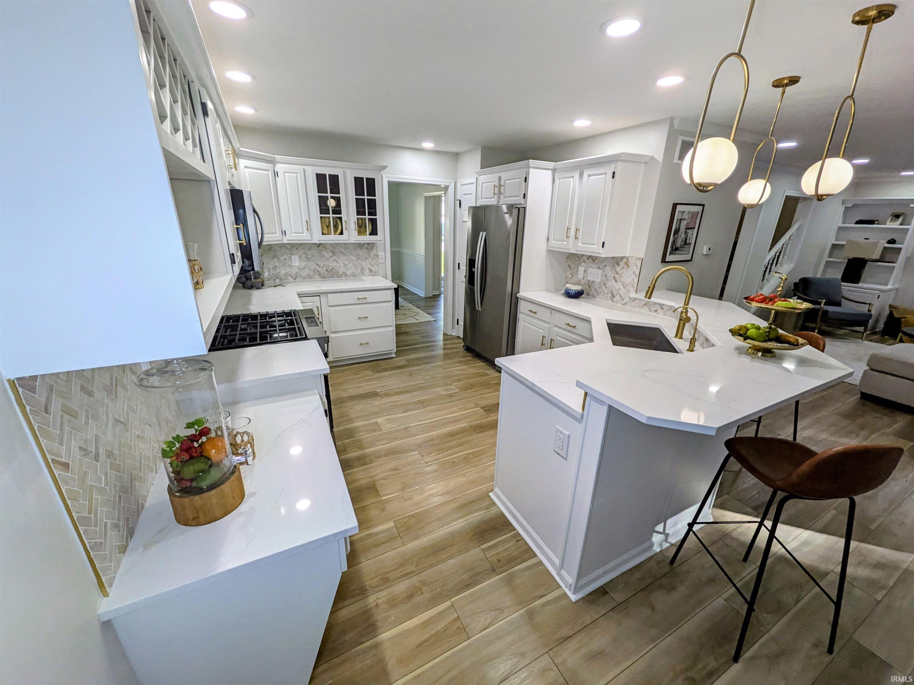
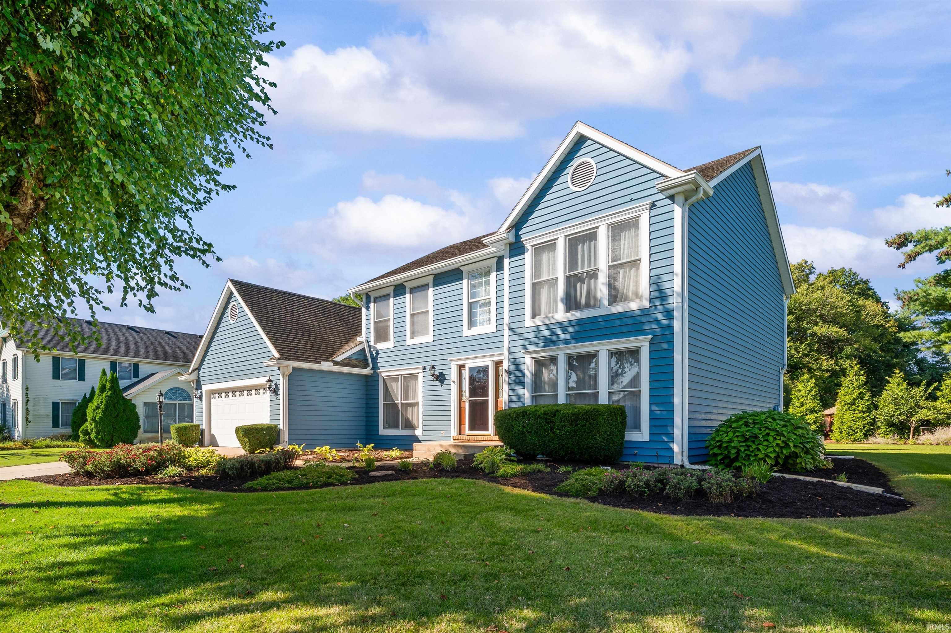
Welcome to this amazing stately home nestled in the popular Sherwood Forest neighborhood in desirable Granger, Indiana, within the sought-after Penn School system. From the moment you arrive, you’ll appreciate the clean, fresh interior, modern updates, and inviting layout designed for both everyday living and entertaining. At the heart of the home is the spacious kitchen, featuring a gorgeous backsplash, solid-surface countertops, and a large counter seating area. The open design connects seamlessly to the dining room and living room, allowing the chef to stay part of the conversation while entertaining. Enjoy meals at the kitchen bar, in the eat-in kitchen area, or in the formal dining room. The living room is beautifully designed around a striking centerpiece fireplace, creating a warm and inviting focal point. Custom built-ins provide elegant storage and display space, while massive windows frame serene views of the backyard, filling the room with natural light and bringing the outdoors in. The main-floor laundry adds everyday convenience, while the welcoming entry room offers flexible space for a home office, sitting room, or play area. Upstairs, you’ll find four generously sized bedrooms. The primary suite offers a walk-in closet and a private bathroom complete with a beautiful double vanity, soaking tub, and stunning tiled shower. The additional three bedrooms share a well-appointed hall bathroom with a double-sink vanity and tiled shower—an ideal setup for busy mornings. Throughout the home, fresh paint, new flooring, and modern lighting create a bright, move-in-ready atmosphere. The unfinished lower level provides abundant additional space for storage, a workout room, hobby area, or future finished living space. Step outside to your own private oasis. The backyard features mature trees and a peaceful, park-like setting, while the deck opens directly from the kitchen—perfect for morning coffee, evening relaxation, or outdoor entertaining. The oversized garage accommodates two vehicles plus bonus space for tools, equipment, or recreational gear. This beautiful Sherwood Forest home offers space, style, flexibility, and an exceptional location. Move in and enjoy all it has to offer!
- Houzeo last checked: 8 hours ago (October 7, 2026 at 6:00 am)
- Listing updated: October 7, 2026 at 3:02 am
- Listing Provided by: Brad Beer | Heart City Realty LLC
- Source: Indiana Regional MLS-IN | MLS#: 202641459

Property Details
Status
Active
Type
Manufactured Mobile Home
No. of Stories
-
County
--
City
Neighborhood
--
Year Built
1992
HOA Fees
-
Finished Area
3,156 sqft
Lot Size
14,810 sqft lot
Basement Area
- sqft
MLS Name
Indiana Regional MLS
MLS Number
202641459
MLS Status
Active
Days on Market
1

Continue Your Journey in App
Find your dream home, receive real-time updates, and many more!
Download App
Continue Your Journey in App
Find your dream home, receive real-time updates, and many more!
Location
Facts & Features
Rooms
Bedrooms & bathrooms
Bedrooms: 4
Bathrooms: 3
Interior
Sewer
Septic Tank
Appliances
Dishwasher, Microwave, Refrigerator, Gas Range
Flooring
Carpet, Vinyl
Interior Features
1st Bdrm En Suite, Countertops Solid Surf, Deck Open, Tub And Separate Shower, Main Floor Laundry
Cooling
Central Air
Heating
Natural Gas, Forced Air
Construction
Year Built
Year Built: 1992
Home type
Manufactured On Land
Construction Materials
Brick, Vinyl Siding
Roof
Shingle
Utilities & Energy
Basement
Full, Unfinished
Water Source
Well
Fireplace Features
Great Room
Other Features
Subdivision Name
Sherwood Forest
Lot Features
Partially Wooded
Nearby Homes



Find Homes by Property Features in Granger, IN


IDX information is provided exclusively for consumer's personal, non-commercial use and may not be used for any purpose other than to identify prospective properties that consumers may be interested in purchasing. Data is deemed reliable but is not guaranteed accurate by the MLS.
 Advertising Broker: Jonah Hartsburg | Hoosier Hub Realty