- Overview
- Description
- Property Details
- Location
- Facts & Features
- Getting Around
- Nearby Homes

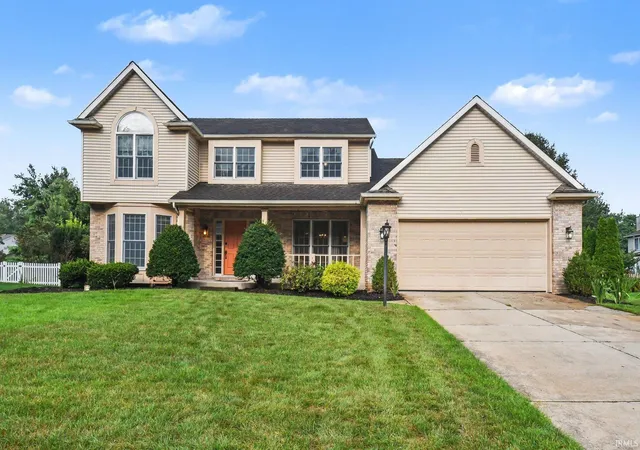
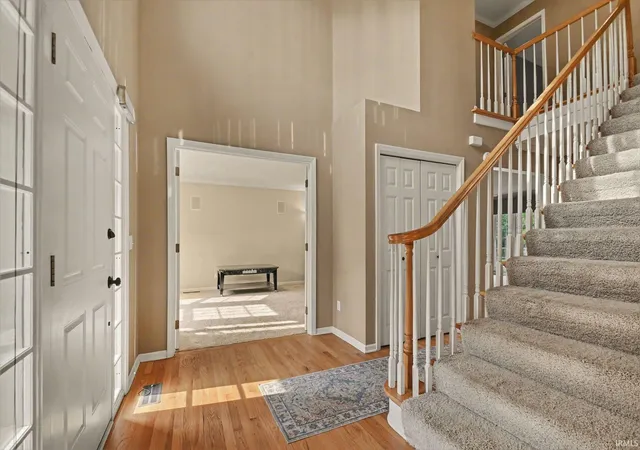
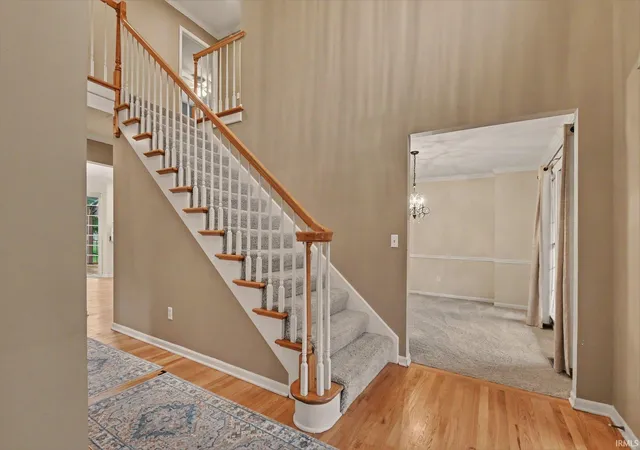
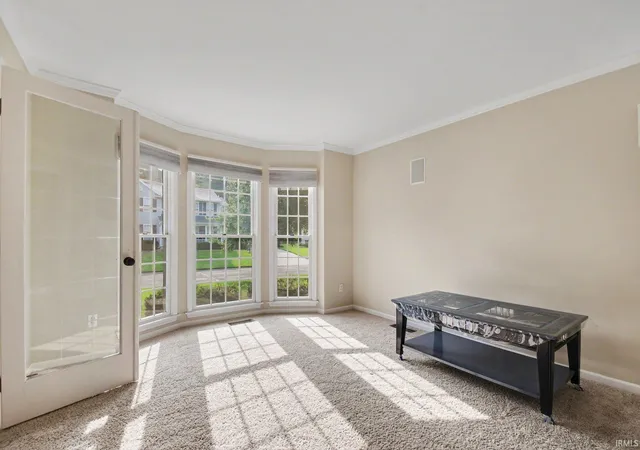


$479,900
Monthly Est:$2,389
 4 Beds
 3 Baths
2 full baths + 1 half bath
 3,526sqft
50581 Weeping Willow Run E, Granger, IN 46530
$479,900
$2,389/moEst:
Get Pre-Approved
Manufactured On Land
Built in 1994
$-- HOA
14,810 sqft lot
$136/sq.ft
Description
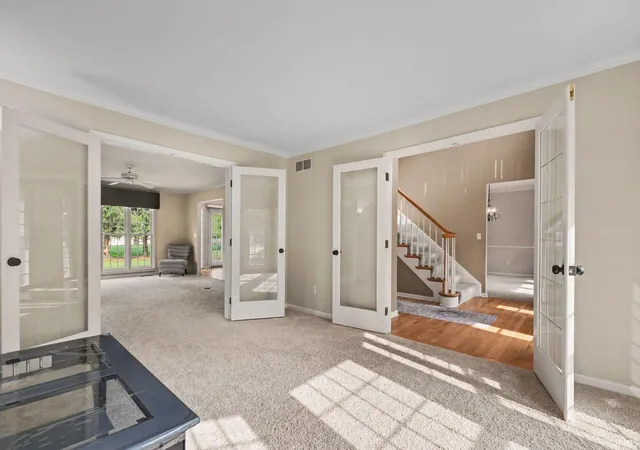
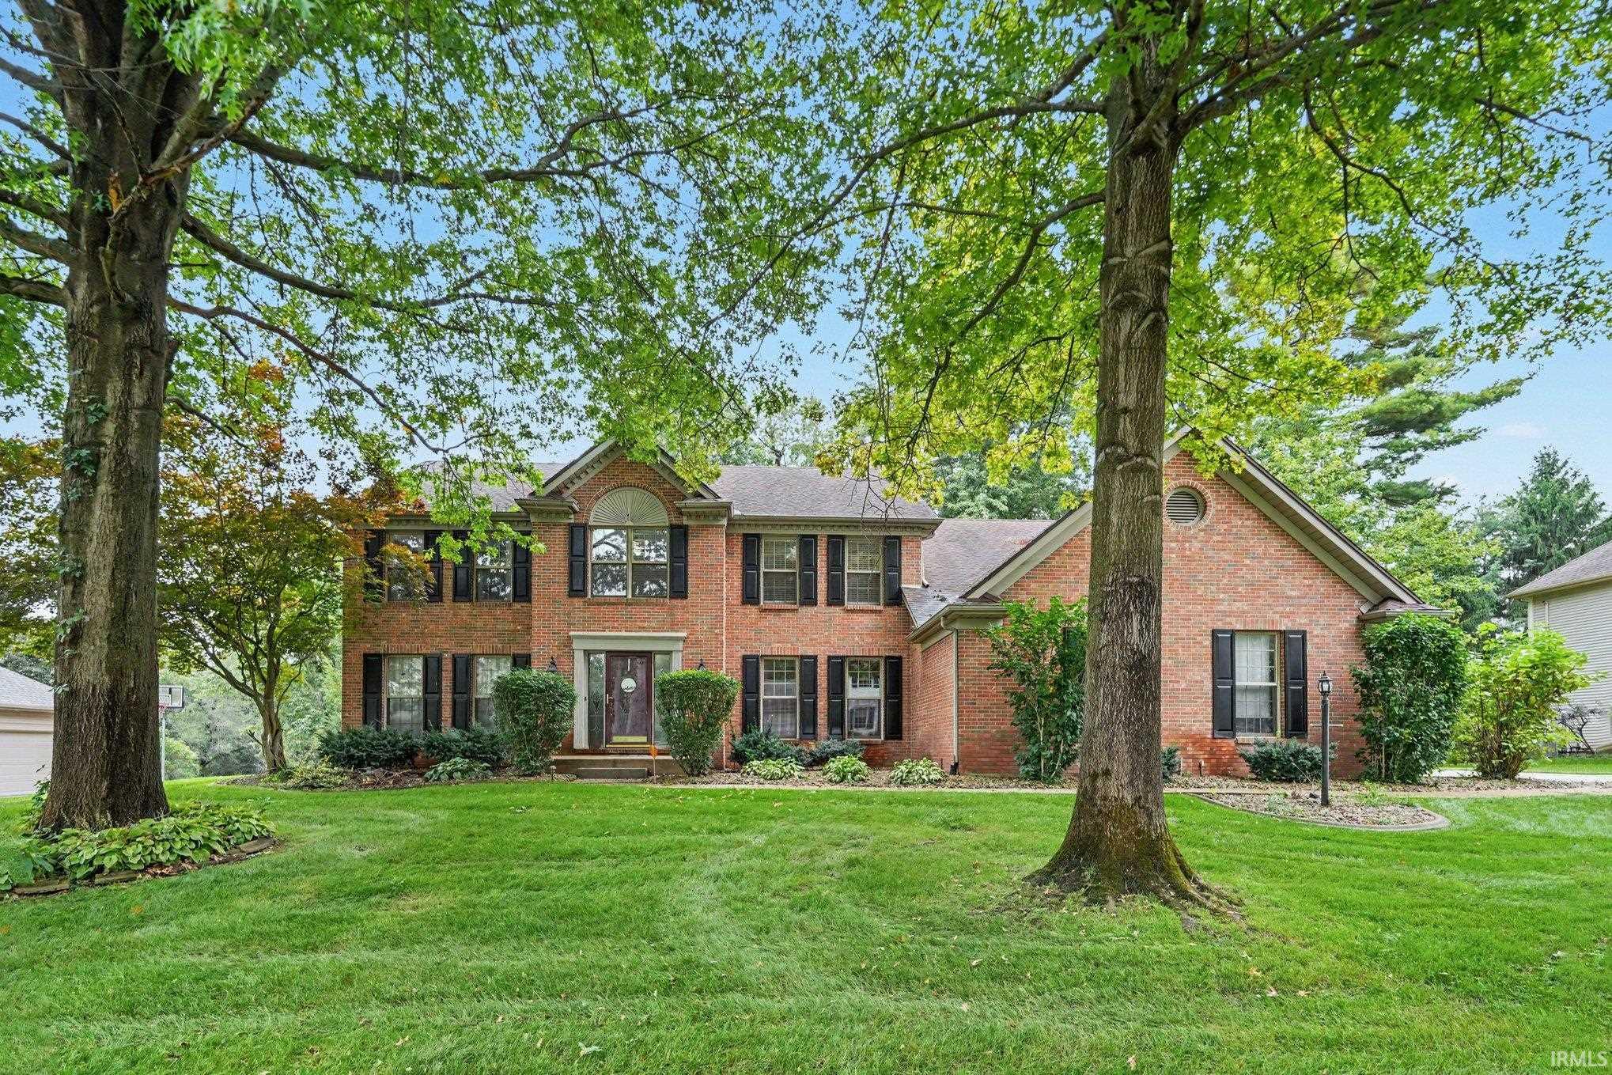
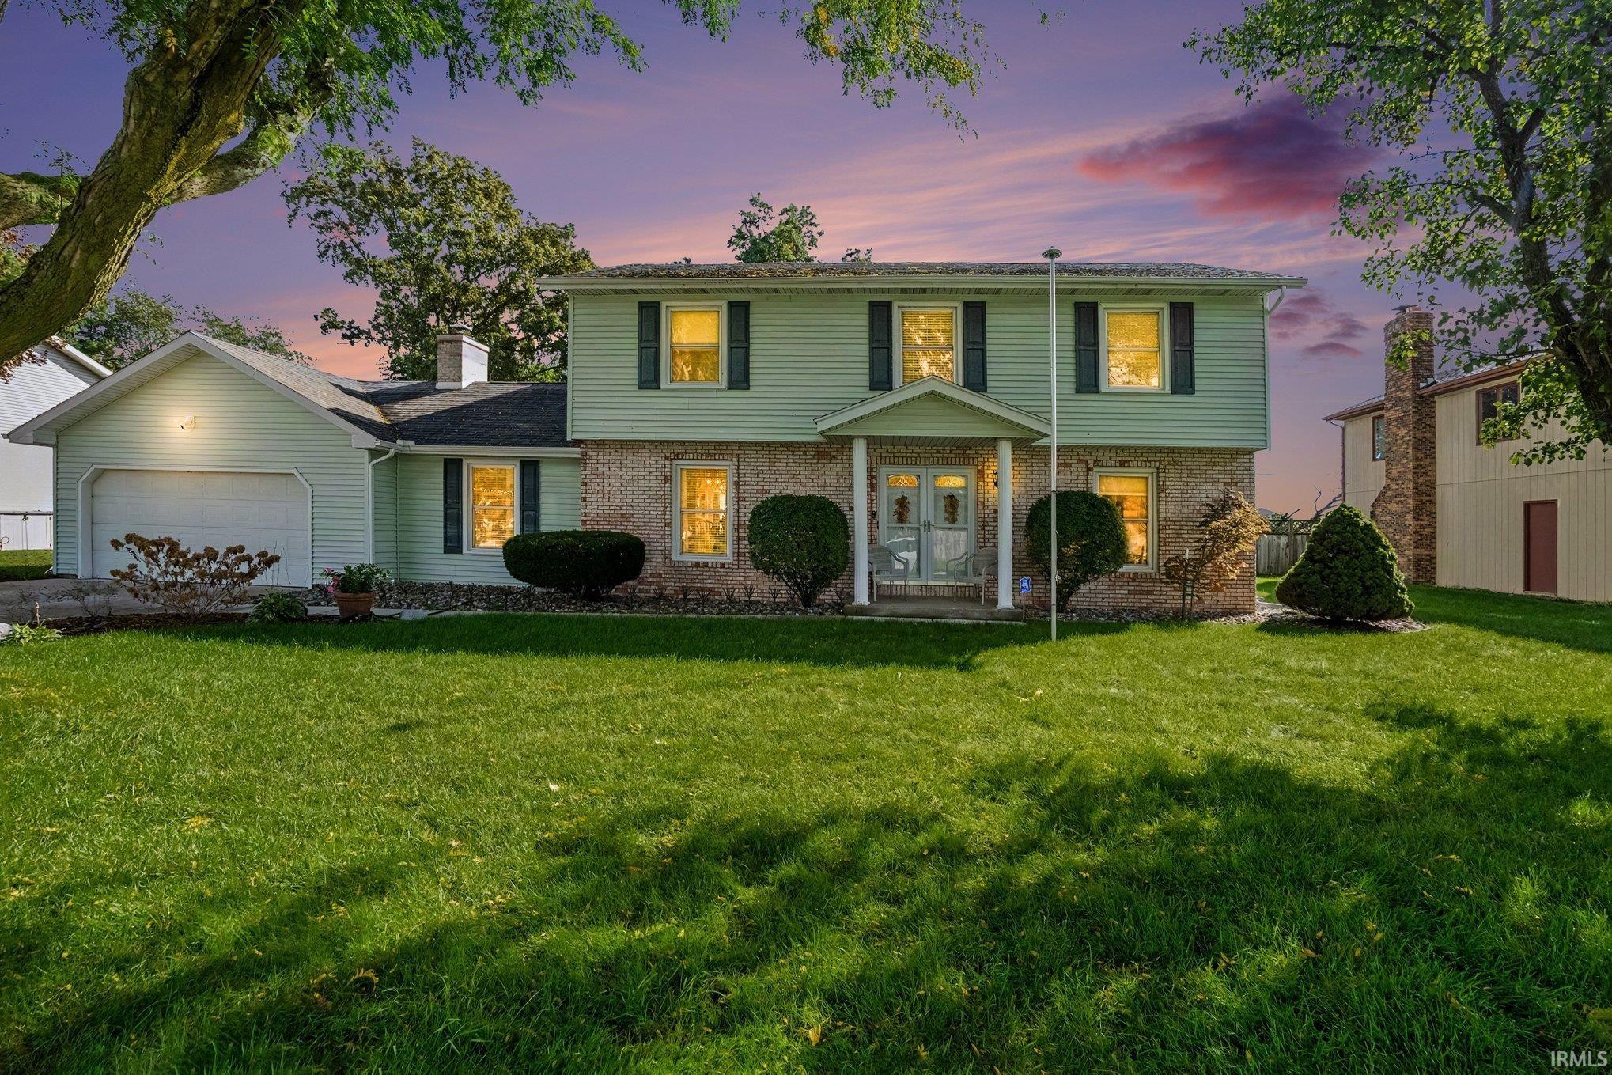
Brand New Air Conditioning installed August 2026! Located in Granger’s Partridge Woods neighborhood, this 4-bedroom, 2.5-bath residence offers over 3,500 finished square feet with a thoughtfully designed, adaptable layout.
The main level features an updated kitchen equipped with quartz countertops, custom-fitted cabinetry, and an eat-in dining area. Sliding glass doors open directly to a back deck with a covered pergola. The main floor also includes a living room anchored by a classic brick fireplace with built-in storage, a private office behind double French doors, a formal dining room, a convenient half bath, main-floor laundry, and direct access to the attached two-car garage.
All four bedrooms are positioned together on the upper level. The primary suite features vaulted ceilings, a large window overlooking the street, and dual closets. Its private ensuite bathroom includes a garden tub, separate shower, and a natural skylight.
Downstairs, the finished basement provides a secondary living area alongside an additional private finished flex room. Plumbed for a future wet bar and featuring dedicated space for an additional full or half bathroom, this area offers outstanding versatility, complemented by an unfinished storage room. Located within Penn Schools (Horizon Elementary and Discovery Middle School).
- Houzeo last checked: 4 minutes ago (October 8, 2026 at 7:32 pm)
- Listing updated: October 7, 2026 at 2:22 pm
- Listing Provided by: Kelly Schaffer (574) 612-8602 | Indiana Top Producers Real Estate Group
- Source: Indiana Regional MLS-IN | MLS#: 202632875

Property Details
Status
Active
Type
Manufactured Mobile Home
No. of Stories
-
County
--
City
Neighborhood
--
Year Built
1994
HOA Fees
-
Finished Area
3,526 sqft
Lot Size
14,810 sqft lot
Basement Area
- sqft
MLS Name
Indiana Regional MLS
MLS Number
202632875
MLS Status
Active
Days on Market
56

Continue Your Journey in App
Find your dream home, receive real-time updates, and many more!
Download App
Continue Your Journey in App
Find your dream home, receive real-time updates, and many more!
Location
Facts & Features
Rooms
Bedrooms & bathrooms
Bedrooms: 4
Bathrooms: 3
Interior
Cooling
Central Air
Flooring
Carpet, Hardwood
Sewer
Septic Tank
Appliances
Dishwasher, Microwave, Refrigerator, Washer, Window Treatments, Gas Range, Gas Water Heater, Window Treatment Blinds
Heating
Natural Gas, Forced Air
Interior Features
Ceiling Fan(s), Deck Open, Garden Tub, Irrigation System, Formal Dining Room, Main Floor Laundry
Construction
Year Built
Year Built: 1994
Home type
Manufactured On Land
Construction Materials
Brick, Vinyl Siding
Roof
Shingle
Foundation Details
Concrete Perimeter
Utilities & Energy
Parking Features
Concrete
Water Source
Well
Basement
Full, Finished
Fireplace Features
Family Room, Gas Log
Other Features
Subdivision Name
Partridge Woods
Lot Features
Sloped
Price History
| Date | Event | Price |
|---|---|---|
10/05/2026 Source: | Price Decreased | $479,900 -2.04% $125/sqft |
08/11/2026 Source: | Price Increased | $489,900 +11.34% $128/sqft |
07/14/2024 Source: | Sold | $440,000 $115/sqft |

Nearby Homes

Find Homes by Property Features in Granger, IN


IDX information is provided exclusively for consumer's personal, non-commercial use and may not be used for any purpose other than to identify prospective properties that consumers may be interested in purchasing. Data is deemed reliable but is not guaranteed accurate by the MLS.
 Advertising Broker: Jonah Hartsburg | Hoosier Hub Realty