- Overview
- Description
- Property Details
- Location
- Facts & Features
- Getting Around
- Nearby Homes




$399,999
Monthly Est:$1,991
 3 Beds
 3 Baths
3 full baths
 1,680sqft
5059 Oak Leaf Ln, Hernando Beach, FL 34607
$399,999
$1,991/moEst:
Get Pre-Approved
Single Family Residence
Built in 2010
$-- HOA
6,108 sqft lot
$238/sq.ft
Description
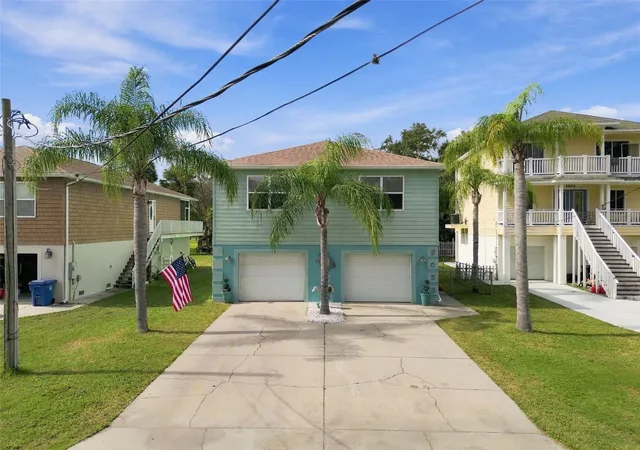
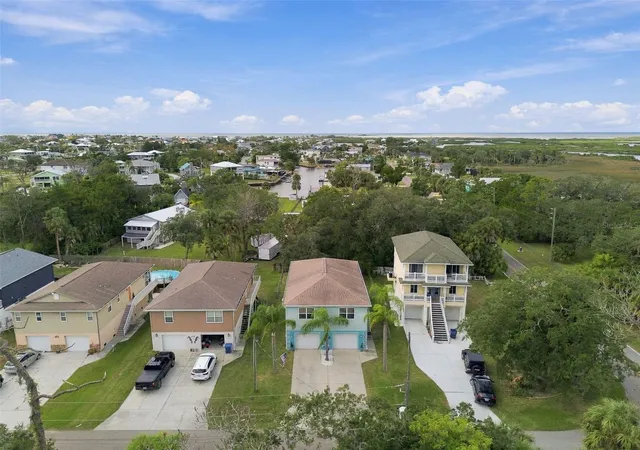
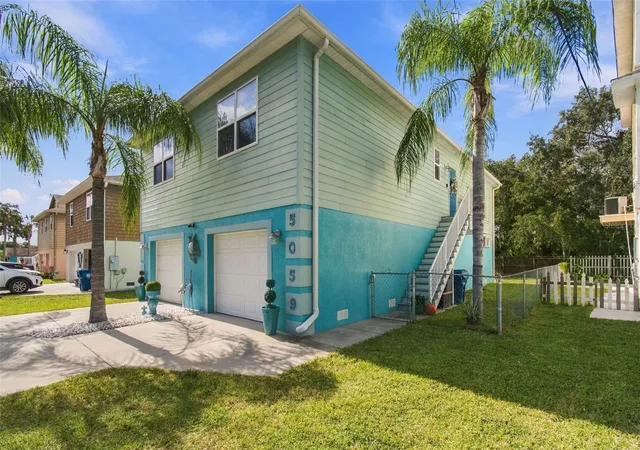
Virtually Staged. Experience the Hernando Beach lifestyle and enjoy coastal living in this beautifully maintained, fully furnished stilt home. Just minutes from the Gulf and close to the community boat ramp, it’s easy to spend your days boating, fishing, or exploring the coast.
The open-concept main living area features elegant engineered hardwood flooring and flows into a bright kitchen with ample cabinetry and a large island. The primary suite offers a walk-in closet and en-suite bathroom, while two additional bedrooms and a full bath provide comfortable space for family or guests. A dedicated laundry room adds everyday convenience.
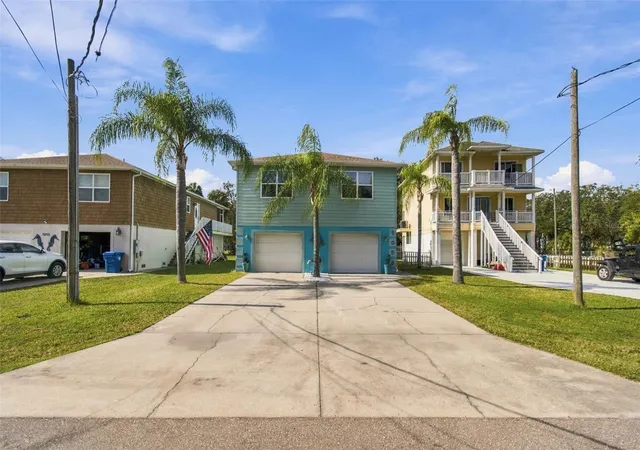
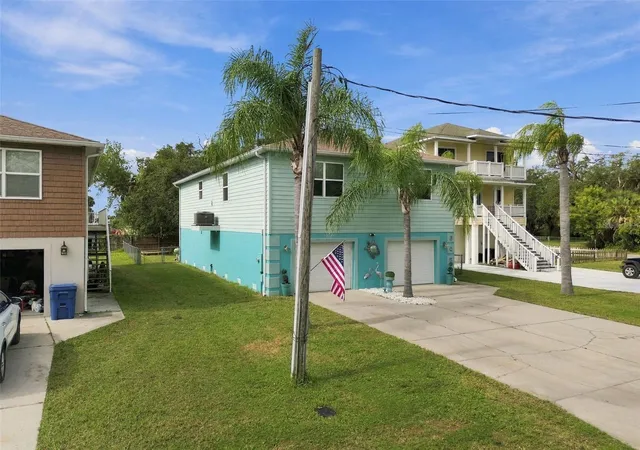
Downstairs, a private studio with its own bathroom offers flexible space for guests, a home office, or hobbies. The studio features porcelain tile flooring and PVC wall panels for added peace of mind in the event of flooding. The oversized garage provides room for multiple vehicles, recreational toys, and storage, along with the capability to accommodate an EV charger. A fenced backyard offers privacy and space to enjoy the outdoors. Additional highlights include a 2019 HVAC system, a 2015 roof, no HOA fees, and low electricity costs thanks to extra attic insulation.
Discover the charm of Hernando Beach, where waterfront dining, boating adventures, and breathtaking Gulf sunsets are all part of the coastal lifestyle. Enjoy the area's welcoming boating community, including the nearby Hernando Beach Yacht Club, or spend a relaxing afternoon at Pine Island Beach, known for its sandy shoreline and beautiful waterfront views. Explore the artistic side of the community along the Hernando Beach Art and Mural Trail, featuring colorful coastal murals and mermaid sculptures that capture the area's unique character. From charming local restaurants and marinas to scenic nature preserves and outdoor recreation, there's always something to experience in this laid-back waterfront community. Whether you're searching for a full-time residence, seasonal retreat, or coastal getaway, this home offers a wonderful opportunity to embrace the Florida lifestyle.
- Houzeo last checked: 0 minutes ago
- Listing updated: November 5, 2026 at 9:48 pm
- Listing Provided by: Adam Loaknauth (347) 307-7720 , Kevin Krueger | KELLER WILLIAMS TAMPA PROPERTIES (813) 264-7754
- Source: Stellar MLS-FL as distributed by MLS GRID | MLS#: TB8563859

Property Details
Status
Active
Type
Single Family Residence
No. of Stories
2
County
City
Neighborhood
--
Year Built
2010
HOA Fees
-
Finished Area
1,680 sqft
Lot Size
6,108 sqft lot
Basement Area
- sqft
MLS Name
Stellar MLS
MLS Number
TB8563859
MLS Status
Active
Days on Market
2
Cumulative Days on Market
2

Continue Your Journey in App
Find your dream home, receive real-time updates, and many more!
Continue Your Journey in App
Find your dream home, receive real-time updates, and many more!
Location
Facts & Features
Rooms
Bedrooms & bathrooms
Bedrooms: 3
Bathrooms: 3
Kitchen
Level: Second
Area: 130.20 Square Feet
Dimensions: 12.4x10.5
Primary Bedroom
Level: Second
Area: 204.10 Square Feet
Dimensions: 15.7x13
Living Room
Level: Second
Area: 500.34 Square Feet
Dimensions: 26.9x18.6
Interior
Exterior Features
Private Mailbox, Private Yard
Appliances
Dishwasher, Dryer, Electric Water Heater, Microwave, Range, Refrigerator, Washer
Cooling
Central Air
Heating
Electric
Sewer
Public Sewer
Flooring
Hardwood
Interior Features
Ceiling Fans(s), Eat In Kitchen, Kitchen/family Room Combo, Walk In Closet(s)
Construction
Year Built
Year Built: 2010
Home type
Single Family Residence
Construction Materials
Vinyl Siding, Frame
Roof
Shingle
Foundation Details
Stilt/on Piling
Utilities & Energy
Utilities
Bb/hs Internet Available, Electricity Connected, Sewer Connected, Water Connected
Parking Features
Boat, Driveway, Workshop In Garage
Fireplace Features
Electric, Primary Bedroom
Water Source
Public
Laundry Features
Laundry Room
Other Features
Subdivision Name
Gulf Coast Ret
Price History
| Date | Event | Price |
|---|---|---|
11/03/2026 Source: | Listed for Sale | $399,999 -11.11% $238/sqft |
04/01/2026 Source: | Listing Removed | $450,000 $268/sqft |
09/12/2025 Source: | Listed for Sale | $450,000 +650.00% $268/sqft |
05/01/2021 Source: | Price Decreased | $60,000 -14.29% $36/sqft |
05/01/2021 Source: | Price Decreased | $70,000 -49.96% $42/sqft |

Show more
Nearby Homes

Find Homes by Property Features in Hernando Beach, FL

Based on information from Stellar MLS® through Nov 05, 2026, 10:00PM as submitted to and distributed by MLS GRID. All data is obtained from various sources and may not have been verified by the broker or MLS GRID. Supplied Open House Information is subject to change without notice. All information should be independently reviewed and verified for accuracy. Properties may or may not be listed by the office/agent presenting the information. IDX information is provided exclusively for consumers’ personal non-commercial use. It may not be used for any purpose other than to identify prospective properties consumers may be interested in purchasing. The data is deemed reliable but is not guaranteed by MLS GRID. The use of the MLS GRID Data may be subject to an end-user license agreement prescribed by the Member Participant’s applicable MLS, if any, and as amended from time to time. © 2026 Stellar MLS. All Rights Reserved.
 Advertising Broker: Fred McGill | Simple Showing, Inc
