- Overview
- Description
- Property Details
- Location
- Facts & Features
- Getting Around
- Nearby Homes

Street View
$139,900
Monthly Est:$696
 3 Beds
 1 Bath
1 full bath
 1,897sqft
506 15th Avenue W, Ashland, WI 54806
$139,900
$696/moEst:
Get Pre-Approved
Single Family Residence
Built in 1940
$-- HOA
13,503.6 sqft lot
$74/sq.ft
Description
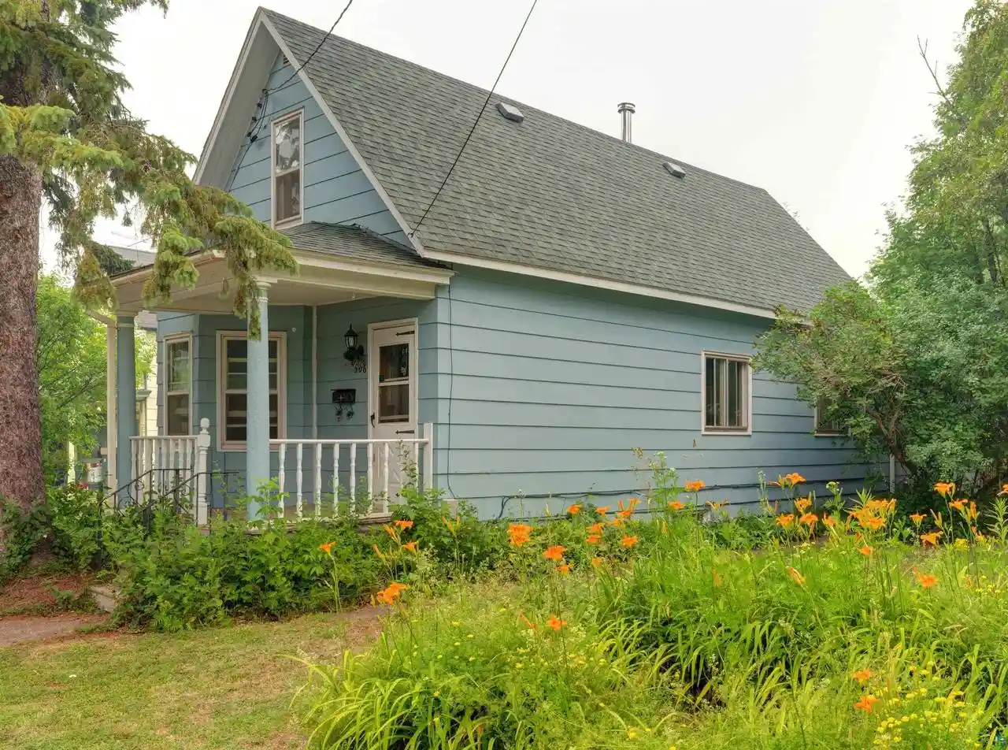
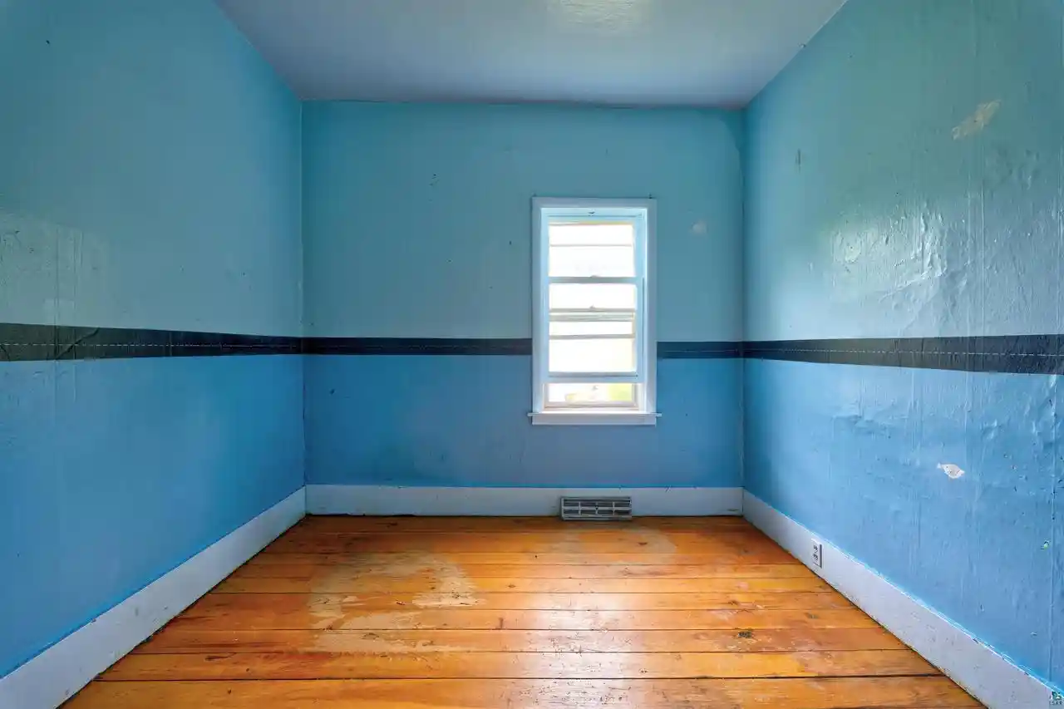
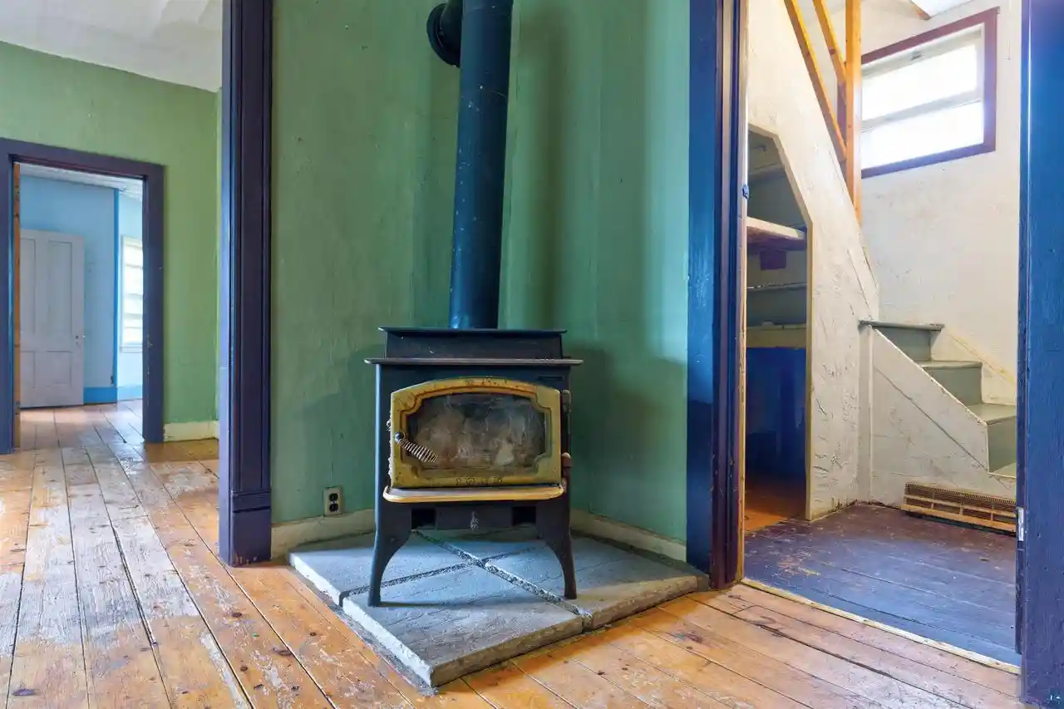
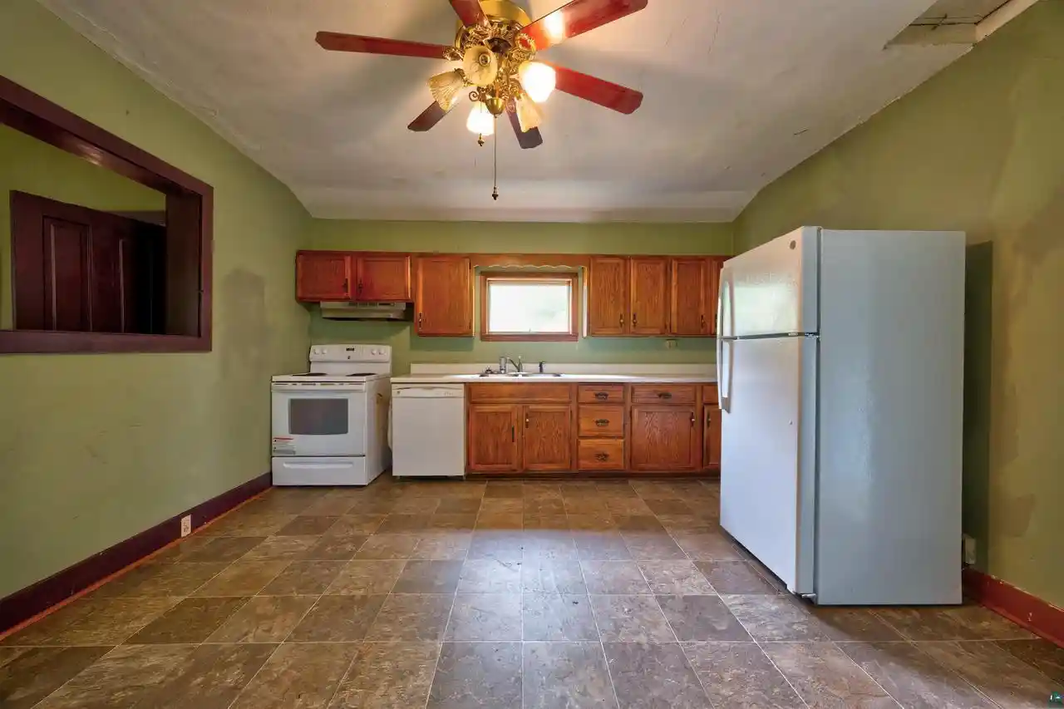
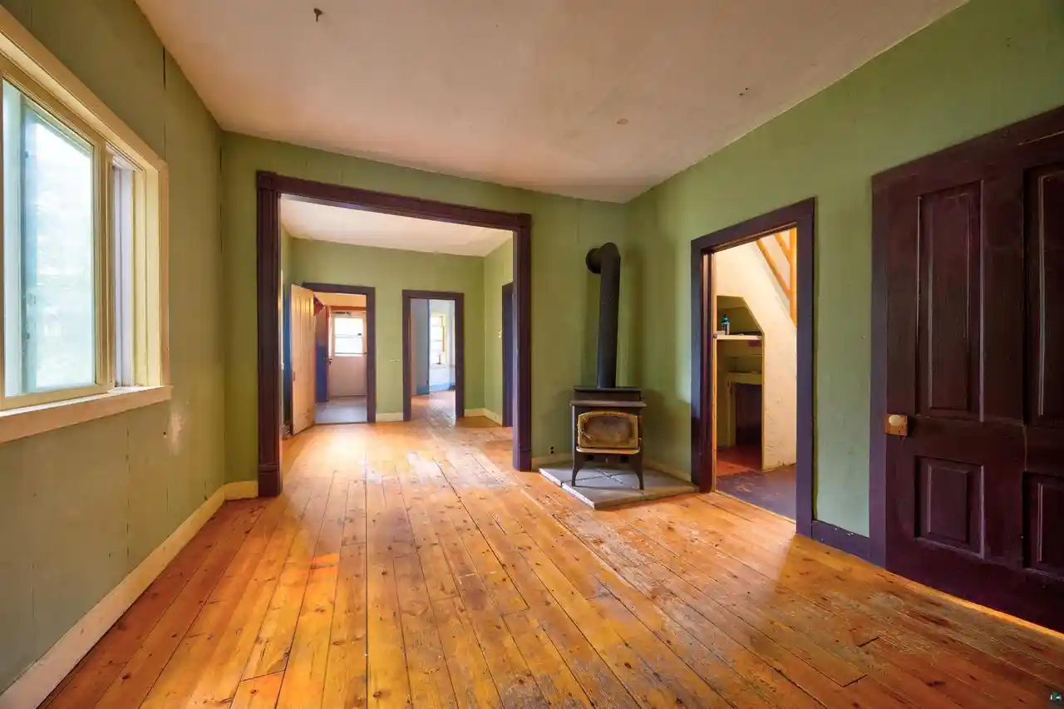
Perfect starter home on Ashland's west end, complete with a detached garage, extra-large lot, and a welcoming covered front porch ? the classic columned kind, perfect for morning coffee under the towering pines. Inside, original hardwood floors run throughout, and the freestanding Lodi stove is a truly exceptional addition, ready to supplement your heat through northwoods winters. The important upgrades are done: newer roof, newer electrical panel, a furnace that appears relatively new, plus many newer windows, and new kitchen and bathroom flooring. A solid foundation and straight, sturdy construction mean this home will grow in value as you maintain it. The oversized 140x97 lot offers privacy and room to garden ? the feel of country living just minutes from town. The detached garage makes a great workshop, and alley access pairs nicely with the ramp to the rear entry, in great condition and handy for bringing in groceries, or anyone who would prefer zero-steps. Don't let the need for a coat of paint throw you off ? a little light updating turns this sleeping beauty into a charmer for years to come.
- Houzeo last checked: 5 hours ago
- Listing updated: October 5, 2026 at 2:41 pm
- Listing Provided by: Kevin Porter (715) 256-7077 | Porter Realty LLC (715) 256-7077
- Source: WIREX | MLS#: 6126818

- Originating MLS: Southshore Area Association of REALTORS®
Property Details
Status
Active
Type
Single Family Residence
No. of Stories
-
County
City
Neighborhood
--
Year Built
1940
HOA Fees
-
Finished Area
1,897 sqft
Lot Size
13,503.6 sqft lot
Basement Area
- sqft
MLS Name
WIREX
MLS Number
6126818

Continue Your Journey in App
Find your dream home, receive real-time updates, and many more!
Continue Your Journey in App
Find your dream home, receive real-time updates, and many more!
Location
Facts & Features
Rooms
Bedrooms & bathrooms
Bedrooms: 3
Bathroom: 1
Living Room
Level: Main
Area: 189.00 Square Feet
Dimensions: 9 x 21
Bedroom 3
Level: Upper
Area: 210.00 Square Feet
Dimensions: 10 x 21
Kitchen
Level: Main
Area: 182.00 Square Feet
Dimensions: 13 x 14
Bedroom 2
Level: Main
Area: 81.00 Square Feet
Dimensions: 9 x 9
Price History
| Date | Event | Price |
|---|---|---|
07/17/2026 Source: | Price Increased | $145,000 +3.65% $76/sqft |
07/17/2026 Source: | Listed for Sale | $139,900 $74/sqft |

Nearby Homes





Find Homes by Property Features in Ashland, WI

Based on information received from WIRES/RANW MLS through Oct 29, 2026, 02:15PM. All information deemed reliable but not guaranteed and should be independently verified. All properties are subject to prior sale, change, or withdrawal. Neither listing broker nor Houzeo nor RANW MLS shall be responsible for any typographical errors, misinformation, or misprints, and shall be held totally harmless This website may not include listings or property addresses of sellers who have directed their listing brokers to withhold their listing or their property address from display on the Internet. Information is provided for consumers' personal, non-commercial use, and may not be used for any purpose other than the identification of potential properties for purchase. ©2026 RANW MLS, Inc. All rights reserved.
 Advertising Broker: Leslie Boyea | Quorum Enterprises Inc
