- Overview
- Description
- Property Details
- Location
- HOA Management
- Facts & Features
- Getting Around
- Nearby Homes



$450,000
Monthly Est:$2,240
 4 Beds
 2 Baths
2 full baths
 2,439sqft
506 Baltusrol Cir, Garland, TX 75044
$450,000
$2,240/moEst:
Get Pre-Approved
Single Family Residence
Built in 1996
$41.67/mo HOA
0.18 acre lot
$185/sq.ft
Description
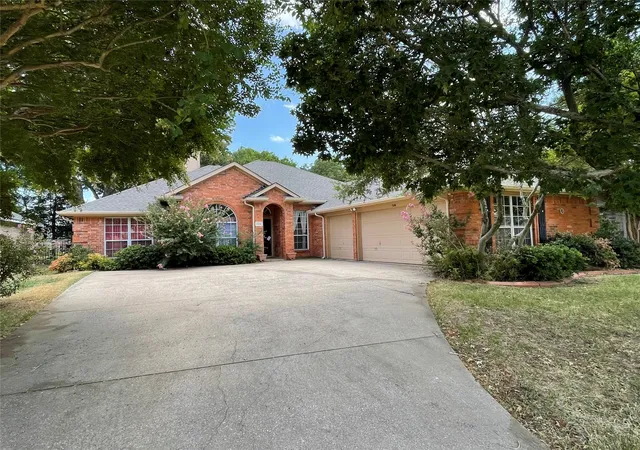
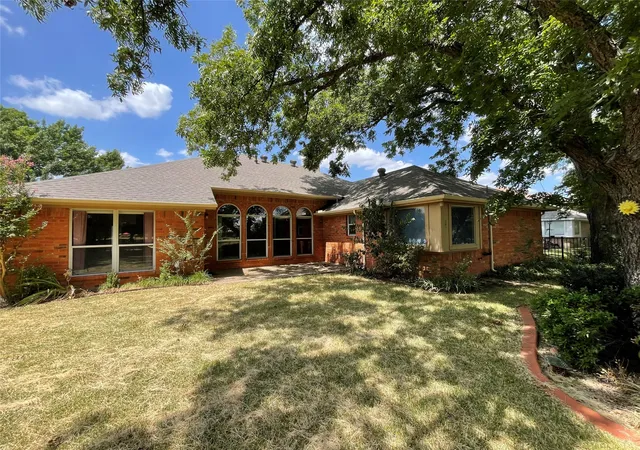
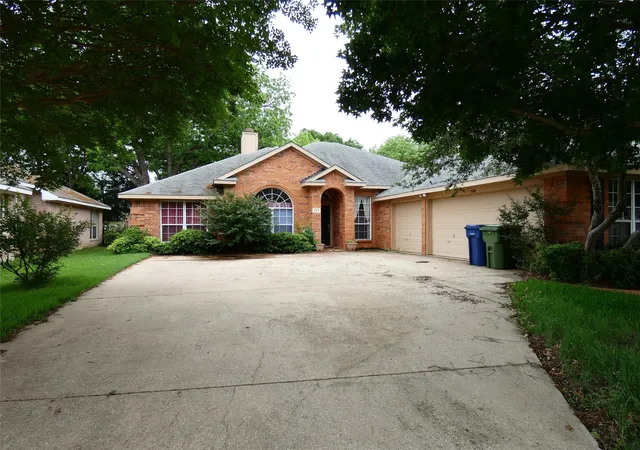
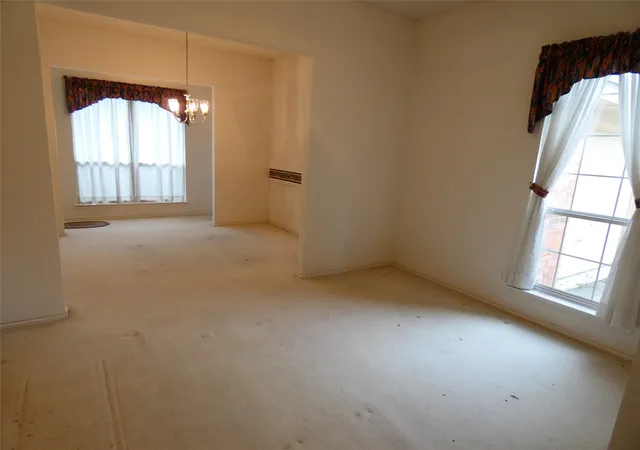
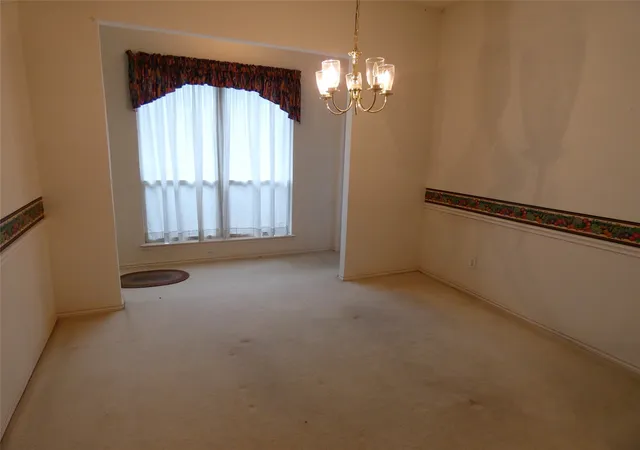
NEW ROOF and RAIN GUTTERS were just installed August 2026! Big reduction in price! Experience a seamless blend of timeless design and modern comfort in this beautifully maintained single-story custom home, ideally positioned along the buffered fairway of Hole 6 in the renowned Firewheel championship golf course community. A true haven for golf enthusiasts, the property is surrounded by 63 holes across three premier public courses, offering both scenic beauty and an active lifestyle. Residents enjoy access to exceptional community amenities, including a pool, tennis and volleyball courts, a clubhouse, and a highly walkable neighborhood with tranquil trails winding alongside meticulously maintained golf course grounds. The home has been thoughtfully updated with fresh interior paint, new doors and hardware, and a recently installed 5-ton Carrier HVAC system (less than one year old), providing comfort and peace of mind. The kitchen and bathrooms feature tile flooring updates, complementing the home’s enduring appeal. A functional and inviting layout includes a split-bedroom design with generously sized rooms and walk-in closets. The expansive primary suite is privately situated at the rear of the home, complete with an ensuite bath. Formal living and dining spaces greet you at the front entry, while the gourmet kitchen opens to a spacious family room with a wood-burning gas fireplace and a bright breakfast nook overlooking the serene, tree-lined golf course backyard. Additional highlights include a distinctive J-swing three-car garage and mature landscaping that enhances the home’s curb appeal and backyard retreat. For added buyer confidence, a recent structural engineer’s report is available, detailing foundation recommendations. Bring your visions for the rest of needed updates. Washer and dryer included. The sellers, acting as trustees, has completed the prescribed foundation repairs, offering a turnkey opportunity with long-term assurance.
- Houzeo last checked: 12 hours ago
- Listing updated: August 26, 2026 at 5:20 pm
- Listing Provided by: Frank Lu (214) 616-2800 | Coldwell Banker Realty (972) 771-9001
- Source: NTREIS MLS-TX | MLS#: 21253430

Property Details
Status
Active
Type
Single Family Residence
No. of Stories
1
County
City
Neighborhood
Year Built
1996
HOA Fees
$41.67/mo
Finished Area
2,439 sqft
Lot Size
0.18 acre lot
Basement Area
- sqft
MLS Name
NTREIS MLS
MLS Number
21253430
MLS Status
Active
Cumulative Days on Market
121

Continue Your Journey in App
Find your dream home, receive real-time updates, and many more!
Download App
Continue Your Journey in App
Find your dream home, receive real-time updates, and many more!
Location
HOA Management
Neighborhood Management
HOA Fees
$500/ Annually
Amenities
 Amenities and services may be covered by one or multiple associations and service providers.
 Maintenance
 AssociationManagement
AllFacilities
Disclaimer: Amenities are based on third-party information and may vary; buyers must independently verify all amenities, as information is deemed reliable but not guaranteed.
Facts & Features
Rooms
Bedrooms & bathrooms
Bedrooms: 4
Bathrooms: 2
Kitchen
Level: First
Area: 208.00 Square Feet
Dimensions: 16 x 13
UtilityRoom
Level: First
Area: 60.00 Square Feet
Dimensions: 10 x 6
DiningRoom
Level: First
Area: 120.00 Square Feet
Dimensions: 12 x 10
BreakfastRoomNook
Level: First
Area: 108.00 Square Feet
Dimensions: 12 x 9
FullBath
Level: First
Area: 60.00 Square Feet
Dimensions: 12 x 5
PrimaryBathroom
Level: First
Area: 130.00 Square Feet
Dimensions: 13 x 10
LivingRoom
Level: First
Area: 130.00 Square Feet
Dimensions: 13 x 10
FamilyRoom
Level: First
Area: 460.00 Square Feet
Dimensions: 23 x 20
Bedroom
Level: First
Area: 132.00 Square Feet
Dimensions: 12 x 11
Bedroom
Level: First
Area: 132.00 Square Feet
Dimensions: 12 x 11
Bedroom
Level: First
Area: 121.00 Square Feet
Dimensions: 11 x 11
PrimaryBedroom
Level: First
Area: 256.00 Square Feet
Dimensions: 16 x 16
Interior
Heating
Central, Fireplaces, Natural Gas
Flooring
Carpet, Ceramic Tile, Wood
Window Features
Window Coverings
Cooling
Central Air, Ceiling Fans, Electric
Exterior Features
Rain Gutters
Appliances
Dryer, Dishwasher, Electric Oven, Gas Cooktop, Disposal, Gas Water Heater, Microwave, Refrigerator, Washer
Interior Features
Decorative Designer Lighting Fixtures, Kitchen Island, Open Floorplan, Walk In Closets
Sewer
Public Sewer
Construction
Year Built
Year Built: 1996
Home type
Single Family Residence
Foundation Details
Slab
Property Condition
Resale
Roof
Composition, Shingle
Construction Materials
Brick
Architectural Style
Traditional, Detached
Utilities & Energy
Utilities
Natural Gas Available, Sewer Available, Separate Meters, Underground Utilities, Water Available
Security Features
Prewired, Smoke Detectors
Fireplace Features
Masonry, Wood Burning
Pool Features
None, Community
Water Source
Public
Parking Features
Driveway, Garage, Garage Door Opener, Garage Faces Side
Laundry Features
Laundry In Utility Room
Other Features
Lot Features
Back Yard, Greenbelt, Lawn, Landscaped, Level, On Golf Course, Subdivision
Subdivision Name
Firewheel Estates
Patio And Porch Features
Covered
Community Features
Clubhouse, Golf, Playground, Pool, Tennis Courts, Curbs, Sidewalks
Price History
| Date | Event | Price |
|---|---|---|
07/13/2026 Source: #21253430 | Price Decreased | $467,500 -1.58% $192/sqft |
04/28/2026 Source: | Price Increased | $475,000 +5.56% $195/sqft |
04/28/2026 Source: | Price Decreased | $450,000 -3.74% $185/sqft |
04/28/2026 Source: | Listed for Sale | $467,500 $192/sqft |

Nearby Homes


Find Homes by Property Features in Garland, TX
Nearby New Homes For Sale

Based on information from the North Texas Real Estate Information Systems, Inc., through Oct 09, 2026, 02:30PM. Information is provided exclusively for consumers’ personal, non-commercial use. It may not be used for any purpose other than to identify prospective properties consumers may be interested in purchasing. Data is deemed reliable but is not guaranteed accurate. This website may not include listings or property addresses of sellers who have directed their listing brokers to withhold their listing or their property address from display on the Internet. ©2026 North Texas Real Estate Information Systems, Inc. All Rights Reserved.
 Advertising Broker: Michelle Brecker | Pathway To Home Realty