Savvy Avenue
Powered by 
- 0
- 12
- Overview
- Description
- Property Details
- Location
- Facts & Features
- Getting Around
- Nearby Homes
 No HOA

Street View
$750,000
Monthly Est:$3,733
 4 Beds
 4 Baths
1 full bath + 1 half bath
 3,786sqft
506 Hawthorne Woods Dr, Saint Paul, MN 55123
$750,000
$3,733/moEst:
Get Pre-Approved
Single Family Residence
Built in 1997
$-- HOA
0.86 acre lot
$198/sq.ft
Description
Welcome Home to This Exceptional Executive Retreat, Designed for Luxury, Privacy & Effortless Living.
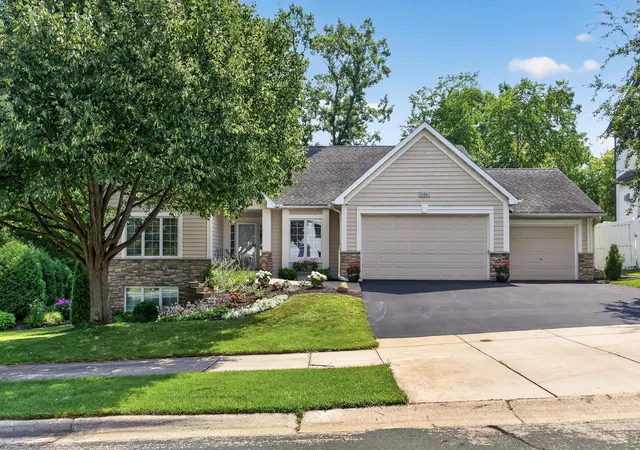
506 Hawthorne Woods Drive is a truly distinctive executive residence offering the rare combination of sophisticated one-level living, exceptional accessibility, expansive private grounds, and extraordinary spaces for entertaining and relaxation. Located within the highly desirable Hawthorne Woods community, this remarkable property offers the privacy and serenity of a wooded setting while providing the welcoming sense of community that makes this neighborhood such a sought-after place to call home.
Set on .863 wooded acres with a tranquil pond, beautiful gardens, and exceptional privacy, this 4-bedroom, 4-bath residence with 3,786 fsf delivers a lifestyle that is as comfortable as it is impressive.
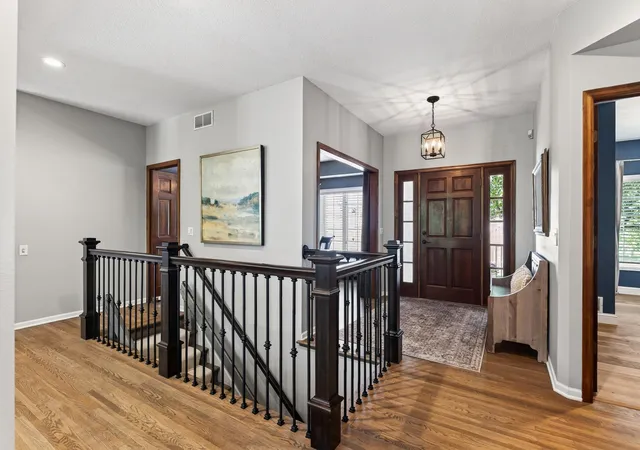
From the moment you arrive, the home's thoughtful design and effortless accessibility are evident. There are no stairs required to enter the main level or to access the expansive deck, creating an ideal environment for comfortable one-level living and making the home exceptionally well suited for multigenerational living. The main level features two luxurious custom-tiled primary suites, including one thoughtfully equipped with a lift and track system to assist with mobility. Generously designed hallways and doorways accommodate wheelchair access, while a wheelchair lift provides convenient access to the finished lower level. These specialized features can be removed if they are no longer needed, allowing the home to evolve with its owners and their changing needs.
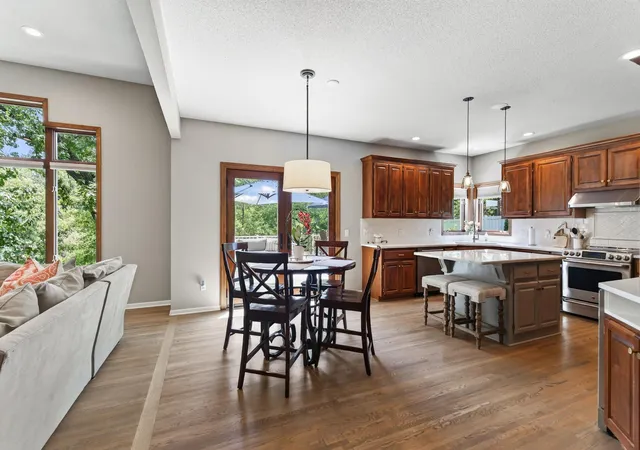
At the heart of the main level is a beautifully appointed center-island kitchen with stone countertops and stainless-steel appliances, offering an inviting gathering space for both everyday living and entertaining. A convenient mudroom, half bath and laundry combination adds functionality, while the home's thoughtful layout and walls of windows flow naturally toward the spectacular outdoor living spaces.
The finished lower level takes this exceptional residence to an entirely different level of entertainment and recreation. Here, you'll find two additional bedrooms, a 3/4 bath, and an impressive British-style pub, complete with a handsome stone floor and an atmosphere perfectly suited for memorable evenings with family and friends. Just beyond the pub is a fantastic swim spa room, creating a private wellness and recreation retreat that can be enjoyed year-round.
Outside, the experience is equally extraordinary. The private, wooded setting is enhanced by gorgeous gardens, mature natural surroundings, and a picturesque pond that creates a peaceful backdrop throughout the seasons. An enormous deck with multiple seating areas and a hot tub provides the perfect setting for morning coffee, summer gatherings, quiet evenings, or entertaining beneath the stars. It is a remarkable outdoor extension of the home's living space and one of the property's most captivating features.
And then there is Hawthorne Woods — a community prized for its beautiful surroundings, established character, and desirable residential setting. The neighborhood provides a wonderful balance of privacy and connection, creating an environment where residents can enjoy the feeling of a peaceful retreat while being part of a welcoming and highly desirable community. It is precisely the kind of setting that complements a home of this caliber.
Additional highlights include updated mechanical systems and an oversized three-car garage, completing a package that is as practical as it is impressive.
506 Hawthorne Woods Drive is far more than an executive one-level home. It is a thoughtfully designed private retreat where luxury meets livability, where accessibility has been seamlessly incorporated into an elegant design, and where exceptional indoor and outdoor spaces invite you to live, entertain, relax, and enjoy every season.
- Houzeo last checked: 11 minutes ago
- Listing updated: October 9, 2026 at 6:38 pm
- Listing Provided by: Kath Hammerseng- Sohus Real Estate Group (612) 718-1586 | Edina Realty, Inc. (763) 559-2894
- Source: Northstar MLS-MN | MLS#: 7125713

Property Details
Status
Pending
Type
Single Family Residence
No. of Stories
-
County
City
Neighborhood
--
Year Built
1997
HOA Fees
-
Finished Area
3,786 sqft
Lot Size
0.86 acre lot
Basement Area
- sqft
MLS Name
Northstar MLS
MLS Number
7125713
Days on Market
69
Cumulative Days on Market
14

Continue Your Journey in App
Find your dream home, receive real-time updates, and many more!
Download App
Continue Your Journey in App
Find your dream home, receive real-time updates, and many more!
Location
Facts & Features
Rooms
Bedrooms & bathrooms
Bedrooms: 4
Bathrooms: 4
Bar/Wet Bar Room
Level: Lower
Area: 154.00 Square Feet
Dimensions: 14x11
Deck
Level: Main
Area: 972.00 Square Feet
Dimensions: 36x27
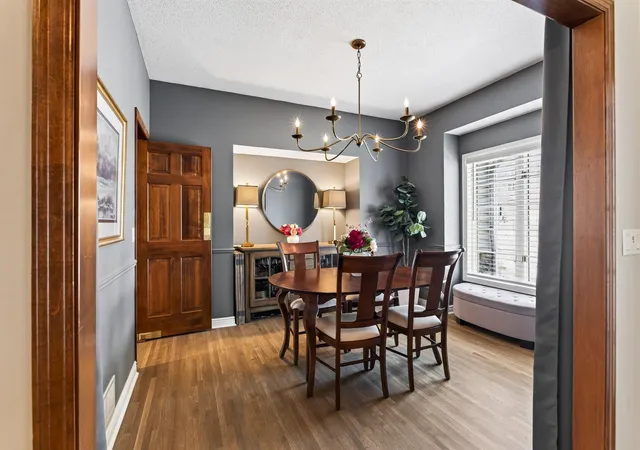
Dining Room
Level: Main
Area: 120.00 Square Feet
Dimensions: 12x10
Bedroom
Level: Main
Area: 256.00 Square Feet
Dimensions: 16x16
Bedroom 4
Level: Lower
Area: 224.00 Square Feet
Dimensions: 16x14
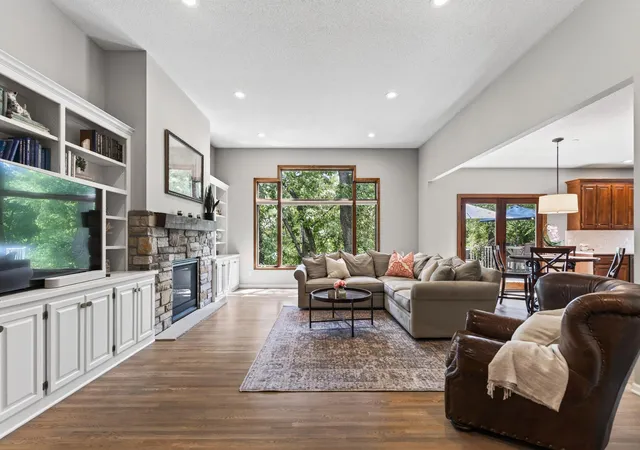
Great Room
Level: Main
Area: 330.00 Square Feet
Dimensions: 22x15
Kitchen
Level: Main
Area: 300.00 Square Feet
Dimensions: 20x15
Patio
Level: Lower
Bedroom 2
Level: Main
Area: 288.00 Square Feet
Dimensions: 18x16
Sauna
Level: Lower
Area: 280.00 Square Feet
Dimensions: 20x14
Bedroom 3
Level: Lower
Area: 288.00 Square Feet
Dimensions: 18x16
Interior
Cooling
Central Air
Sewer
City Sewer/connected
Appliances
Dishwasher, Disposal
Exterior Features
Stone, Vinyl, Wood
Heating
Forced Air
Construction
Year Built
Year Built: 1997
Home type
Single Family Residence
Roof
Age Over 8 Years, Architectural Shingle, Asphalt
Construction Materials
Block
Foundation Details
Block
Utilities & Energy
Fireplace Features
Family Room, Gas, Living Room, Wood Burning
Basement
Drain Tiled, Finished, Tile Shower
Parking Features
Attached Garage, Asphalt, Concrete, Finished Garage, Garage Door Opener
Pool Features
Heated, Indoor
Water Source
City Water/connected
Laundry Features
Main Level
Electric
200+ Amp Service
Other Features
Lot Features
Tree Coverage Medium
Subdivision Name
Hawthorne Woods 2nd Add
Price History
| Date | Event | Price |
|---|---|---|
10/09/2026 Source: | Pending | $750,000 $198/sqft |

Nearby Homes
Find Homes by Property Features in Saint Paul, MN
Nearby New Homes For Sale

Based on information submitted to the MLS GRID from the REGIONAL MULTIPLE LISTING SERVICE OF MINNESOTA, INC through Oct 22, 2026, 08:16AM. IDX information is provided exclusively for consumers’ personal, non-commercial use. It may not be used for any purpose other than to identify prospective properties consumers may be interested in purchasing. The data is deemed reliable but is not guaranteed by MLS GRID. The use of the MLS GRID Data may be subject to an end-user license agreement prescribed by the Member Participant’s applicable MLS, if any and as amended from time to time. All data is obtained from various sources and may not have been verified by the broker or MLS GRID. Supplied Open House Information is subject to change without notice. All information should be independently reviewed and verified for accuracy. Properties may or may not be listed by the office/agent presenting the information.
Information deemed reliable but not guaranteed. The property data presented reflects information otherwise available from public records. The real estate broker participating in MLS and providing this information may not have represented the buyer or seller in some or all of the transactions. Listings courtesy of Northstar MLS as distributed by MLS GRID. © 2026 Regional Multiple Listing Service of Minnesota, Inc. All Rights Reserved.
 Advertising Broker: Moe Mossa (Savvy Avenue) (612) 490-1268 | Savvy Avenue, LLC
