- 0
- 6
- Overview
- Description
- Property Details
- Location
- Facts & Features
- Getting Around
- Nearby Homes

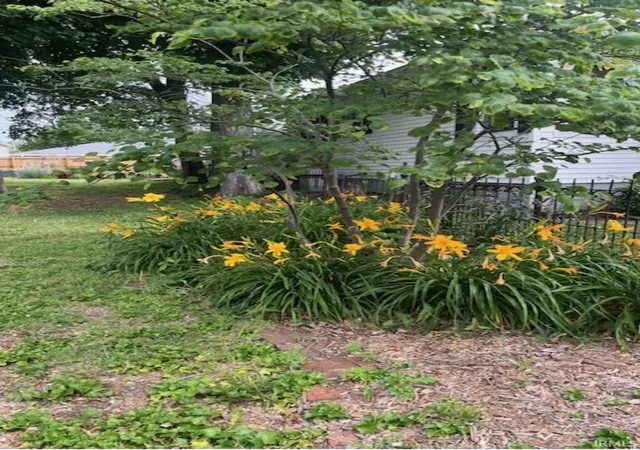


$259,900
Monthly Est:$1,294
 4 Beds
 2 Baths
2 full baths
 3,646sqft
506 N 3rd Street, Vincennes, IN 47591
$259,900
$1,294/moEst:
Get Pre-Approved
Manufactured On Land
Built in 1865
$-- HOA
16,117 sqft lot
$71/sq.ft
Description
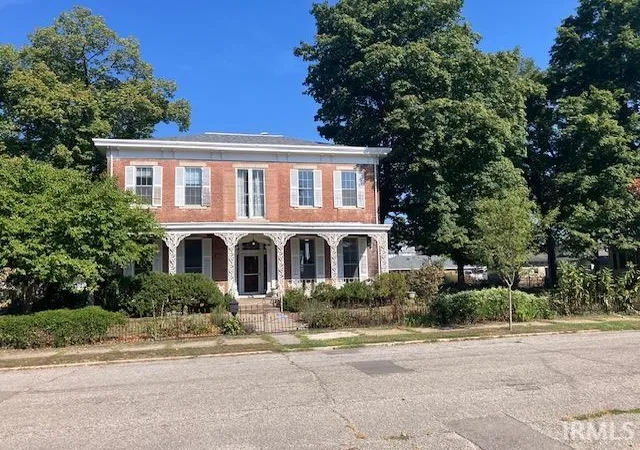
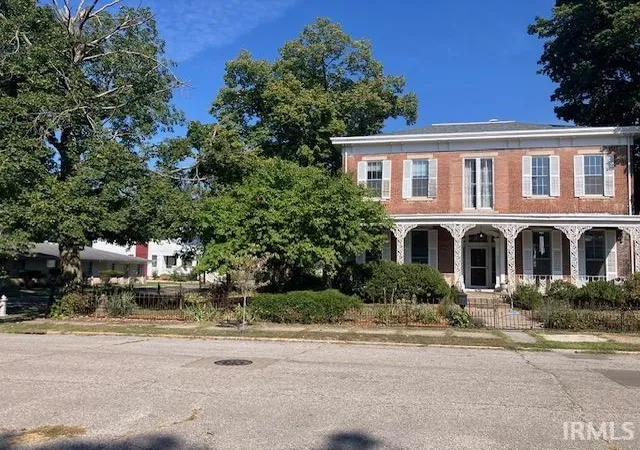
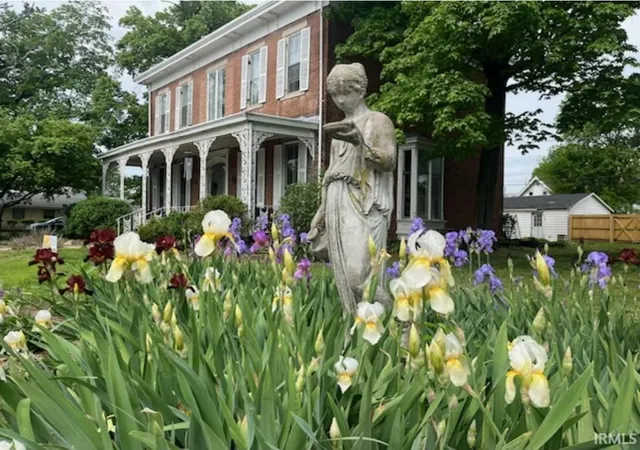
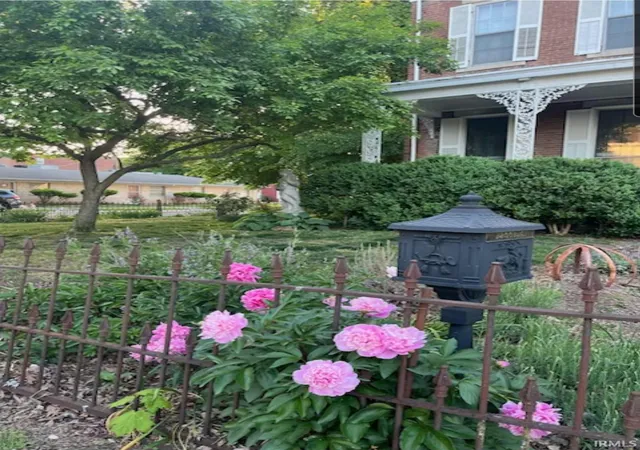
This beautiful 2 story brick historic home is a true gem. Large rooms throughout, upsdated kitchen with gas stove and a nice pantry. Large covered porch and extra lot plus a 2car detached garage. Upstais laundry off the main suite in a large walk in closet. Beautiful original wood work, pocket doors and all hardwood floors except for the kitchen and bath. List goes on! Average gas is $200, Average electric is also $200.
- Houzeo last checked: 2 minutes ago (September 23, 2026 at 2:46 pm)
- Listing updated: September 3, 2026 at 6:45 pm
- Listing Provided by: Beth Hicks (812) 890-2366 | KLEIN RLTY&AUCTION, INC.
- Source: Indiana Regional MLS-IN | MLS#: 202636060

Property Details
Status
Active
Type
Manufactured Mobile Home
No. of Stories
-
County
--
City
Neighborhood
--
Year Built
1865
HOA Fees
-
Finished Area
3,646 sqft
Lot Size
16,117 sqft lot
Basement Area
- sqft
MLS Name
Indiana Regional MLS
MLS Number
202636060
MLS Status
Active
Days on Market
21

Continue Your Journey in App
Find your dream home, receive real-time updates, and many more!
Download App
Continue Your Journey in App
Find your dream home, receive real-time updates, and many more!
Facts & Features
Rooms
Bedrooms & bathrooms
Bedrooms: 4
Bathrooms: 2
Interior
Appliances
Microwave, Refrigerator, Washer, Window Treatments, Gas Cooktop, Dryer Electric, Exhaust Fan, Gas Oven, Play/swing Set, Gas Range, Gas Water Heater, Water Softener Owned, Window Treatment Blinds, Sauna
Heating
Natural Gas, Forced Air
Sewer
Public Sewer
Interior Features
Soaking Tub, Storage, Attic Walk Up, High Ceilings, Ceiling Fan(s), Closet(s) Walk In, Countertops Ceramic, Detector Carbon Monoxide, Detector Smoke, Disposal, Dryer Hook Up Electric, Eat In Kitchen, Entrance Foyer, Landscaped, Natural Woodwork, Pantry Walk In, Patio Open, Pocket Doors, Porch Covered, Range/oven Hook Up Gas, Six Panel Doors, Storm Doors, Utility Sink, Stand Up Shower, Formal Dining Room, Washer Hook Up
Flooring
Hardwood
Cooling
None
Construction
Year Built
Year Built: 1865
Home type
Manufactured On Land
Construction Materials
Brick, Wood Siding
Architectural Style
Historic
Roof
Asphalt
Utilities & Energy
Parking Features
Concrete
Fireplace Features
Den, Dining Room, Family Room, Great Room, 1st Bdrm, 2nd Bdrm, 3rd Bdrm, 4th Bdrm
Water Source
Public
Basement
Full
Association Amenities
None
Other Features
Lot Features
Corner Lot
Subdivision Name
None
Nearby Homes


Find Homes by Property Features in Vincennes, IN


IDX information is provided exclusively for consumer's personal, non-commercial use and may not be used for any purpose other than to identify prospective properties that consumers may be interested in purchasing. Data is deemed reliable but is not guaranteed accurate by the MLS.
 Advertising Broker: Jonah Hartsburg | Hoosier Hub Realty


