- Overview
- Description
- Property Details
- Location
- Facts & Features
- Getting Around
- Nearby Homes




$274,900
Monthly Est:$1,368
 3 Beds
 2 Baths
2 full baths
 1,540sqft
506 NE 4th Street, Trenton, FL 32693
$274,900
$1,368/moEst:
Get Pre-Approved
Single Family Residence
Built in 2025
$-- HOA
2.1 acres lot
$179/sq.ft
Description
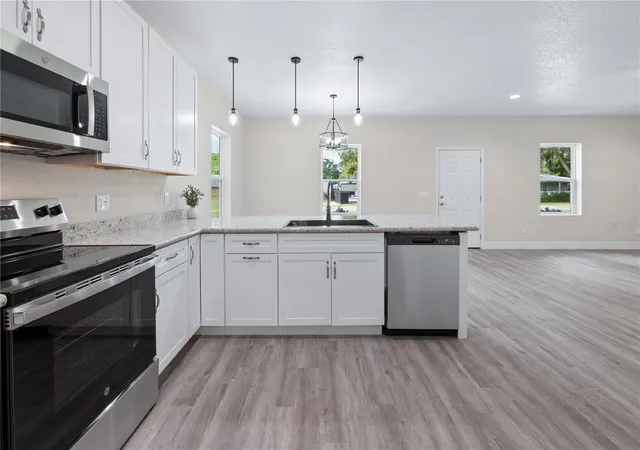
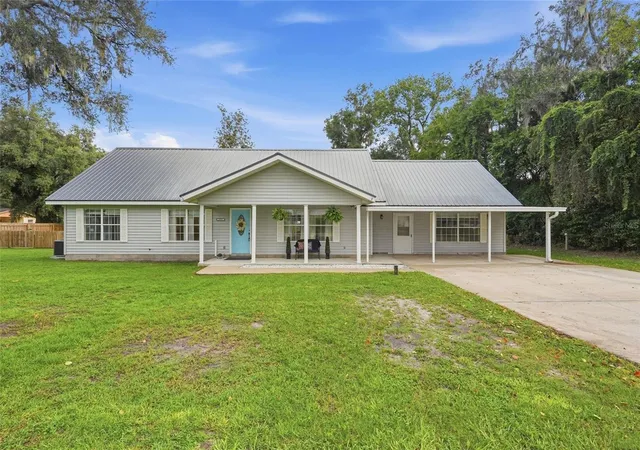
BRAND NEW 3 BEDROOM, 2 BATH HOME FOR SALE IN TRENTON, FLORIDA! Never lived in and move-in ready. Inside, the open floor plan features vinyl plank flooring, 9’ ceilings and modern LED lighting throughout. The kitchen takes center stage with a large granite-topped peninsula offering plenty of workspace and casual seating, soft-close cabinetry, stainless steel appliances, farmhouse sink, pendant lighting, and a touch of shiplap that adds just the right amount of personality. The spacious primary suite includes a large walk-in closet, custom tiled shower, granite and oversized vanity with dual sinks. Two additional bedrooms have a shared bath with a tiled tub/shower combo.
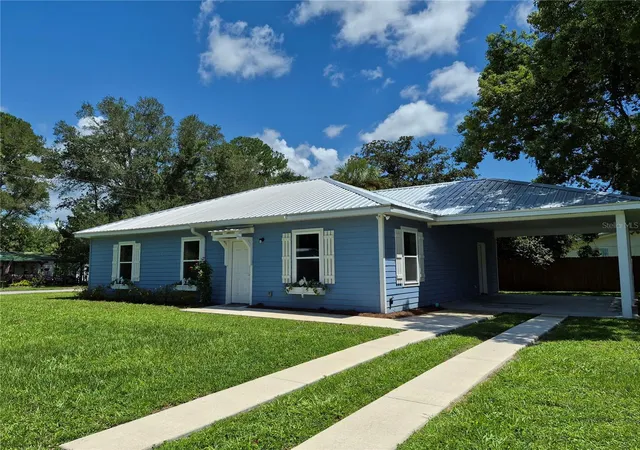
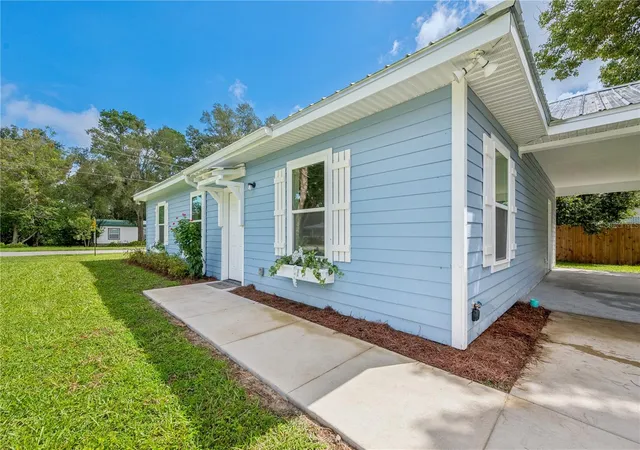
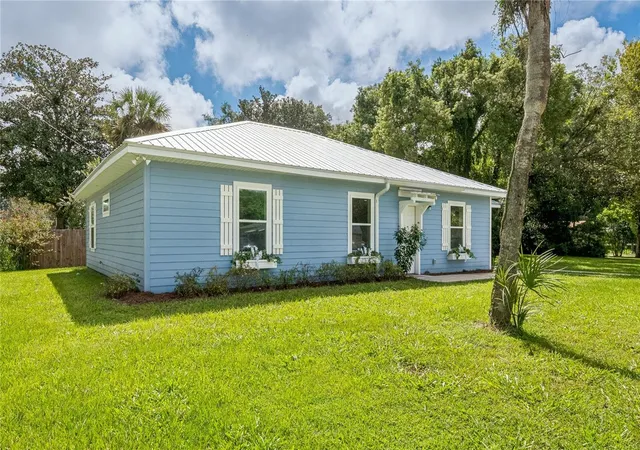
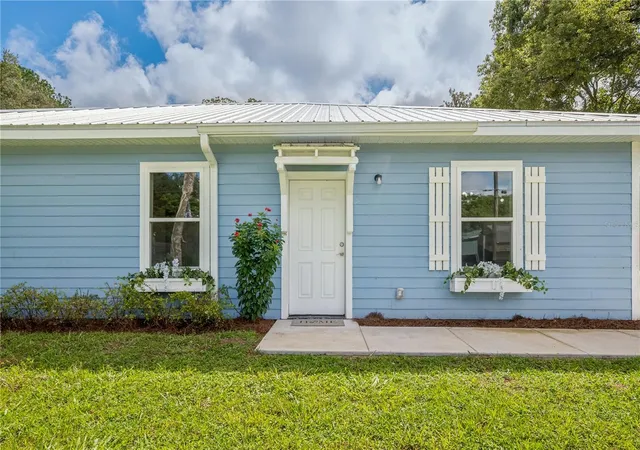
Located on a corner lot and built with quality in mind, the home features 2 x 6 exterior walls, low maintenance Hardie siding, and a metal roof that will last for years. Crisp white trim, window boxes and an attached carport add character and curb appeal. Whether you are purchasing your first home, ready to simplify, or simply want the ease of brand-new construction, you can start fresh here—no outdated finishes to work around and no one else’s renovations to undo. The quality is already here; you make it your own. Located within walking distance of top-rated local schools and great restaurants, with easy access to Gainesville and only about 30 minutes to the Gulf Coast. BRAND NEW. LOW MAINTENANCE. EASY LIVING. RIGHT IN TRENTON and READY FOR YOU!
- Houzeo last checked: 3 hours ago
- Listing updated: September 20, 2026 at 7:05 pm
- Listing Provided by: Gwen Smith (352) 598-1136 | UNITED COUNTRY SMITH & ASSOCIATES - NEWBERRY (352) 463-7770
- Source: Stellar MLS-FL | MLS#: GC543193

Property Details
Status
Active
Type
Single Family Residence
No. of Stories
-
County
City
Neighborhood
--
Year Built
2025
HOA Fees
-
Finished Area
1,540 sqft
Lot Size
2.1 acres lot
Basement Area
- sqft
MLS Name
Stellar MLS
MLS Number
GC543193
MLS Status
Active
Days on Market
35
Cumulative Days on Market
18

Continue Your Journey in App
Find your dream home, receive real-time updates, and many more!
Download App
Continue Your Journey in App
Find your dream home, receive real-time updates, and many more!
Location
Facts & Features
Rooms
Bedrooms & bathrooms
Bedrooms: 3
Bathrooms: 2
Living Room
Level: First
Area: 327.60 Square Feet
Dimensions: 19.5x16.8
Kitchen
Level: First
Primary Bedroom
Level: First
Area: 192.00 Square Feet
Dimensions: 12x16
Bedroom 2
Level: First
Area: 152.22 Square Feet
Dimensions: 12.9x11.8
Bedroom 3
Level: First
Area: 144.64 Square Feet
Dimensions: 12.8x11.3
Bathroom 2
Level: First
Interior
Heating
Central, Electric
Sewer
Public Sewer
Interior Features
High Ceilings, Open Floorplan, Primary Bedroom Main Floor, Solid Surface Counters, Walk In Closet(s)
Appliances
Dishwasher, Microwave, Range, Refrigerator
Flooring
Luxury Vinyl
Exterior Features
None
Cooling
Central Air
Construction
Year Built
Year Built: 2025
Home type
Single Family Residence
Foundation Details
Slab
Property Condition
Completed
Roof
Metal
Construction Materials
Hardi Plank Type, Frame
Utilities & Energy
Water Source
Public
Laundry Features
Electric Dryer Hookup, Laundry Room, Washer Hookup
Utilities
Bb/hs Internet Available, Electricity Connected
Other Features
Subdivision Name
Ayers Estates
Lot Features
Corner Lot, Paved
Price History
| Date | Event | Price |
|---|---|---|
09/02/2026 Source: | Listed for Sale | $274,900 $179/sqft |

Nearby Homes

Find Homes by Property Features in Trenton, FL
Nearby New Homes For Sale

Based on information from Stellar MLS® through Oct 08, 2026, 11:00AM as submitted to and distributed by MLS GRID. All data is obtained from various sources and may not have been verified by the broker or MLS GRID. Supplied Open House Information is subject to change without notice. All information should be independently reviewed and verified for accuracy. Properties may or may not be listed by the office/agent presenting the information. IDX information is provided exclusively for consumers’ personal non-commercial use. It may not be used for any purpose other than to identify prospective properties consumers may be interested in purchasing. The data is deemed reliable but is not guaranteed by MLS GRID. The use of the MLS GRID Data may be subject to an end-user license agreement prescribed by the Member Participant’s applicable MLS, if any, and as amended from time to time. © 2026 Stellar MLS. All Rights Reserved.
 Advertising Broker: Fred McGill | Simple Showing, Inc