- Overview
- Description
- Property Details
- Location
- Facts & Features
- Getting Around
- Nearby Homes
 New Construction

Street View
$269,900
Monthly Est:$1,343
 3 Beds
 2 Baths
2 full baths
 1,273sqft
8523 SE 70th Avenue, Trenton, FL 32693
$269,900
$1,343/moEst:
Get Pre-Approved
Single Family Residence
Built in 2026
$-- HOA
10,018 sqft lot
$212/sq.ft
Description
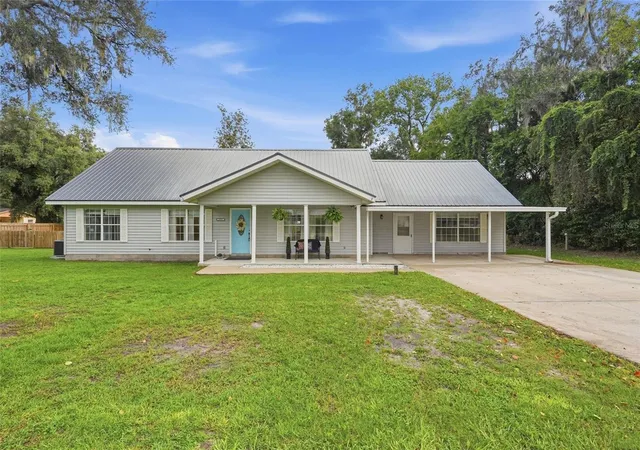
Virtually Staged. Located in Trenton, this new construction home 3 bedroom, 2 bathroom home with 2 car garage offers a fresh start with all the perks of modern construction and none of the headaches of an older property. Everything is finished, move-in ready, and waiting for its first owners.
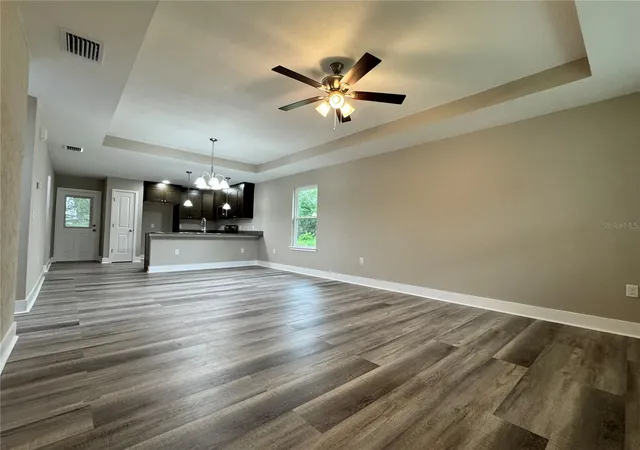
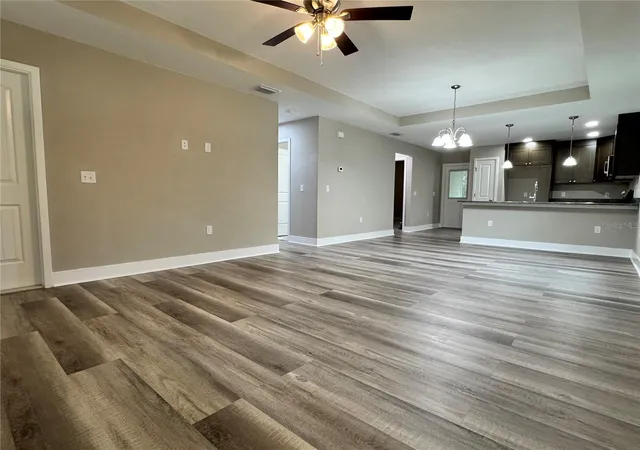
Inside, the layout feels open and airy thanks to tray ceilings in the great room as well as the primary bedroom plus an abundance of natural light. The kitchen serves as the centerpiece of the home, featuring granite countertops, stainless steel appliances, raised panel custom wood cabinets, lots of counter space and plenty of storage for everything from weeknight dinners to holiday gatherings. The living and dining areas flow together easily, creating a comfortable space that feels larger than its footprint.
The split-bedroom design provides a practical balance of privacy and flexibility. The primary suite offers a relaxing retreat, including the en-suite with granite countertops, double sinks, linen closet, water closet and a shower with tile to the ceiling. The additional bedrooms are ideal for guests, kids, or a dedicated office. Modern fixtures and quality finishes throughout give the home a clean, polished look.
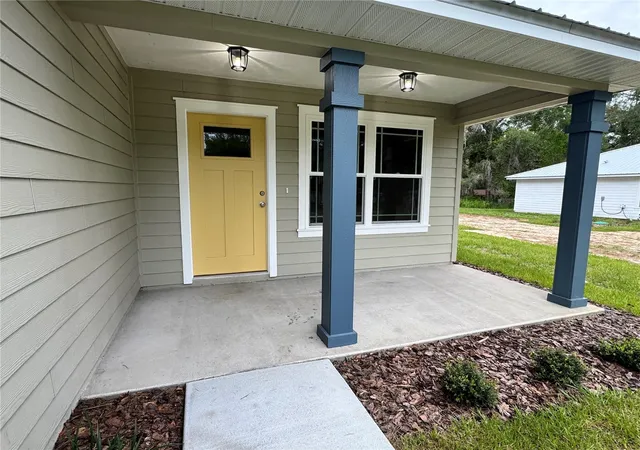
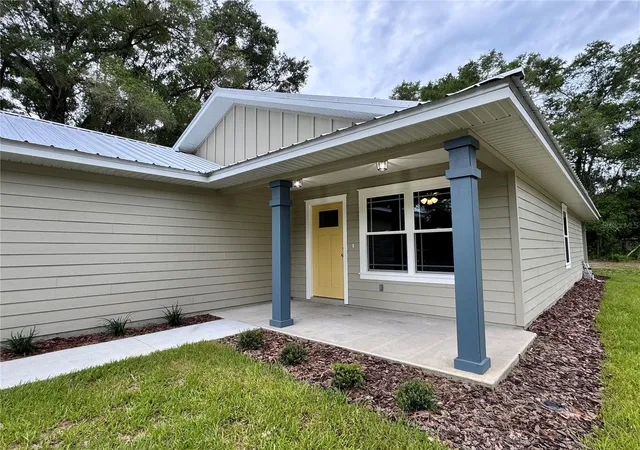
Set on a quarter-acre lot, the outdoor space offers enough room to enjoy the Florida sunshine without spending every weekend on yard work. Covered patio and you can plant a garden, add a fire pit or a pool or simply enjoy the peaceful setting.
Located in sought-after Gilchrist County, you'll benefit from lower property taxes, highly regarded schools, a strong sense of community, and easy access to some of North Florida’s most beautiful natural attractions, including the Suwannee River and nearby freshwater springs. You’re also within convenient driving distance of Newberry and Gainesville for shopping, dining, healthcare, and the University of Florida.
If you’ve been looking for a home that combines modern style, low-maintenance living, and the slower pace of country life, this property checks all the boxes.
- Houzeo last checked: 2 hours ago
- Listing updated: October 3, 2026 at 9:59 pm
- Listing Provided by: Jennifer Barona (352) 214-4475 | KELLER WILLIAMS GAINESVILLE REALTY PARTNERS (352) 240-0600
- Source: Stellar MLS-FL | MLS#: GC535774

Property Details
Status
Active
Type
Single Family Residence
No. of Stories
1
County
City
Neighborhood
--
Year Built
2026
HOA Fees
-
Finished Area
1,273 sqft
Lot Size
10,018 sqft lot
Basement Area
- sqft
MLS Name
Stellar MLS
MLS Number
GC535774
MLS Status
Active
Days on Market
303
Cumulative Days on Market
299

Continue Your Journey in App
Find your dream home, receive real-time updates, and many more!
Download App
Continue Your Journey in App
Find your dream home, receive real-time updates, and many more!
Location
Facts & Features
Rooms
Bedrooms & bathrooms
Bedrooms: 3
Bathrooms: 2
Primary Bedroom
Level: First
Area: 168.00 Square Feet
Dimensions: 14x12
Living Room
Level: First
Area: 273.60 Square Feet
Dimensions: 18x15.2
Kitchen
Level: First
Area: 94.30 Square Feet
Dimensions: 11.5x8.2
Primary Bathroom
Level: First
Interior
Flooring
Carpet, Luxury Vinyl, Tile
Window Features
Double Pane Windows
Interior Features
Ceiling Fans(s), Living Room/dining Room Combo, Open Floorplan, Primary Bedroom Main Floor, Split Bedroom, Tray Ceiling(s), Walk In Closet(s)
Exterior Features
None, Private Mailbox
Cooling
Central Air
Appliances
Dishwasher, Disposal, Electric Water Heater, Microwave, Range
Sewer
Septic Tank
Heating
Central, Electric
Construction
Year Built
Year Built: 2026
Home type
Single Family Residence
Property Condition
Completed
Architectural Style
Craftsman
Roof
Metal
Foundation Details
Slab
Construction Materials
Concrete, Hardi Plank Type, Frame
Utilities & Energy
Water Source
Well
Utilities
Bb/hs Internet Available, Cable Available, Electricity Available, Phone Available, Underground Utilities
Laundry Features
Electric Dryer Hookup, Laundry Room, Washer Hookup
Parking Features
Driveway, Garage Door Opener
Other Features
Lot Features
Cleared, In County, Level, Paved
Patio And Porch Features
Covered, Front Porch, Rear Porch
Subdivision Name
Waccassassa Campsites
Price History
| Date | Event | Price |
|---|---|---|
07/22/2026 Source: | Price Decreased | $269,900 -1.82% $212/sqft |
06/18/2026 Source: | Price Decreased | $274,900 -1.79% $216/sqft |
12/08/2025 Source: | Listed for Sale | $279,900 $220/sqft |

Nearby Homes

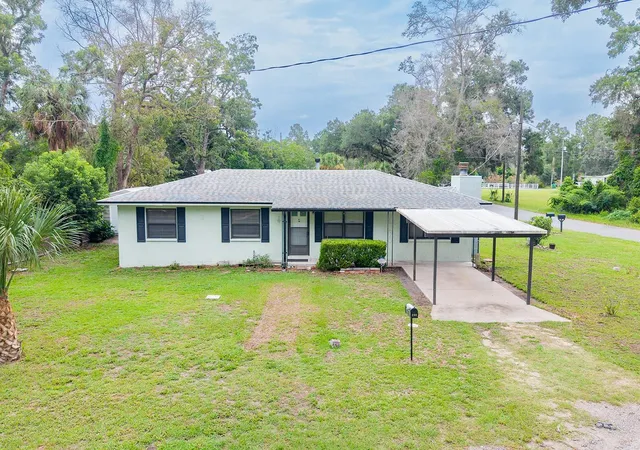
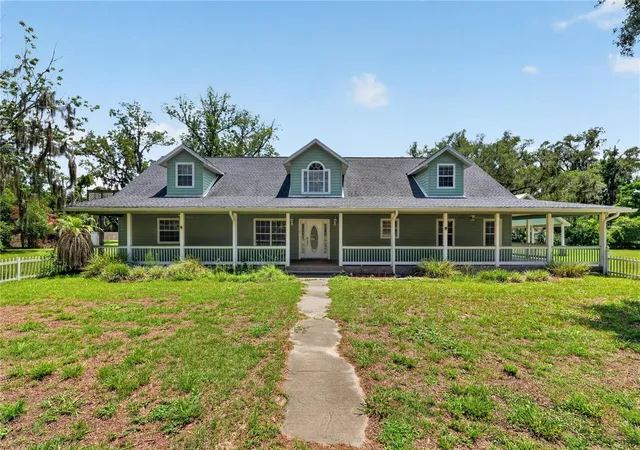
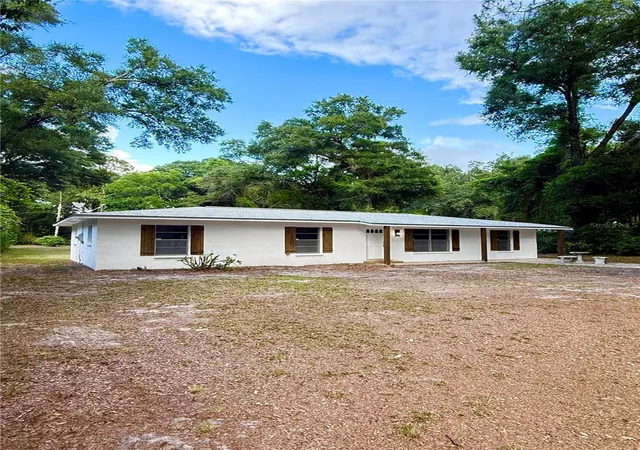
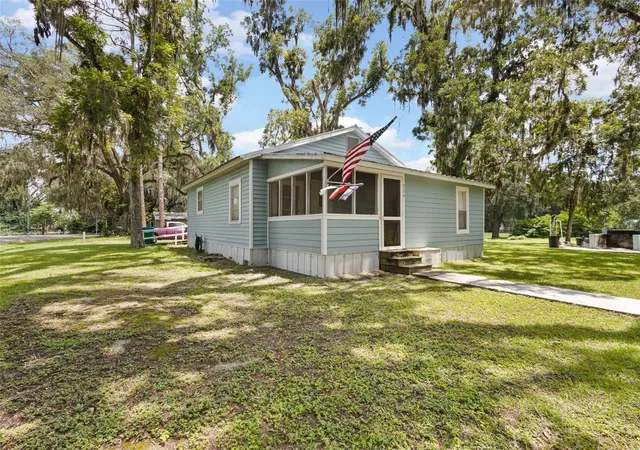
Find Homes by Property Features in Trenton, FL
Nearby New Homes For Sale

Based on information from Stellar MLS® through Oct 08, 2026, 11:00AM as submitted to and distributed by MLS GRID. All data is obtained from various sources and may not have been verified by the broker or MLS GRID. Supplied Open House Information is subject to change without notice. All information should be independently reviewed and verified for accuracy. Properties may or may not be listed by the office/agent presenting the information. IDX information is provided exclusively for consumers’ personal non-commercial use. It may not be used for any purpose other than to identify prospective properties consumers may be interested in purchasing. The data is deemed reliable but is not guaranteed by MLS GRID. The use of the MLS GRID Data may be subject to an end-user license agreement prescribed by the Member Participant’s applicable MLS, if any, and as amended from time to time. © 2026 Stellar MLS. All Rights Reserved.
 Advertising Broker: Fred McGill | Simple Showing, Inc