- Overview
- Description
- Property Details
- Location
- Facts & Features
- Getting Around
- Nearby Homes




Listed by: Lynn A O'Connor | EXP Realty (888) 398-7062
$899,999
Monthly Est:$4,480
 5 Beds
 6 Baths
1 full bath + 1 half bath
 5,680sqft
506 Province Rd, Gilmanton, NH 03237
$899,999
$4,480/moEst:
Get Pre-Approved
Single Family Residence
Built in 1793
$-- HOA
1.1 acres lot
$158/sq.ft
Description
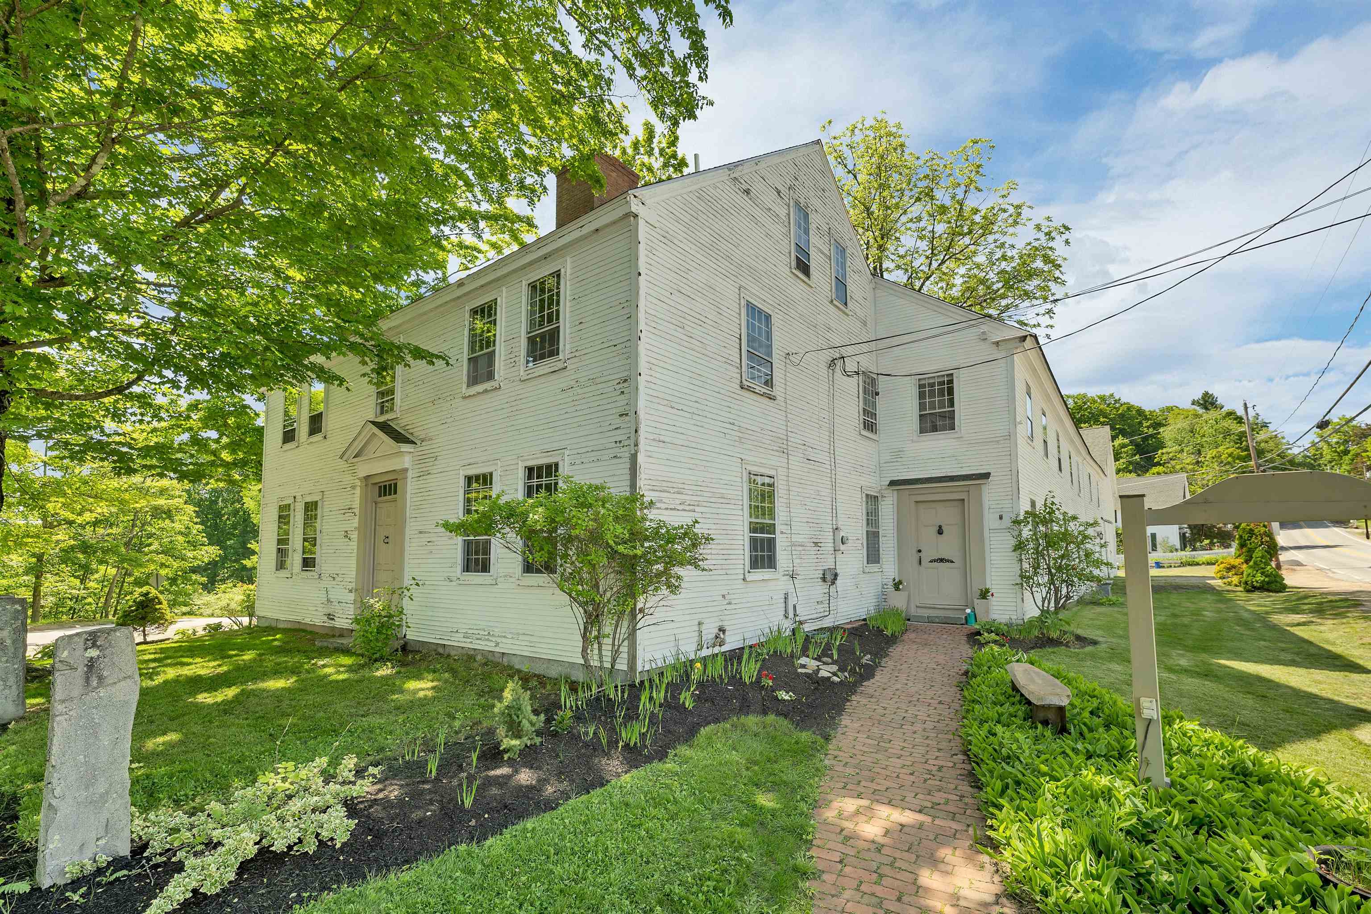
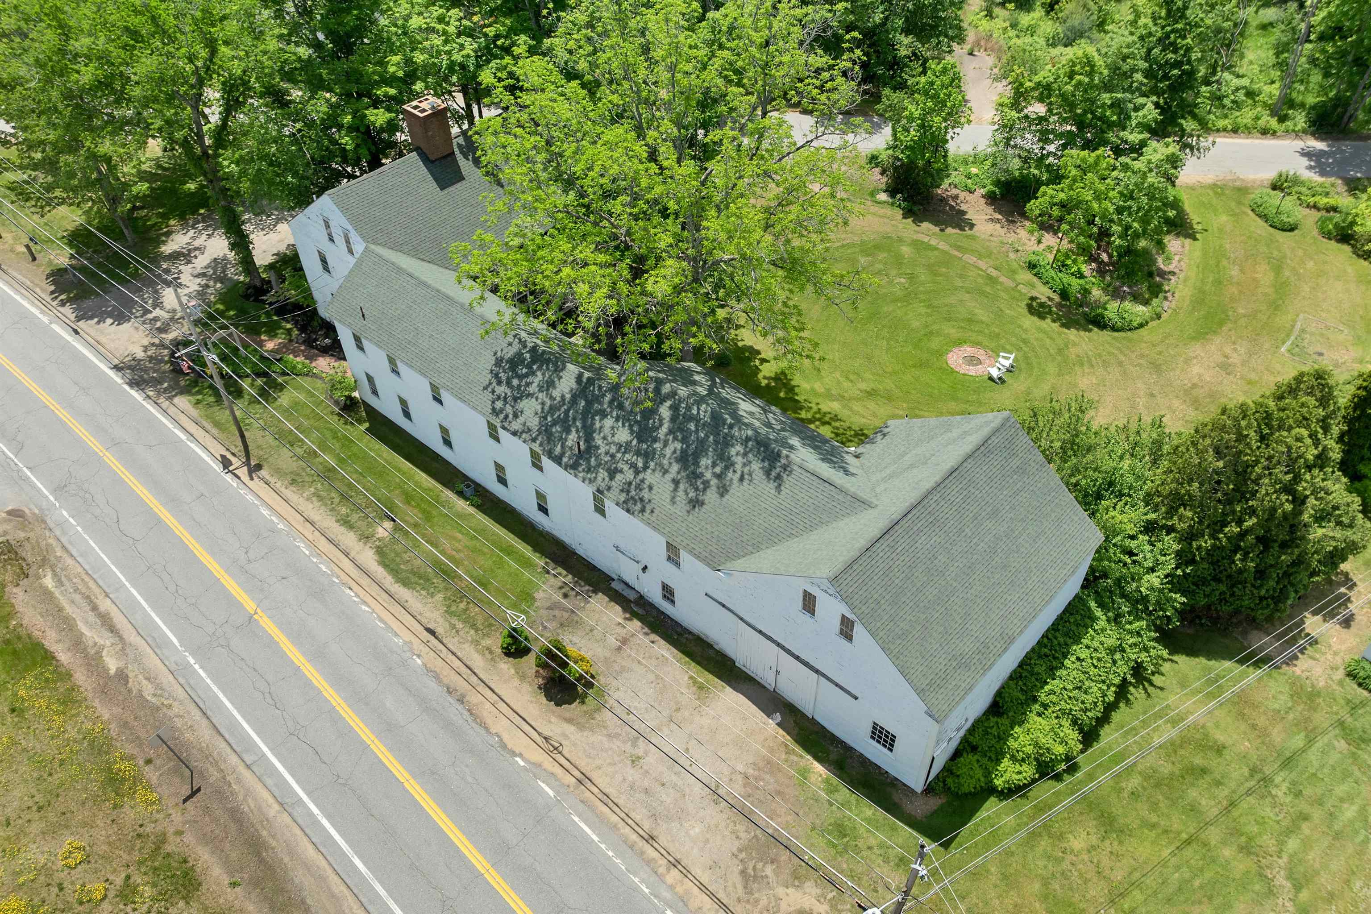
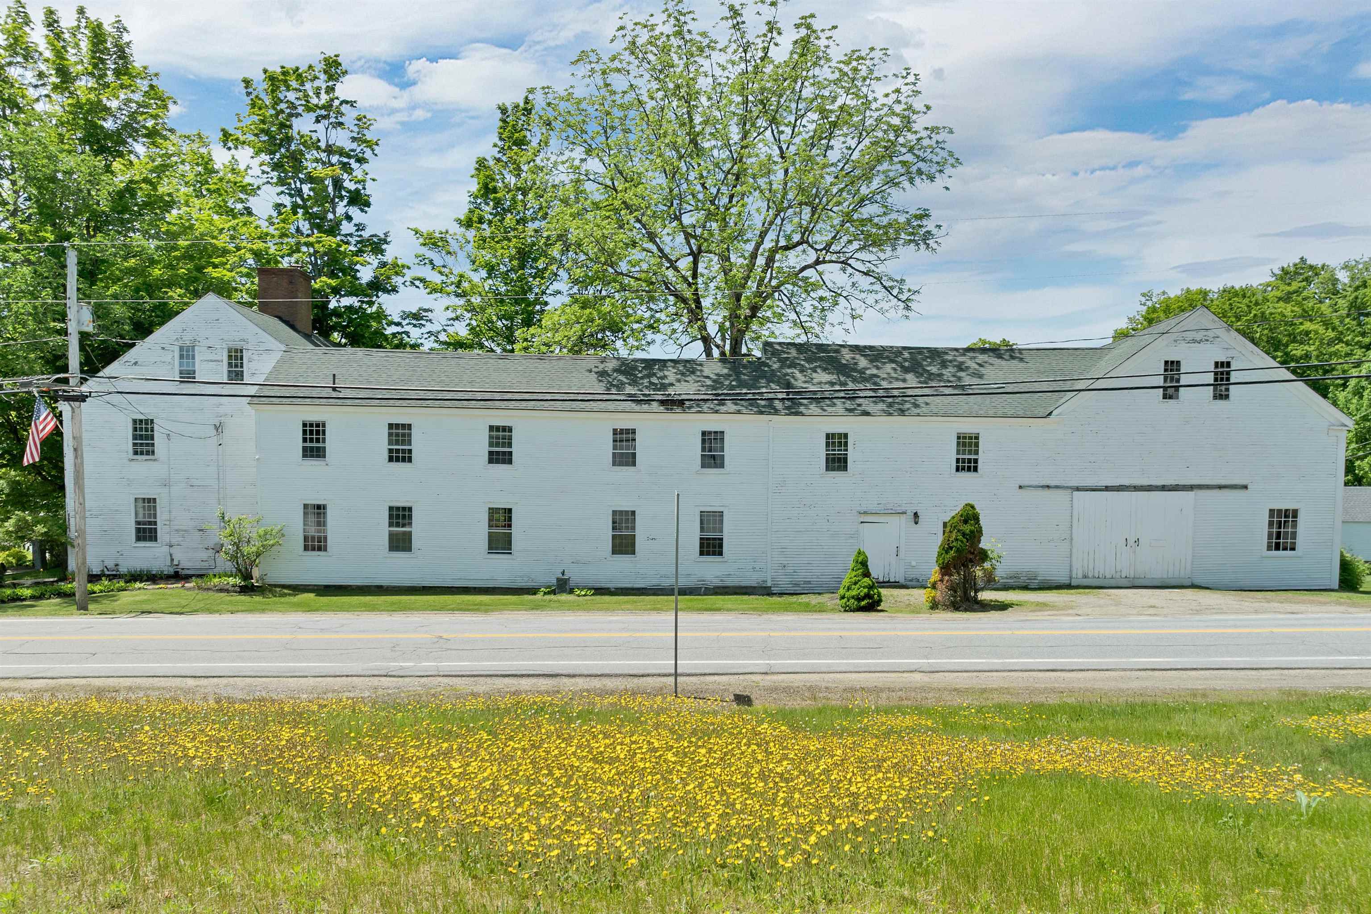
Step back in time at the iconic Temperance Tavern, a beautiful 1793 colonial offering 14 rooms, 5+ bedrooms, 5.5 baths, (1 is a private owner's suite), set on 1.1 acres with an attached two-story barn. Located within the historic district, this property offers a rare blend of character, history, and potential.
Rich with period detail, the home features six open-hearth fireplaces, original Indian shutters, and Moses Eaton stenciling. Once a prominent stagecoach stop on the Canada-to-Dover route, the property has also served as a post office, courthouse, Masonic lodge, and boarding house for students of the Gilmanton Academy.
Recent extensive improvements (over $100,000) enhance both functionality and peace of mind. A new well installed in 2026 complements comprehensive plumbing upgrades, including pressure testing of supply lines, replacement of compromised pipes, valves, fittings, and circulator pumps, along with repairs to walls, ceilings, and floors where work was completed. The owner’s suite has been refreshed with refinished pine floors, removal of carpeting, and updated paint throughout the bedroom, bath, and sitting area.
The attached barn has seen structural restoration, including repair of a previously bowed exterior wall, installation of a new window, custom-milled clapboards, and replacement of a deteriorated support post using a salvaged beam. The garage has been significantly improved with a new concrete floor, raised structure, added foundation, and a new roof in 2024, offering more usable space and durability.
Additional updates include landscaping cleanup, removal of large trees, and clearing of contents across the property, while preserving select antique doors, shutters, and materials believed to be original to the tavern.
A rare opportunity to own a true New Hampshire landmark—ideal as a distinctive residence or potential live/work setting. Buyers to perform their own due diligence with the town regarding permitted uses. Private showings only.
- Houzeo last checked: 2 hours ago
- Listing updated: September 21, 2026 at 7:53 pm
- Source: NEREN/Prime MLS-NH | MLS#: 5093837

Property Details
Status
Active
Type
Single Family Residence
No. of Stories
-
County
City
Neighborhood
--
Year Built
1793
HOA Fees
-
Finished Area
5,680 sqft
Lot Size
1.1 acres lot
Basement Area
- sqft
MLS Name
NEREN/Prime MLS
MLS Number
5093837
MLS Status
(10) Active - Active
Days on Market
125

Continue Your Journey in App
Find your dream home, receive real-time updates, and many more!
Download App
Continue Your Journey in App
Find your dream home, receive real-time updates, and many more!
Location
Facts & Features
Rooms
Bedrooms & bathrooms
Bedrooms: 5
Bathrooms: 6
Interior
Sewer
Private
Heating
Oil, Hot Water
Flooring
Carpet, Tile, Wood
Cooling
None
Exterior Features
Barn, Patio, Storage
Construction
Year Built
Year Built: 1793
Home type
Single Family Residence
Foundation Details
Concrete, Fieldstone, Granite
Construction Materials
Post And Beam, Timber Frame, Clapboard
Architectural Style
Colonial
Property Condition
Existing
Roof
Asphalt Shingle
Utilities & Energy
Utilities
Propane
Electric
Circuit Breakers
Water Source
Drilled Well, Private
Basement
Bulkhead, Concrete Floor, Partial, Interior Stairs, Exterior Entry, Basement Stairs
Parking Features
On Site, Unpaved
Other Features
Lot Features
Corner Lot, Major Road Frontage, In Town
Price History
| Date | Event | Price |
|---|---|---|
09/21/2026 Source: | Listed for Sale | $899,999 +50.00% $158/sqft |
04/19/2024 Source: | Sold | $600,000 $106/sqft |

Nearby Homes


Find Homes by Property Features in Gilmanton, NH


Based on information from PrimeMLS Inc. through Oct 14, 2026, 11:15AM. This display of listings may or may not be the entire Compilation from the PrimeMLS database, and PrimeMLS does not guarantee the accuracy of such information. The listing broker's offer of compensation is made only to other real estate licensees who are participant members of PrimeMLS. This information is deemed reliable, but not guaranteed. The data relating to real estate displayed on this display comes in part from the IDX Program of PrimeMLS. The information being provided is for consumers' personal, non- commercial use and may not be used for any purpose other than to identify prospective properties consumers may be interested in purchasing. Data last updated Oct 14, 2026, 11:15AM. © 2026 PrimeMLS, Inc. All Rights Reserved.
 Advertising Broker: Derek Greene | The Greene Realty Group
