- Overview
- Description
- Property Details
- Location
- Facts & Features
- Getting Around
- Nearby Homes



Listed by: Jodie Boutwell | BHHS Verani Bedford (603) 472-1010
$1,895,000
Monthly Est:$9,432
 3 Beds
 4 Baths
2 full baths + 1 half bath
 3,732sqft
88 Bingham Rd, Gilmanton, NH 03237
$1,895,000
$9,432/moEst:
Get Pre-Approved
Single Family Residence
Built in 2006
$-- HOA
22.86 acres lot
$508/sq.ft
Description
NEW PRICE!!
Some homes are defined by their features. This one is defined by its setting.
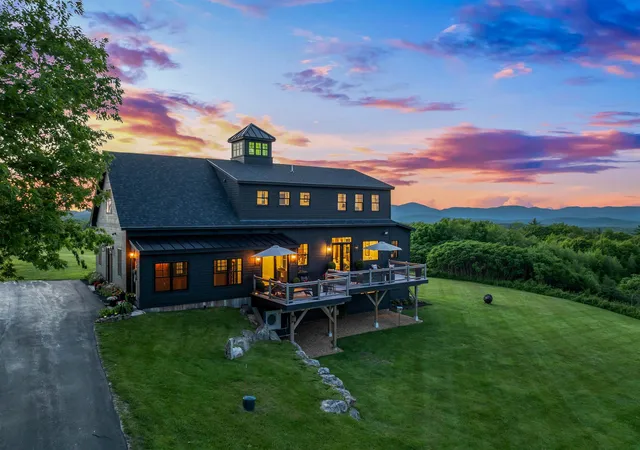
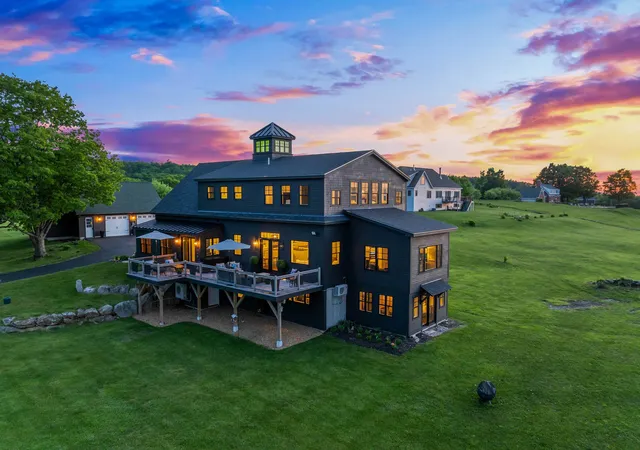
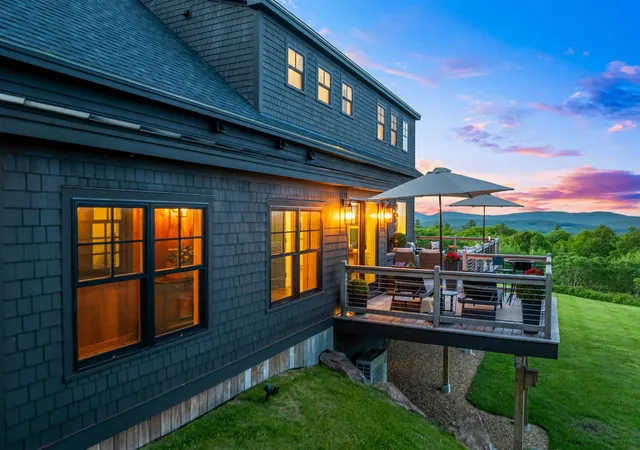
Set on 22.86 acres with sweeping mountain views, privacy, and beautiful morning light, this home offers the kind of setting that is difficult to duplicate. The home has been extensively redesigned and rebuilt to take full advantage of that landscape, creating brighter spaces, better flow, and a stronger connection between indoors and out.
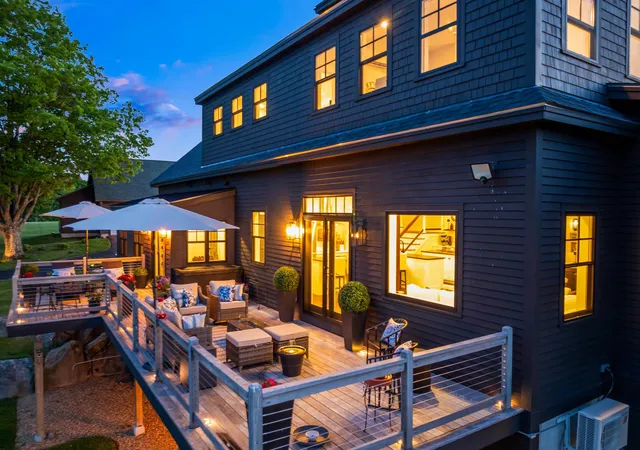
The main level welcomes you with a dramatic two-story foyer and an open layout designed for both everyday living and entertaining. The expanded kitchen features two islands and flows naturally into the living and dining areas. East-facing French doors with a transom bring in morning sun and open directly to the deck, creating a seamless connection to the surrounding views.
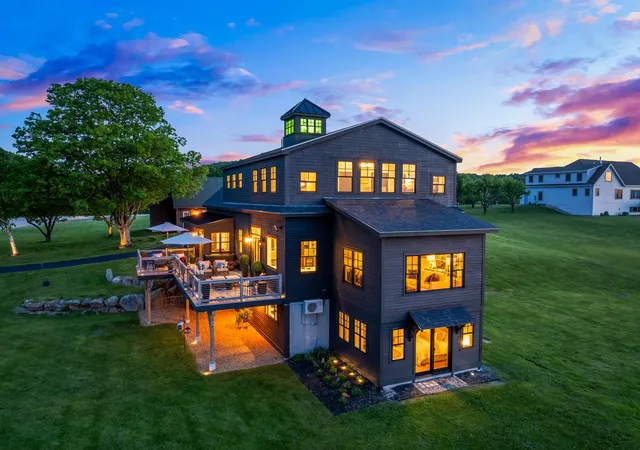
Upstairs, the entire level was rebuilt from the existing subfloor through the cupola. The result is a private primary suite filled with natural light, complete with a marble bath, steam shower, soaking tub, custom storage, and thoughtfully designed architectural details.
Outside, approximately 510 square feet of Ipe decking with stainless-steel cable railing creates an impressive place to take in the landscape, enjoy quiet mornings, or gather with guests. Exterior improvements include Maibec white cedar shingles, CVG red cedar clapboard, updated windows and doors, and a professionally paved driveway that gives the home a polished sense of arrival.
Major systems have also been addressed, including Mitsubishi heating and cooling, a Kohler standby generator, and a new four-bedroom Advanced Enviro-Septic system approved for operation in 2026.
Additional finished space includes a separately conditioned studio above the garage and a flexible walkout lower level.
This is not simply a home with a view. It is a property where the architecture, light, outdoor spaces, acreage, and mountain setting come together to create something truly distinctive.
- Houzeo last checked: 2 hours ago
- Listing updated: September 9, 2026 at 11:33 pm
- Source: NEREN/Prime MLS-NH | MLS#: 5093152

Property Details
Status
Active
Type
Single Family Residence
No. of Stories
-
County
City
Neighborhood
--
Year Built
2006
HOA Fees
-
Finished Area
3,732 sqft
Lot Size
22.86 acres lot
Basement Area
- sqft
MLS Name
NEREN/Prime MLS
MLS Number
5093152
MLS Status
(10) Active - Active
Days on Market
130

Continue Your Journey in App
Find your dream home, receive real-time updates, and many more!
Download App
Continue Your Journey in App
Find your dream home, receive real-time updates, and many more!
Location
Facts & Features
Rooms
Bedrooms & bathrooms
Bedrooms: 3
Bathrooms: 4
Interior
Sewer
Private
Exterior Features
Porch, Enclosed Porch
Flooring
Tile, Wood
Appliances
Electric Cooktop, Dishwasher, Range Hood, Microwave, Double Oven, Refrigerator
Interior Features
Dining Area, Gas Fireplace, 1 Fireplace, In Law/adu, In Law Floorplan, Kitchen Island, Led Lighting, Primary Br W/ Ba, Natural Light, Skylight, Soaking Tub
Heating
Electric, Mini Split
Cooling
Mini Split
Construction
Year Built
Year Built: 2006
Home type
Single Family Residence
Architectural Style
Colonial, Contemporary, Farmhouse
Roof
Asphalt Shingle
Property Condition
Existing
Construction Materials
Wood Siding
Foundation Details
Concrete
Utilities & Energy
Electric
200+ Amp Service
Utilities
Underground Utilities
Parking Features
Parking Spaces 6+
Basement
Finished, Full, Walk Out Access
Water Source
Drilled Well
Other Features
Lot Features
Pasture, Mountain View, Trail/near Trail, Views, Walking Trails, Near Paths, Near Snowmobile Trails
Price History
| Date | Event | Price |
|---|---|---|
09/07/2026 Source: | Listed for Sale | $1,895,000 +136.88% $508/sqft |
05/06/2022 Source: | Sold | $800,000 $214/sqft |

Getting Around 88 Bingham Rd
Bike Score®

Somewhat Bikeable
9/100
Walk Score®

Car-Dependent
0/100
Data provided by Redfin
Nearby Homes


Find Homes by Property Features in Gilmanton, NH


Based on information from PrimeMLS Inc. through Oct 14, 2026, 11:15AM. This display of listings may or may not be the entire Compilation from the PrimeMLS database, and PrimeMLS does not guarantee the accuracy of such information. The listing broker's offer of compensation is made only to other real estate licensees who are participant members of PrimeMLS. This information is deemed reliable, but not guaranteed. The data relating to real estate displayed on this display comes in part from the IDX Program of PrimeMLS. The information being provided is for consumers' personal, non- commercial use and may not be used for any purpose other than to identify prospective properties consumers may be interested in purchasing. Data last updated Oct 14, 2026, 11:15AM. © 2026 PrimeMLS, Inc. All Rights Reserved.
 Advertising Broker: Derek Greene | The Greene Realty Group
