- Overview
- Description
- Property Details
- Location
- Facts & Features
- Getting Around
- Nearby Homes
 Price Drop: $20.1K (10/30)
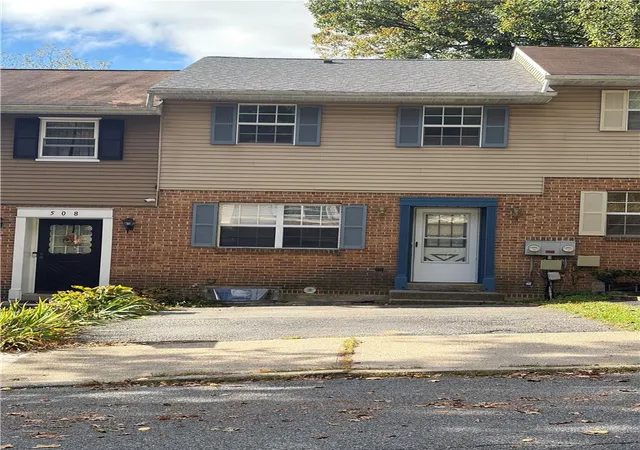
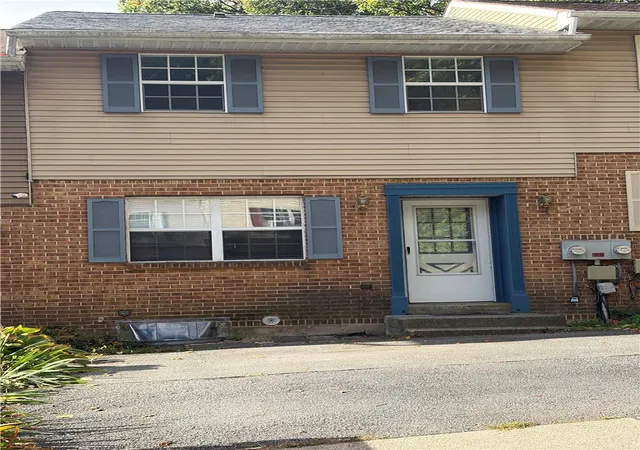

Street View
$249,900
Monthly Est:$1,244
 3 Beds
 2 Baths
1 full bath + 1 half bath
 2,160sqft
506 S Ellsworth St, Allentown, PA 18109
$249,900
$1,244/moEst:
Get Pre-Approved
Townhouse
Built in 1986
$-- HOA
1,882 sqft lot
$116/sq.ft
Description
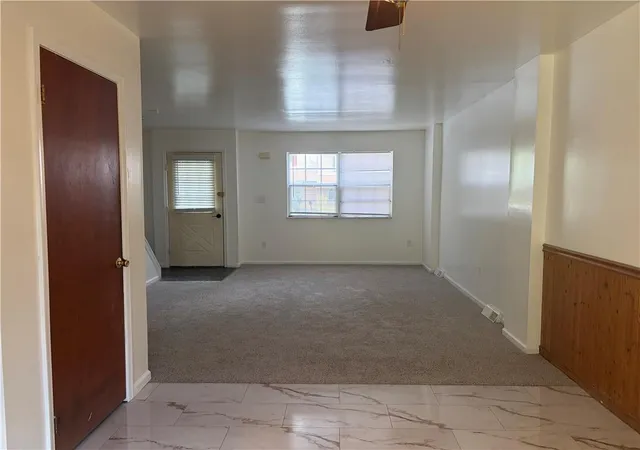
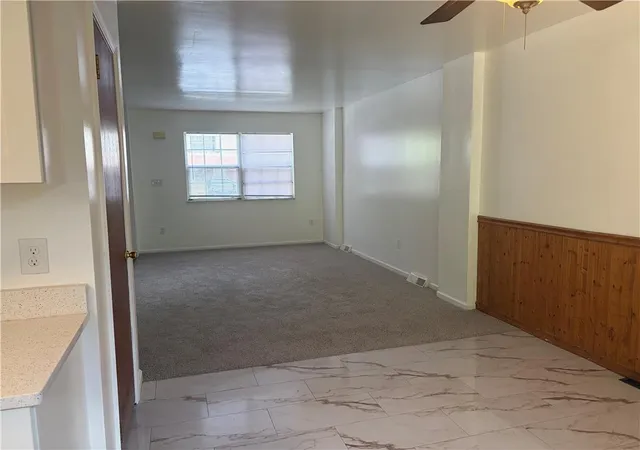
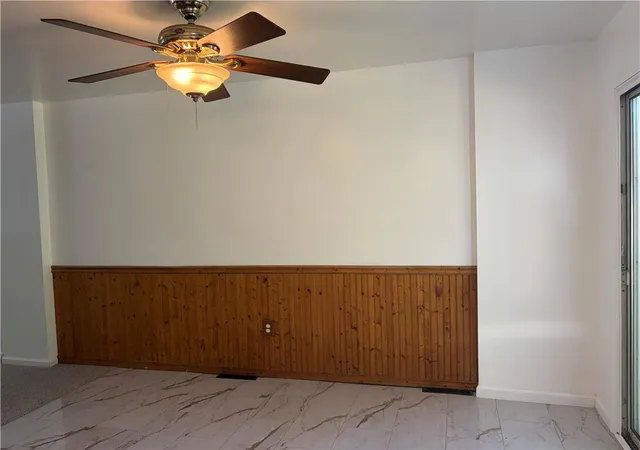
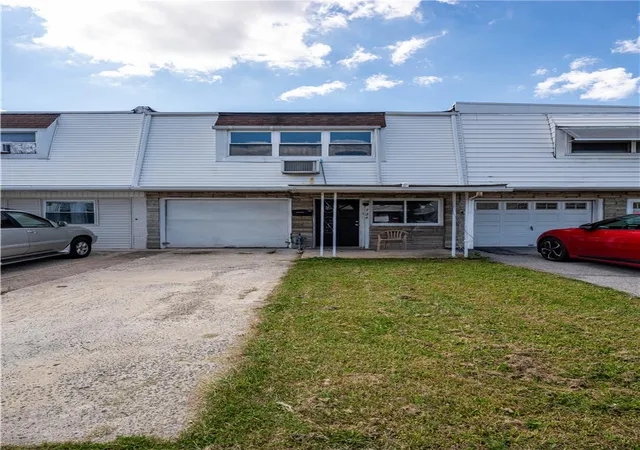
TOWNHOME UNDER $300,000. This freshly painted, newly carpeted home is your blank canvas to put your creative ideas to work! Kitchens and baths are newly refurbished; LVP that looks like ceramic in the kitchen and dining area, 2-car driveway for your convenience, Central Air, new roof, New water heater, and Heat pump only 4 years old. Simple, easy living surrounded by trees and a view of the mountains. Easy to Show. See it today!
- Houzeo last checked: 3 hours ago
- Listing updated: November 2, 2026 at 1:26 pm
- Listing Provided by: Susan S Audibert (610) 653-0591 | BHHS Fox & Roach - Allentown (610) 398-9888
- Source: Greater Lehigh Valley MLS-PA | MLS#: 786402

Property Details
Status
Pending
Type
Townhouse
No. of Stories
2
County
City
Neighborhood
Year Built
1986
HOA Fees
-
Finished Area
2,160 sqft
Lot Size
1,882 sqft lot
Basement Area
- sqft
MLS Name
Greater Lehigh Valley MLS
MLS Number
786402
MLS Status
Pending
Days on Market
20

Continue Your Journey in App
Find your dream home, receive real-time updates, and many more!
Continue Your Journey in App
Find your dream home, receive real-time updates, and many more!
Location
Facts & Features
Rooms
Bedrooms & bathrooms
Bedrooms: 3
Bathrooms: 2
Bedroom
Level: Second
Area: 72.00 Square Feet
Dimensions: 9.00 x 8.00
Bedroom
Level: Second
Area: 99.00 Square Feet
Dimensions: 11.00 x 9.00
PrimaryBedroom
Level: Second
Area: 154.00 Square Feet
Dimensions: 14.00 x 11.00
LivingRoom
Level: First
Area: 510.00 Square Feet
Dimensions: 30.00 x 17.00
Kitchen
Level: First
Area: 64.00 Square Feet
Dimensions: 8.00 x 8.00
HalfBath
Level: First
Area: 12.00 Square Feet
Dimensions: 4.00 x 3.00
FullBath
Level: Second
Area: 45.00 Square Feet
Dimensions: 9.00 x 5.00
FamilyRoom
Level: Lower
Area: 540.00 Square Feet
Dimensions: 30.00 x 18.00
Interior
Heating
Baseboard, Electric, Heat Pump
Interior Features
Dining Area, Traditional Floorplan
Exterior Features
Fence, Shed
Cooling
Central Air
Appliances
Electric Oven, Electric Range, Electric Water Heater, Microwave
Sewer
Public Sewer
Flooring
Carpet, Luxury Vinyl, Luxury Vinyl Plank
Construction
Year Built
Year Built: 1986
Home type
Townhouse
Construction Materials
Aluminum Siding, Brick
Architectural Style
Contemporary, Other
Roof
Asphalt, Fiberglass
Utilities & Energy
Parking Features
Driveway
Laundry Features
Washer Hookup, Dryer Hookup, Lower Level
Electric
Amps200or More, Circuit Breakers
Basement
Full, Rec Family Area
Water Source
Public
Other Features
Lot Features
Views
Community Features
Curbs, Sidewalks
Subdivision Name
Washington Crossing
Price History
| Date | Event | Price |
|---|---|---|
10/30/2026 Source: | Pending | $249,900 $116/sqft |
10/26/2026 Source: | Price Decreased | $249,900 -7.44% $116/sqft |
10/15/2026 Source: | Listed for Sale | $270,000 $125/sqft |

Nearby Homes
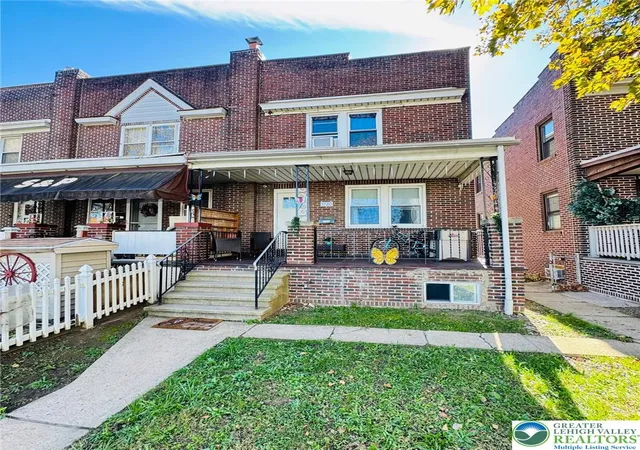
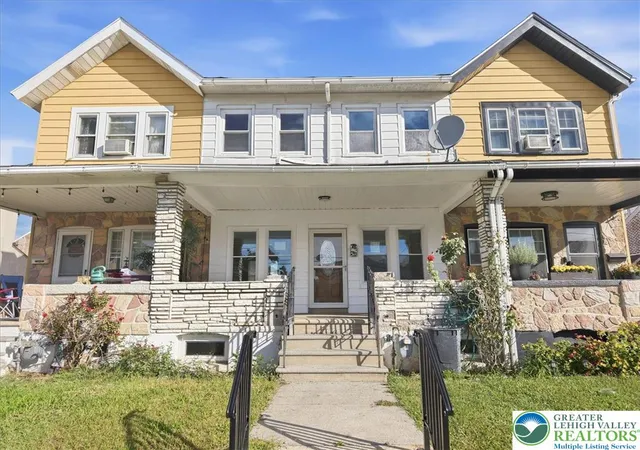
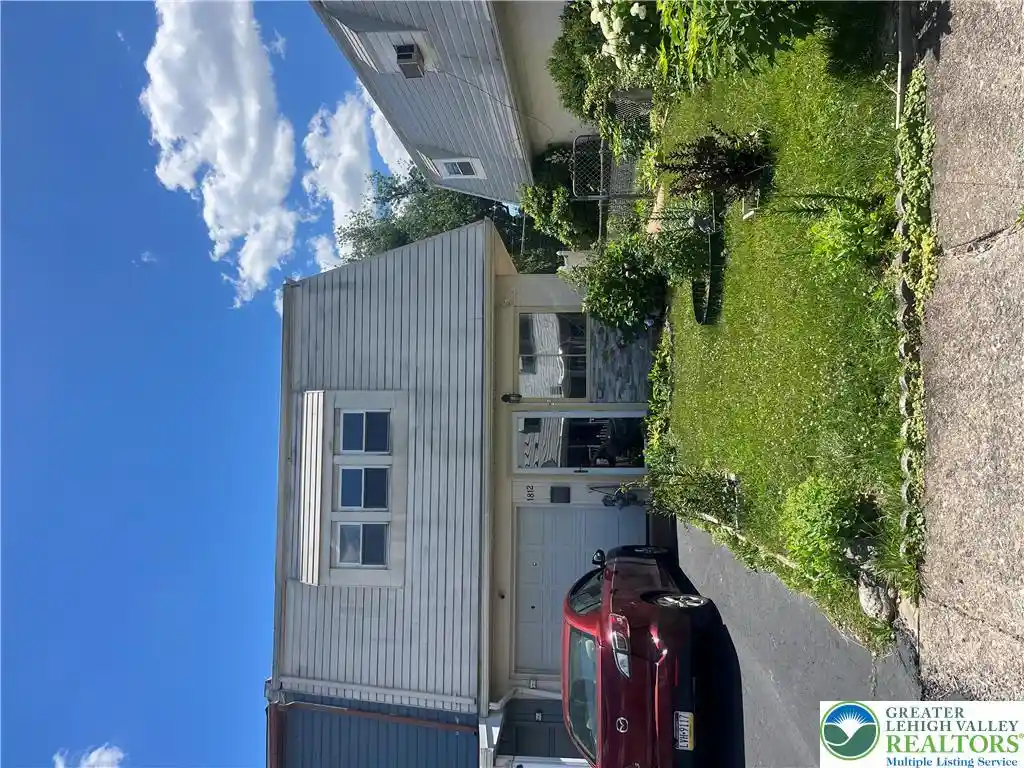
Find Homes by Property Features in Allentown, PA


Based on information from the Greater Lehigh Valley Realtors, Inc. (GLVR) from the Multiple Listing Service through Nov 05, 2026, 12:45PM. MLS Listing Information has not been verified and is not guaranteed by MLS. Information is provided exclusively for consumers’ personal, non-commercial use, it may not be used for any purpose other than to identify prospective properties consumers may be interested in purchasing. The data is deemed reliable but is not guaranteed to be accurate by the MLS. This website may not include listings or property addresses of sellers who have directed their listing brokers to withhold their listing or their property address from display on the Internet. The data relating to real estate for sale on this website comes in part from the IDX program of the GLVR MLS. Real estate listings held by brokerage firms other than Sell Your Home Services.com include the name of the listing broker. © 2026 Greater Lehigh Valley REALTORS® Multiple Listing Service - All Rights Reserved.
 Advertising Broker: Daniel Demers | Sell Your Home Services
