- Overview
- Description
- Property Details
- Location
- HOA Management
- Facts & Features
- Getting Around
- Nearby Homes



$550,000
Monthly Est:$2,738
 5 Beds
 4 Baths
3 full baths + 1 half bath
 2,830sqft
506 Sun Chaser Dr, Nokomis, FL 34275
$550,000
$2,738/moEst:
Get Pre-Approved
Single Family Residence
Built in 2024
$12.5/mo HOA
7,102 sqft lot
$194/sq.ft
Description
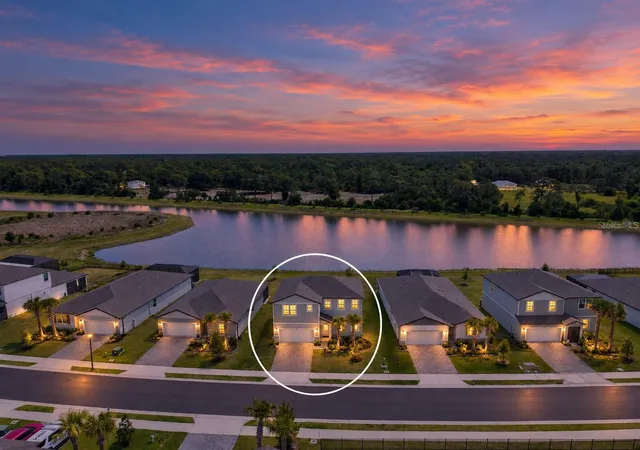
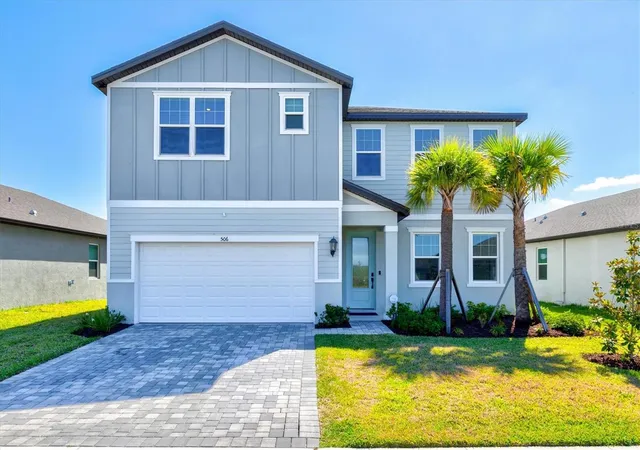
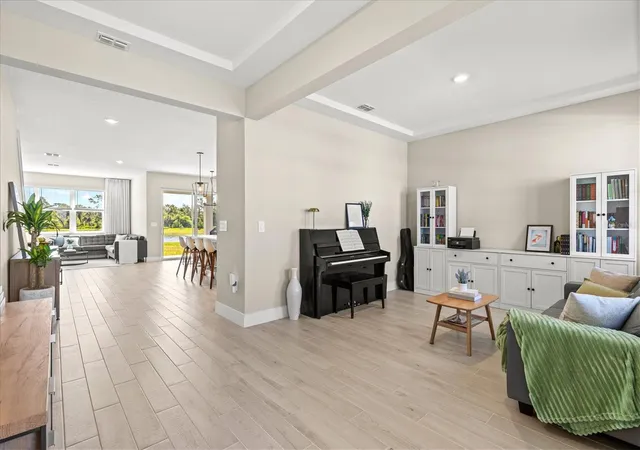
Better than brand new and only 2 years old, this energy-efficient San Marino floor plan by Meritage Homes is available now in the heart of Nokomis, located within a gated community for added privacy and peace of mind. What truly sets this home apart, and is rarely found in today’s market, is the combination of 5 true bedrooms, a spacious loft, and a dedicated flex room / home office, a layout that offers a level of space and flexibility most homes simply cannot match.
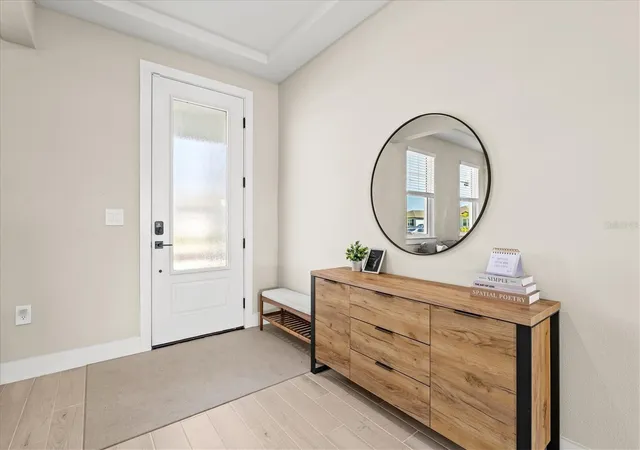
Offering 5 bedrooms, 3.5 bathrooms, and a 2-car garage, this thoughtfully designed home features an open-concept layout with a highly desirable first-floor primary suite. As you enter, you’re welcomed by a versatile flex space and private office, leading into a beautifully appointed kitchen with 42-inch upper cabinets, quartz countertops, an under-mount sink, stainless steel appliances, and a corner pantry with custom wood shelving.
The main living areas showcase modern tile flooring, while the primary suite offers plush carpeting, dual vanities, a spacious walk-in shower with seamless glass, and a large walk-in closet. Sliding glass doors open to a covered lanai overlooking a stunning water view with a preserve behind it, creating a private and peaceful setting.
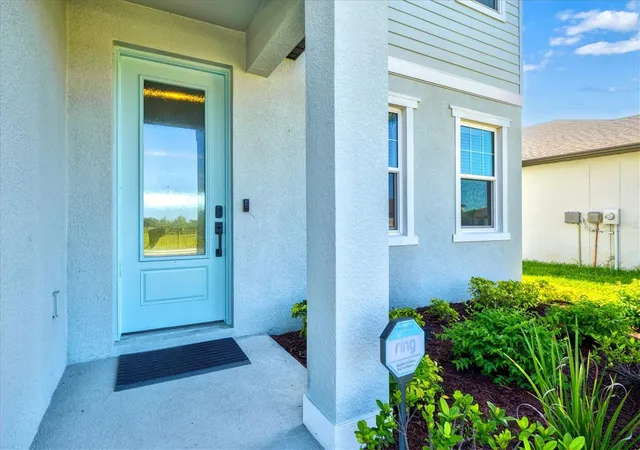
Upstairs, the rare layout continues with a large loft ideal for entertaining or additional living space, along with four spacious bedrooms, and two offering large walk-in closets, and two full bathrooms. Additional highlights include a large main-level laundry room, ample storage throughout, all appliances included, and full hurricane impact windows and doors for added peace of mind.
Even better, this home is NOT located in a flood zone, meaning most lenders will not require flood insurance, a huge long-term savings. Current homeowner’s insurance is approximately $2,200 per year, which is extremely attractive for a home of this size and age.
With an incredibly low HOA of just $150 per year, this home also offers convenient access to I-75 and is just minutes from shopping, dining, and the vibrant downtown areas of Sarasota and Venice. It is also ideally located near some of the area’s top-rated schools including Laurel Nokomis School, Venice High School, and the highly sought-after Gifted Pine View School.
Residents of Magnolia Bay enjoy resort-style amenities including a clubhouse, pool, fitness center, pickleball courts, and more. This is your opportunity to own a like-new home with a floor plan and value that are truly hard to find.
- Houzeo last checked: 0 minutes ago
- Listing updated: September 15, 2026 at 10:22 pm
- Listing Provided by: Erik Dunigan (941) 441-5253 | EVOLVE REAL ESTATE (941) 441-5253
- Source: Stellar MLS-FL | MLS#: N6144206

Property Details
Status
Active
Type
Single Family Residence
No. of Stories
-
County
City
Neighborhood
--
Year Built
2024
HOA Fees
$12.5/mo
Finished Area
2,830 sqft
Lot Size
7,102 sqft lot
Basement Area
- sqft
MLS Name
Stellar MLS
MLS Number
N6144206
MLS Status
Active
Days on Market
158
Cumulative Days on Market
123

Continue Your Journey in App
Find your dream home, receive real-time updates, and many more!
Download App
Continue Your Journey in App
Find your dream home, receive real-time updates, and many more!
Location
HOA Management
Magnolia Bay of Florida Homeowners Association Inc
HOA Fees
$150/ Annually
Amenities
 Amenities and services may be covered by one or multiple associations and service providers.
 Pool
Pool
 Gym
Gym
 Club House
 Security Gate
 Park Playground
 Sports Court
Other
Disclaimer: Amenities are based on third-party information and may vary; buyers must independently verify all amenities, as information is deemed reliable but not guaranteed.
Facts & Features
Rooms
Bedrooms & bathrooms
Bedrooms: 5
Bathrooms: 4
Kitchen
Level: First
Area: 176.00 Square Feet
Dimensions: 11x16
Living Room
Level: First
Area: 224.00 Square Feet
Dimensions: 14x16
Primary Bedroom
Level: First
Area: 195.00 Square Feet
Dimensions: 13x15
Bedroom 2
Level: Second
Area: 168.00 Square Feet
Dimensions: 12x14
Bedroom 3
Level: Second
Area: 154.00 Square Feet
Dimensions: 11x14
Bedroom 4
Level: Second
Area: 110.00 Square Feet
Dimensions: 10x11
Bedroom 5
Level: Second
Area: 110.00 Square Feet
Dimensions: 10x11
Loft
Level: Second
Area: 300.00 Square Feet
Dimensions: 15x20
Dining Room
Level: First
Area: 100.00 Square Feet
Dimensions: 10x10
Office
Level: First
Area: 198.00 Square Feet
Dimensions: 11x18
Interior
Sewer
Public Sewer
Interior Features
Tray Ceiling(s), Walk In Closet(s)
Cooling
Central Air
Flooring
Carpet, Ceramic Tile
Heating
Electric
Exterior Features
Sidewalk
Appliances
Cooktop, Dishwasher, Disposal, Microwave, Range, Washer
Construction
Year Built
Year Built: 2024
Home type
Single Family Residence
Property Condition
Completed
Roof
Shingle
Architectural Style
Florida
Foundation Details
Slab
Construction Materials
Block, Frame
Utilities & Energy
Laundry Features
Inside, Laundry Room
Water Source
Public
Utilities
Public
Association Amenities
Clubhouse, Fitness Center, Gated, Pickleball Court(s), Playground, Pool
Parking Features
Garage Door Opener
Other Features
Subdivision Name
Magnolia Bay
Community Features
Clubhouse, Community Mailbox, Deed Restrictions, Fitness Center, Gated Community No Guard, Golf Carts Ok, Park, Playground, Pool, Sidewalks
Price History
| Date | Event | Price |
|---|---|---|
08/14/2026 Source: | Price Decreased | $550,000 -4.33% $194/sqft |
06/22/2026 Source: | Listed for Sale | $574,900 $203/sqft |
06/11/2026 Source: | Listing Removed | $574,900 -4.17% $203/sqft |
05/05/2026 Source: | Listed for Sale | $599,900 +5.25% $212/sqft |
06/28/2024 Source: | Price Decreased | $570,000 -13.46% $201/sqft |

Show more
Nearby Homes










Find Homes by Property Features in Nokomis, FL
Nearby New Homes For Sale

Based on information from Stellar MLS® through Oct 11, 2026, 06:45AM as submitted to and distributed by MLS GRID. All data is obtained from various sources and may not have been verified by the broker or MLS GRID. Supplied Open House Information is subject to change without notice. All information should be independently reviewed and verified for accuracy. Properties may or may not be listed by the office/agent presenting the information. IDX information is provided exclusively for consumers’ personal non-commercial use. It may not be used for any purpose other than to identify prospective properties consumers may be interested in purchasing. The data is deemed reliable but is not guaranteed by MLS GRID. The use of the MLS GRID Data may be subject to an end-user license agreement prescribed by the Member Participant’s applicable MLS, if any, and as amended from time to time. © 2026 Stellar MLS. All Rights Reserved.
 Advertising Broker: Fred McGill | Simple Showing, Inc