- Overview
- Description
- Property Details
- Location
- Facts & Features
- Getting Around
- Nearby Homes




$699,000
Monthly Est:$3,479
 3 Beds
 2 Baths
2 full baths
 2,856sqft
506 W County Rd 84, Wellington, CO 80549
$699,000
$3,479/moEst:
Get Pre-Approved
Single Family Residence
Built in 2000
$-- HOA
40 acres lot
$245/sq.ft
Description
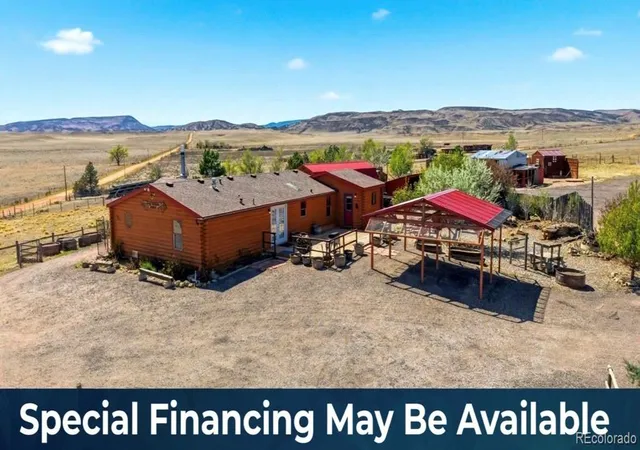
Here is your chance! Back on market, no fault of the home. Enjoy true Colorado living with wide open spaces, fresh air, gorgeous skies on your very own 40-acre fully fenced & cross-fenced ranch property with sweeping panoramic Front Range & Rocky Mountain views! Only $1500 earnest money!
This versatile property is ideal for horse lovers, hobby farmers, livestock owners, dog breeders, veterinarian, homesteaders, or buyers seeking multi-use rural living w/ extensive infrastructure already in place. So much potential! 3 bed, 2 bath home sits on a full basement & features a Class 4 impact-resistant 40-year roof (2018), complete HVAC replacement including ductwork (2023), log siding for added insulation & efficiency, water filtration system, wood stove, reinforced deck for future hot tub, & two separate washer/dryer hookups with utility sink.
A standout feature is the detached insulated office/ADU-style cabin offering flexibility & value. Complete with a bathroom, kitchenette, loft space, & additional sleeping/flex room, this space is ideal for a private office, guest suite, creative studio, caretaker quarters, multi-generational living, or possible rental income opportunity. The fully insulated studio adds even more flexible space for an office, art studio, or hobby room.
Can be off-grid w/ 84 solar panels, greenhouse w/ hail guards & self collecting cistern, carports, several sheds, fully fenced paddocks, run-in shelters, pole barn, and livestock birthing/milking area with horse stanchion. All kennels are insulated, have electricity, heaters, wired for AC units.
Outdoor features include mature windbreak trees, fruit trees, established gardens w/ wildflowers, asphalt surfaces around the home & outbuildings providing clean year-round access, shooting range access, & abundant wildlife including elk, deer, & pronghorn. Rare combination of acreage, infrastructure, views, flexibility, income potential & rural living just 20 minutes from Wellington & Fort Collins!
- Houzeo last checked: 9 hours ago
- Listing updated: October 6, 2026 at 9:29 pm
- Listing Provided by: Kami Carstens (303) 579-2527 , Brad Carstens | LPT Realty (877) 366-2213
- Source: DENVER (RE COLORADO) MLS-CO | MLS#: 8795551

Property Details
Status
Active Under Contract
Type
Single Family Residence
No. of Stories
-
County
City
Neighborhood
--
Year Built
2000
HOA Fees
-
Finished Area
2,856 sqft
Lot Size
40 acres lot
Basement Area
- sqft
MLS Name
DENVER (RE COLORADO) MLS
MLS Number
8795551
MLS Status
Pending
Days on Market
149

Continue Your Journey in App
Find your dream home, receive real-time updates, and many more!
Download App
Continue Your Journey in App
Find your dream home, receive real-time updates, and many more!
Location
Facts & Features
Rooms
Bedrooms & bathrooms
Bedrooms: 3
Bathrooms: 2
Living Room
Level: Main
Kitchen
Level: Main
Dining Room
Level: Main
Bonus Room
Level: Main
Bedroom
Level: Main
Bathroom Full
Level: Main
Bedroom
Level: Main
Bedroom
Level: Main
Bathroom Full
Level: Main
Laundry
Level: Main
Workshop
Level: Basement
Bonus Room
Level: Basement
Interior
Flooring
Carpet, Concrete, Laminate
Sewer
Septic Tank
Appliances
Cooktop, Dishwasher, Disposal, Microwave, Oven, Refrigerator
Exterior Features
Dog Run, Garden, Lighting, Private Yard, Rain Gutters
Interior Features
Ceiling Fan(s), Five Piece Bath, Laminate Counters, No Stairs, Open Floorplan, Primary Suite, Walk In Closet(s)
Window Features
Double Pane Windows, Skylight(s)
Heating
Forced Air
Cooling
Central Air
Construction
Year Built
Year Built: 2000
Home type
Single Family Residence
Roof
Composition
Construction Materials
Concrete, Frame
Utilities & Energy
Fireplace Features
Living Room, Wood Burning
Parking Features
Gravel
Water Source
Cistern, Private
Laundry Features
Sink
Utilities
Cable Available, Electricity Connected, Internet Access (wired), Off Grid, Propane
Basement
Full, Unfinished
Other Features
Subdivision Name
None
Patio And Porch Features
Deck
Lot Features
Level, Many Trees, Meadow, Open Space, Rock Outcropping, Secluded
Price History
| Date | Event | Price |
|---|---|---|
10/06/2026 Source: | Contingent (Active Under Contract) | $699,000 $448/sqft |
10/01/2026 Source: | Listed for Sale | $699,000 $448/sqft |
07/11/2026 Source: | Price Decreased | $699,000 -2.92% $448/sqft |
05/13/2026 Source: | Price Change | $720,000 $462/sqft |

Nearby Homes
Find Homes by Property Features in Wellington, CO

Based on information from REcolorado®, Inc.through Oct 09, 2026, 02:30PM. Not all properties were listed and/or closed by Company. This representation is based in whole or in part on content supplied by REcolorado®, Inc. REcolorado®, Inc. does not guarantee nor is it in any way responsible for its accuracy. Content maintained by REcolorado®, Inc. may not reflect all real estate activity in the market. Some IDX listings have been excluded from this website. Any use search of data on the website, other than by a consumer looking to purchase real estate, is prohibited. If Houzeo suspect “scraping” of the data has occurred, the suspicion and any evidence will be reported to the MLS. IDX information is provided exclusively for consumers' personal non-commercial use. It may not be used for any purpose other than to identify prospective properties consumers may be interested in purchasing. The data is deemed reliable but is not guaranteed by REcolorado®. The use of the IDX Data may be subject to an end user license agreement prescribed by REcolorado® as amended from time to time.
Based on information submitted to the MLS GRID as of Oct 09, 2026, 02:30PM. All data is obtained from various sources and may not have been verified by broker or MLS GRID. Supplied Open House information is subject to change without notice. All information should be independently reviewed and verified for accuracy. Properties may or may not be listed by the office/agent presenting the information. ©2026 REcolorado®, Inc. All Rights Reserved.
 Advertising Broker: Albert Gollas | Gollas and Company, Inc.