- Overview
- Description
- Property Details
- Location
- HOA Management
- Facts & Features
- Getting Around
- Nearby Homes




$185,000
Monthly Est:$921
 2 Beds
 2 Baths
2 full baths
 1,165sqft
5060 76th Avenue N #100, Pinellas Park, FL 33781
$185,000
$921/moEst:
Get Pre-Approved
Condominium
Built in 1972
$-- HOA
-- sqft lot
$159/sq.ft
Description
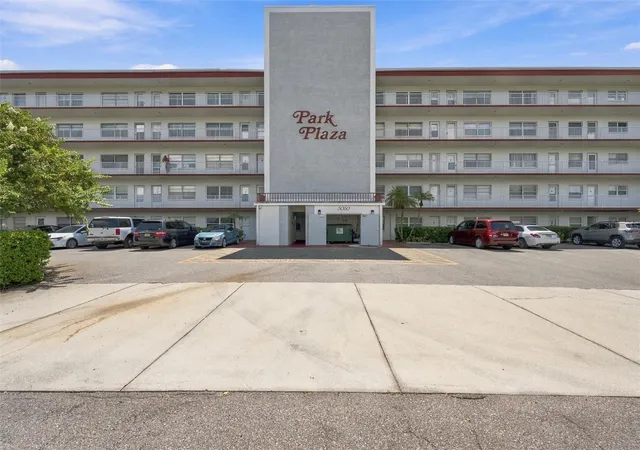
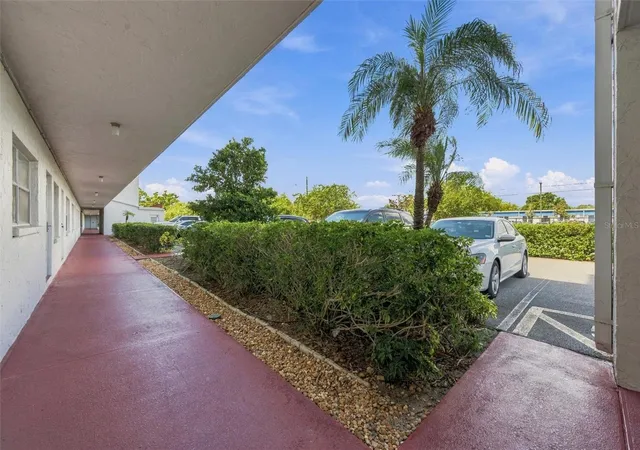
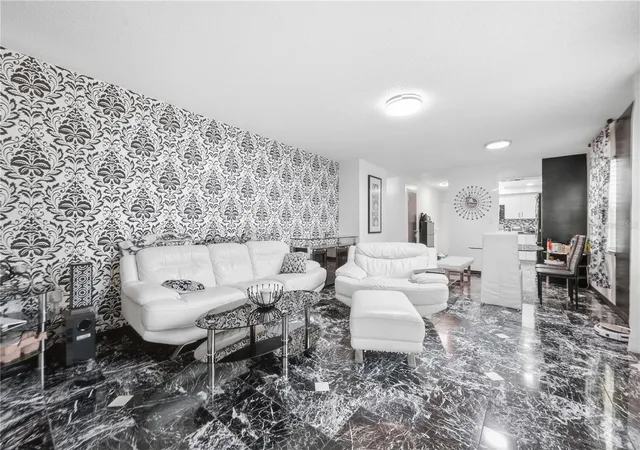
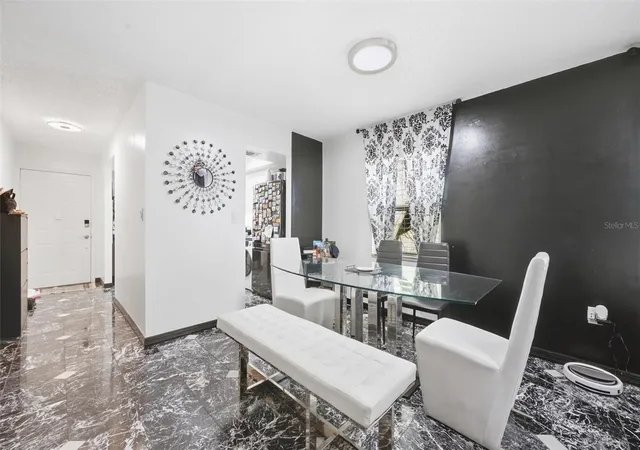
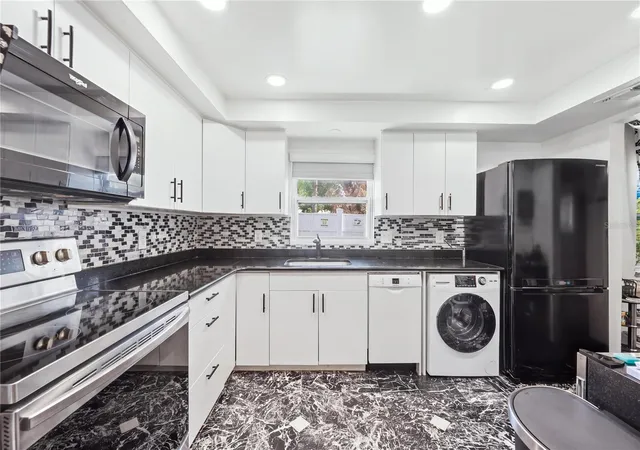
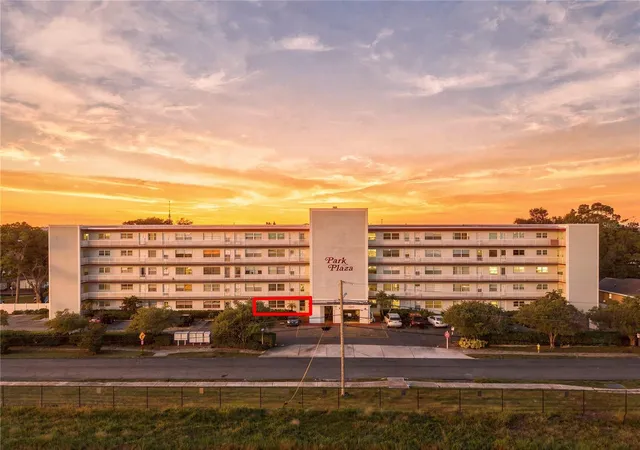
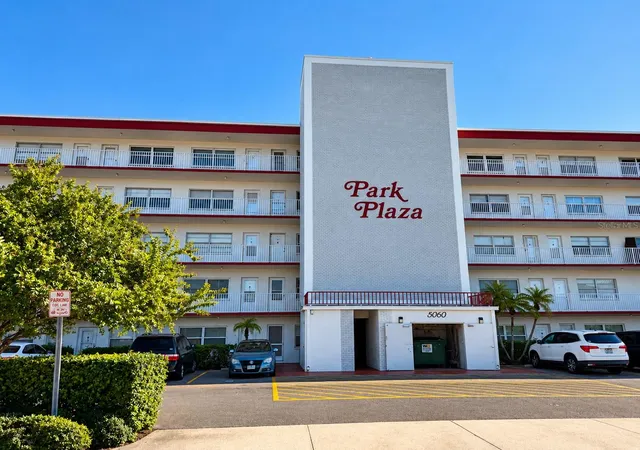
If you’re searching for a beautifully updated, Move-In Ready two-bedroom condo with a BONUS Enclosed Florida Room, walkable location, and included utilities, this home delivers convenience and flexibility in one package. This desirable CORNER unit is located on the FIRST floor and provides added privacy, extra natural light and more outdoor space than many interior units. Step inside to a stylish interior featuring beautiful ceramic tiles flooring throughout and a spacious Open Living and Dining Area. Updated Kitchen with crisp cabinetry, granite countertops, stainless steel appliances, and a modern mosaic backsplash. The spacious primary bedroom has its own renovated en-suite bathroom, complete with a walk-in shower. Both bathrooms have been tastefully updated with a modern look. The guest bedroom features plenty of daylight, double closet and updated laminate flooring. Other perks of the home include newer windows for energy efficiency and newer water-heater. One of the home's most versatile features is the Enclosed Florida Room providing flexible BONUS space that can be used as a home office, guest room, reading nook, hobby room or additional sitting area. From the Florida Room, step directly outside to the backyard, where this corner unit enjoys additional space and privacy - ideal for outdoor entertaining. The condo also comes with additional storage in the common area. No Flood Zone. LOW HOA FEE! Very Centrally located, you can just leave your car at home and take a short walk to shopping, restaurants, the Public Library, Post Office, and the Pinellas Park Performing Arts Center, Regals Park Place and so much more! It's also about 15 mins. to downtown St. Pete, 20 min to the ST Pete Beaches and about 25 min to Tampa Airport. The building includes an elevator, assigned parking, and plenty of guest parking, adding comfort and accessibility. No Age restrictions and could be rented right away making this a great investment opportunity.
- Houzeo last checked: 5 minutes ago
- Listing updated: October 3, 2026 at 4:22 pm
- Listing Provided by: Zorka Vlasik (727) 400-1384 | CHARLES RUTENBERG REALTY INC (727) 538-9200
- Source: Stellar MLS-FL as distributed by MLS GRID | MLS#: TB8550215

This condo is in:
 Equestrian Facilities
 Laundry Facilities
 Resident Storage
Property Details
Status
Active
Type
Condominium
No. of Stories
5
County
City
Neighborhood
--
Year Built
1972
HOA Fees
-
Finished Area
1,165 sqft
Lot Size
-- sqft lot
Basement Area
- sqft
MLS Name
Stellar MLS
MLS Number
TB8550215
MLS Status
Active
Days on Market
53
Cumulative Days on Market
14

Continue Your Journey in App
Find your dream home, receive real-time updates, and many more!
Continue Your Journey in App
Find your dream home, receive real-time updates, and many more!
Location
HOA Management
John McNaughton
HOA Fees
$-/ Monthly
Amenities
 Amenities and services may be covered by one or multiple associations and service providers.
 Trash Pickup
 Cable TV
 Internet
 Pest Control
 Sewer
 Insurance
 Maintenance
 Water
 Escrow Reserves Fund
Disclaimer: Amenities are based on third-party information and may vary; buyers must independently verify all amenities, as information is deemed reliable but not guaranteed.
Facts & Features
Rooms
Bedrooms & bathrooms
Bedrooms: 2
Bathrooms: 2
Bedroom 2
Level: First
Area: 132.00 Square Feet
Dimensions: 11x12
Dining Room
Level: First
Area: 110.00 Square Feet
Dimensions: 11x10
Kitchen
Level: First
Area: 91.00 Square Feet
Dimensions: 7x13
Living Room
Level: First
Area: 182.00 Square Feet
Dimensions: 14x13
Primary Bedroom
Level: First
Interior
Window Features
Blinds
Appliances
Electric Water Heater, Range, Range Hood, Refrigerator
Exterior Features
Storage
Interior Features
Living Room/dining Room Combo
Cooling
Central Air
Sewer
Public Sewer
Heating
Central, Electric
Flooring
Laminate, Tile
Construction
Year Built
Year Built: 1972
Home type
Condominium
Roof
Built Up
Construction Materials
Block, Stucco
Foundation Details
Slab
Utilities & Energy
Water Source
Public
Laundry Features
Common Area
Utilities
Cable Available, Cable Connected, Electricity Connected, Fire Hydrant, Public
Parking Features
Assigned, Guest, None
Other Features
Subdivision Name
Park Plaza Apts Ii Condo
Community Features
None, Street Lights
Price History
| Date | Event | Price |
|---|---|---|
09/19/2026 Source: | Listed for Sale | $185,000 +362.50% $159/sqft |
03/20/2014 Source: | Price Decreased | $40,000 -6.43% $34/sqft |
02/13/2014 Source: | Sold | $42,750 $37/sqft |

Nearby Homes


Find Homes by Property Features in Pinellas Park, FL

Based on information from Stellar MLS® through Nov 12, 2026, 07:30AM as submitted to and distributed by MLS GRID. All data is obtained from various sources and may not have been verified by the broker or MLS GRID. Supplied Open House Information is subject to change without notice. All information should be independently reviewed and verified for accuracy. Properties may or may not be listed by the office/agent presenting the information. IDX information is provided exclusively for consumers’ personal non-commercial use. It may not be used for any purpose other than to identify prospective properties consumers may be interested in purchasing. The data is deemed reliable but is not guaranteed by MLS GRID. The use of the MLS GRID Data may be subject to an end-user license agreement prescribed by the Member Participant’s applicable MLS, if any, and as amended from time to time. © 2026 Stellar MLS. All Rights Reserved.
 Advertising Broker: Fred McGill | Simple Showing, Inc
