- Overview
- Description
- Property Details
- Location
- HOA Management
- Facts & Features
- Getting Around
- Nearby Homes



$128,500
Monthly Est:$640
 1 Bed
1 Bed 2 Baths
1 full bath + 1 half bath
 902sqft
8315 Burgundy Dr N #8315, Pinellas Park, FL 33781
$128,500
$640/moEst:
Get Pre-Approved
Condominium
Built in 1971
$-- HOA
-- sqft lot
$142/sq.ft
Description
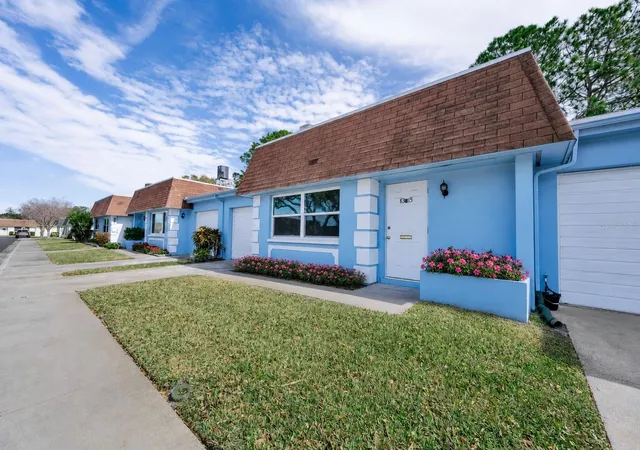
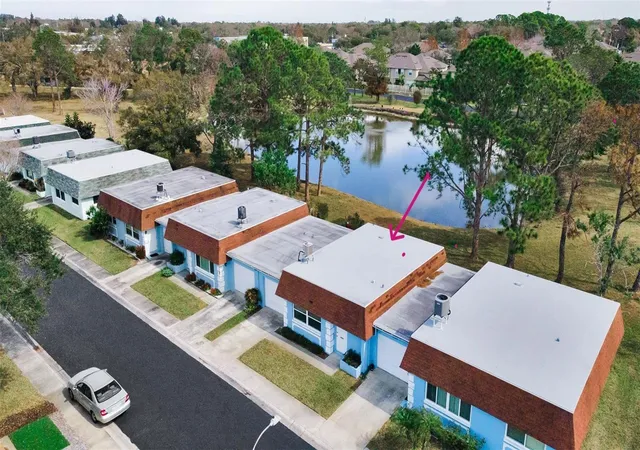
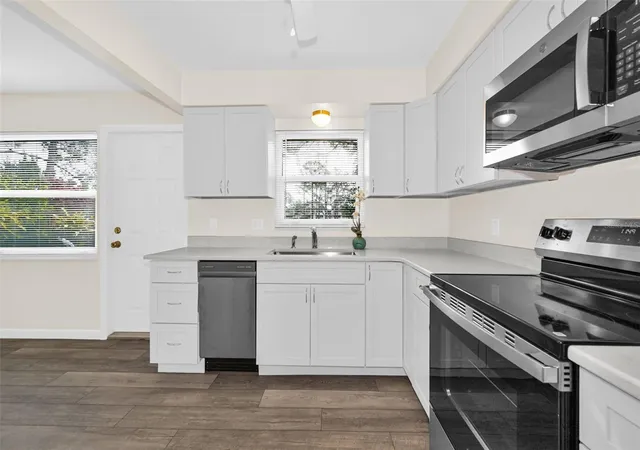
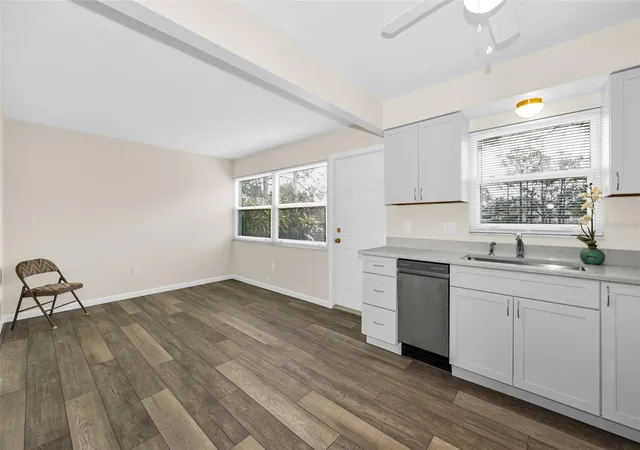
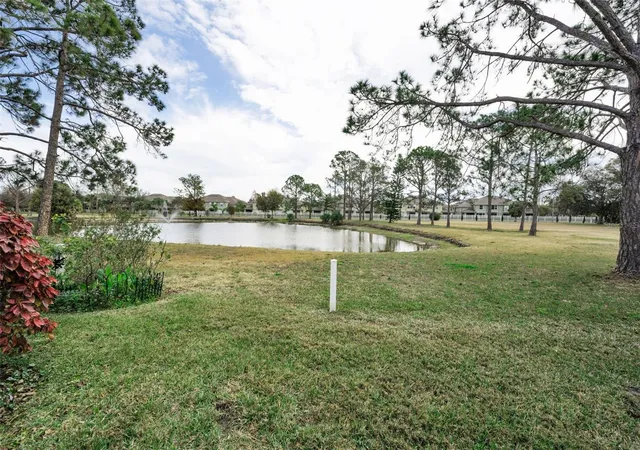
Virtually Staged. Best price with a water view on Burgunday Drive! Beautifully updated home, with a WATERVIEW and NO neighbors in the back! Yes, please! COMPLETE $100,000+ RENOVATION! CLEAN AND FRESH! NEW KITCHEN, NEW WALK IN SHOWER AND BATHS!, NEW WINDOWS, NEW CARPETS AND FLOORING!! The NEW upscale appliances still have their wrappings! Move in ready, not a thing to do! Be the first to enjoy the modern updates and remodeling of this lovely 1 bedroom, 1.5 bath condo with a one car garage! Lovely neutral colors go with any color scheme! No back neighbors and a pond view!!! ROOF 4 YEARS OLD. The owner has invested over $100,000 in improvements and it shows!! You will love the brand new kitchen, (with the pond view), new cabinets, new quartz countertops, new LVP and carpet flooring, new stainless steel appliances, PGT windows throughout AND beautiful new master bath with a gorgeous walk in shower. All new bath plumbing!! The bedroom (with a pond view) has a walk in closet AND a 10 foot closet and a linen closet in the hallway leading to the private bath. Your guests will have a beautiful new half bath just inside the front door and close to the living room/dining room. There is also extra square footage in the nice space adjacent to the kitchen which could be an office or sitting room with bright morning views of the quiet pond and your own patio area. The property and pond in the back is a quiet oasis and is very well cared for. Vendome Village has a well cared for clubhouse and pool with shuffle board and bocce ball. Located near Belcher and 82nd Avenue, near the entrance to the Bayou Club. This is the perfect easy care Florida home that you can lock and leave! Did I mention the private one car garage? It's all yours, along with the washer and dryer. Great mid county location! The monthly fees covers Spectrum cable and internet, water, sewer, trash, exterior maintenance including the roof, and yard care, Community Pool, Common Area Taxes, Exterior and Grounds Maintenance, Pool Maintenance, Recreational Facilities, and Escrow Reserves. This villa is just stunning! This community is conveniently located 30 minutes to the Tampa International Airport, 15 minutes to the gorgeous BEACHES of Pinellas County and 15 minutes to downtown St. Petersburg! Love where you live and be the Buyer that get's it first! No flood zone. Age 55+. Roof 4 years new. Rentals allowed. Great value in a wonderful mid county location; near Bayou Country Club Entrance at 82nd Ave. and Belcher Road area. PERFECT MID COUNTY LOCATION, ENTERTAINMENT, BEACHES AND 15 minutes to all Tampa International and the St. Pete/Clearwater AIRPORTS! (sorry, no pets)
- Houzeo last checked: 2 hours ago
- Listing updated: September 25, 2026 at 5:27 pm
- Listing Provided by: Bobbie Kahler (727) 460-9068 | COLDWELL BANKER REALTY (727) 581-9411
- Source: Stellar MLS-FL | MLS#: TB8475413

Part of

Property Details
Status
Active
Type
Condominium
No. of Stories
1
County
City
Neighborhood
--
Year Built
1971
HOA Fees
-
Finished Area
902 sqft
Lot Size
-- sqft lot
Basement Area
- sqft
MLS Name
Stellar MLS
MLS Number
TB8475413
MLS Status
Active
Days on Market
236
Cumulative Days on Market
168

Continue Your Journey in App
Find your dream home, receive real-time updates, and many more!
Download App
Continue Your Journey in App
Find your dream home, receive real-time updates, and many more!
Location
HOA Management
Lauren, receptionistnpr@qualifiedproperty.com
HOA Fees
$-/ Monthly
Amenities
 Amenities and services may be covered by one or multiple associations and service providers.
 Sewer
Sewer
 Trash Pickup
 Maintenance
 Water
Water
 Pool
Pool
 Cable TV
 Club House
 Internet
 Insurance
 Sports Court
Recreation Facilities
Escrow Reserves Fund
Management
Recreational Facilities
Common Area Taxes
Private Road
Fidelity Bond
Disclaimer: Amenities are based on third-party information and may vary; buyers must independently verify all amenities, as information is deemed reliable but not guaranteed.
Facts & Features
Rooms
Bedrooms & bathrooms
Bedroom: 1
Bathrooms: 2
Primary Bedroom
Level: First
Area: 160.60 Square Feet
Dimensions: 14.6x11
Primary Bathroom
Level: First
Area: 43.00 Square Feet
Dimensions: 8.6x5
Kitchen
Level: First
Area: 206.00 Square Feet
Dimensions: 20.6x10
Dining Room
Level: First
Area: 63.60 Square Feet
Dimensions: 10.6x6
Living Room
Level: First
Area: 208.00 Square Feet
Dimensions: 16x13
Bathroom 2
Level: First
Area: 20.00 Square Feet
Dimensions: 4x5
Interior
Heating
Electric
Flooring
Carpet, Tile, Vinyl
Interior Features
Ceiling Fans(s), Eat In Kitchen, Kitchen/family Room Combo, Living Room/dining Room Combo, Open Floorplan, Primary Bedroom Main Floor, Stone Counters, Thermostat, Walk In Closet(s)
Sewer
Public Sewer
Cooling
Central Air
Window Features
Double Pane Windows
Exterior Features
Lighting
Appliances
Dishwasher, Disposal, Dryer, Electric Water Heater, Microwave, Range, Refrigerator, Washer
Construction
Year Built
Year Built: 1971
Home type
Condominium
Foundation Details
Slab
Roof
Built Up, Membrane, Other, Shingle
Construction Materials
Block, Frame
Architectural Style
Traditional
Utilities & Energy
Pool Features
Gunite, In Ground
Utilities
Cable Connected, Electricity Connected, Public, Sewer Connected, Water Connected
Water Source
Public
Laundry Features
In Garage
Association Amenities
Clubhouse, Maintenance, Pool, Recreation Facilities, Shuffleboard Court
Other Features
Subdivision Name
Vendome Village
Community Features
Association Recreation Lease, Buyer Approval Required, Clubhouse, Pool
Patio And Porch Features
Patio
Price History
| Date | Event | Price |
|---|---|---|
09/07/2026 Source: | Listed for Sale | $128,500 $142/sqft |
07/16/2026 Source: | Contingent (Active Under Contract) | $128,500 $142/sqft |
05/21/2026 Source: | Price Decreased | $128,500 -4.10% $142/sqft |
04/18/2026 Source: | Price Decreased | $134,000 -3.60% $149/sqft |
03/20/2026 Source: | Price Decreased | $139,000 -7.27% $154/sqft |

Show more
Nearby Homes



Find Homes by Property Features in Pinellas Park, FL

Based on information from Stellar MLS® through Oct 09, 2026, 02:30PM as submitted to and distributed by MLS GRID. All data is obtained from various sources and may not have been verified by the broker or MLS GRID. Supplied Open House Information is subject to change without notice. All information should be independently reviewed and verified for accuracy. Properties may or may not be listed by the office/agent presenting the information. IDX information is provided exclusively for consumers’ personal non-commercial use. It may not be used for any purpose other than to identify prospective properties consumers may be interested in purchasing. The data is deemed reliable but is not guaranteed by MLS GRID. The use of the MLS GRID Data may be subject to an end-user license agreement prescribed by the Member Participant’s applicable MLS, if any, and as amended from time to time. © 2026 Stellar MLS. All Rights Reserved.
 Advertising Broker: Fred McGill | Simple Showing, Inc