- Overview
- Description
- Property Details
- Location
- HOA Management
- Facts & Features
- Getting Around
- Nearby Homes
 New Construction
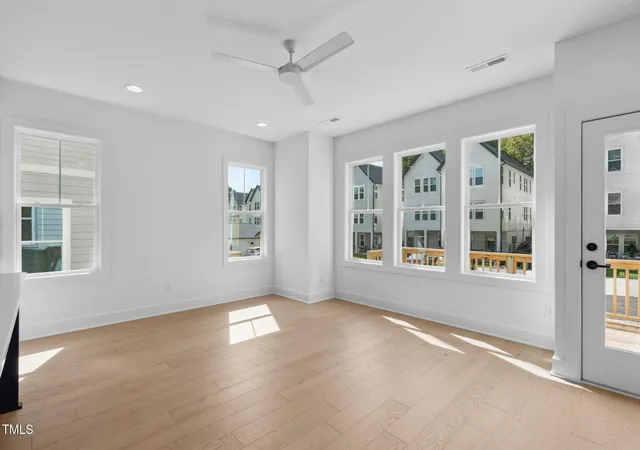

Street View
$516,000
Monthly Est:$2,568
 3 Beds
 4 Baths
3 full baths + 1 half bath
 2,375sqft
5061 Lundy Dr #102, Raleigh, NC 27606
$516,000
$2,568/moEst:
Get Pre-Approved
Condominium
Built in 2025
$231/mo HOA
-- sqft lot
$217/sq.ft
Description
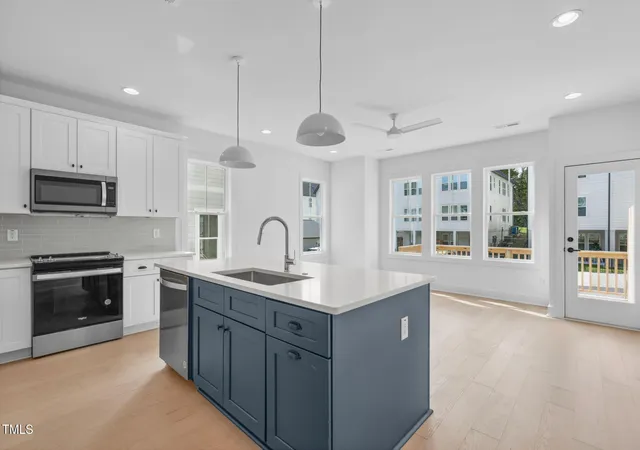
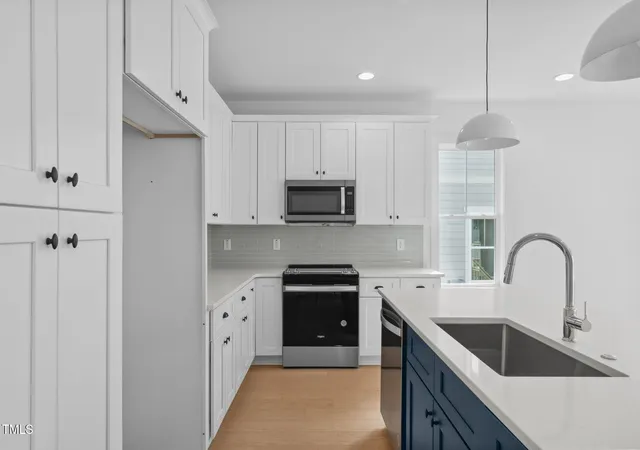
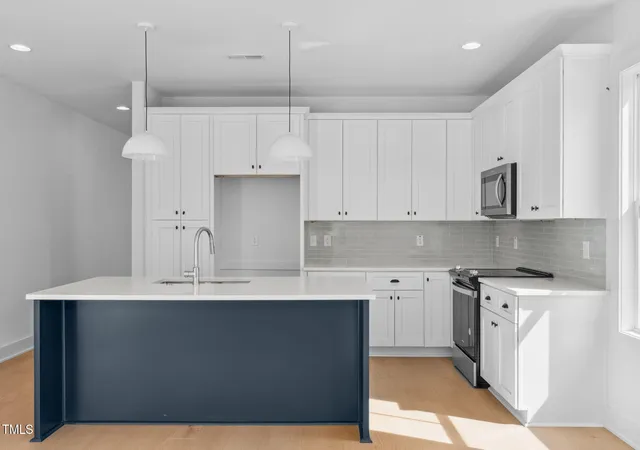
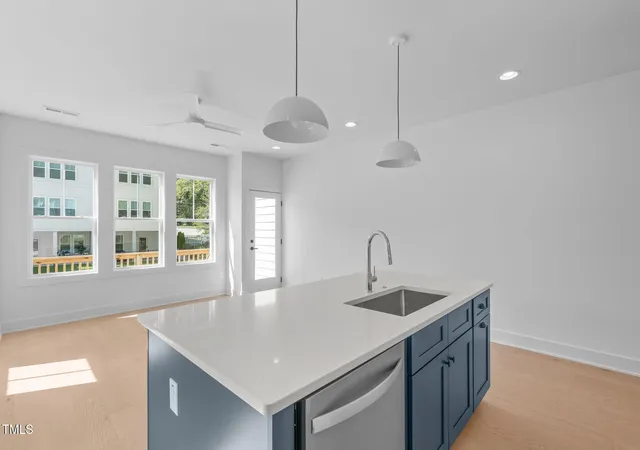
Wrenwood is where metro energy meets lakeside ease, and where Raleigh living finds its rhythm. With 5061 Lundy Drive 102 already leased through next year, this designer duet offers an appealing opportunity for buyers seeking a home with endless potential or those looking to thoughtfully expand their residential portfolio in Oak City. Even better, 5061-101 is also available, giving you the rare chance to purchase both sides of a duet. Perfectly placed between Downtown Raleigh and Cary, this duet-style collection puts you minutes from the action at Fenton, the trails at Lake Johnson, and the RTP taprooms and tech hubs that keep the Triangle moving. Whether you're exploring homeownership options or evaluating properties with long-term potential, Wrenwood's blend of contemporary design, connected location, and comfortable livability makes it stand out. Phase One sold quickly. Phase Two is here and move-in-ready, with new layouts offering more than 2,400 square feet across three bright, flexible levels. Each plan lives like a single-family home, with three bedrooms, three and a half baths, and open living areas built for real life. The kitchens are sleek, the finishes are fresh, and the vibe is modern without trying too hard. The top-floor flex space gives you options, whether you're building your work-from-home setup, creating a media retreat, or giving guests their own suite. Patios and green pockets offer outdoor moments that feel made for an Oak City autumn night. You're steps from everyday essentials and only minutes from Raleigh's best culture, food, and community hubs. Lake Johnson Park. NC State. The Museum of Art. The Fairgrounds. And a straight path to Downtown or Cary's entertainment core. Buy one. Buy both. Live, lease, or simply enjoy the versatility these homes offer. Wrenwood delivers connected living crafted by local experts who care about the community as much as you will when you visit. Life on Lundy is calling--explore the last move-in-ready homes while they're here.
- Houzeo last checked: 8 minutes ago
- Listing updated: July 18, 2026 at 2:37 am
- Listing Provided by: Johnny Chappell (919) 737-2247 | Compass -- Raleigh (919) 726-6548
- Source: Doorify MLS-NC | MLS#: 10172733

This condo is in:
Property Details
Status
Pending
Type
Condominium
No. of Stories
3
County
City
Neighborhood
Year Built
2025
HOA Fees
$231/mo
Finished Area
2,375 sqft
Lot Size
-- sqft lot
Basement Area
- sqft
MLS Name
Doorify MLS
MLS Number
10172733
MLS Status
Pending

Continue Your Journey in App
Find your dream home, receive real-time updates, and many more!
Continue Your Journey in App
Find your dream home, receive real-time updates, and many more!
Location
HOA Management
Towne Properties Raleigh
HOA Fees
$231/ Monthly
Amenities
 Amenities and services may be covered by one or multiple associations and service providers.
 Insurance
 Road Maintenance
 Maintenance
 Storm Water Maintenance
Disclaimer: Amenities are based on third-party information and may vary; buyers must independently verify all amenities, as information is deemed reliable but not guaranteed.
Facts & Features
Rooms
Bedrooms & bathrooms
Bedrooms: 3
Bathrooms: 4
Interior
Sewer
Public Sewer
Interior Features
Bathtub/shower Combination, Ceiling Fan(s), Double Vanity, Entrance Foyer, High Ceilings, Kitchen Island, Pantry, Quartz Counters, Shower Only, Smooth Ceilings, Storage, Walk In Closet(s), Walk In Shower, Water Closet
Flooring
Carpet, Hardwood, Tile
Heating
Electric, Heat Pump, Zoned
Appliances
Dishwasher, Electric Range, Electric Water Heater, Energy Star Qualified Appliances, Microwave, Plumbed For Ice Maker, Refrigerator, Self Cleaning Oven
Exterior Features
Rain Gutters
Cooling
Central Air, Electric, Heat Pump, Zoned
Construction
Year Built
Year Built: 2025
Home type
Condominium
Foundation Details
Slab
Construction Materials
Fiber Cement, Low Voc Paint/sealant/varnish
Architectural Style
Craftsman, Traditional
Roof
Shingle
Utilities & Energy
Utilities
Electricity Connected, Sewer Connected, Water Connected
Parking Features
Concrete, On Street, Parking Pad
Water Source
Public
Laundry Features
Electric Dryer Hookup, In Hall, Upper Level
Security Features
Smoke Detector(s)
Other Features
Lot Features
Landscaped
Patio And Porch Features
Covered, Patio, Porch
Subdivision Name
Wrenwood
Community Features
Street Lights
Price History
| Date | Event | Price |
|---|---|---|
06/24/2026 Source: | Pending | $516,000 -0.58% $217/sqft |
06/09/2026 Source: | Price Decreased | $519,000 -3.71% $219/sqft |
10/10/2025 Source: | Price Decreased | $539,000 -1.10% $227/sqft |
07/29/2025 Source: | Listed for Sale | $545,000 +1.11% $229/sqft |
07/29/2025 Source: | Off Market | $539,000 -16.43% $227/sqft |

Show more
Nearby Homes



Find Homes by Property Features in Raleigh, NC


Based on information from the Doorify MLS (Triangle MLS, Inc.) through Nov 01, 2026, 10:15AM. All information provided is deemed reliable but is not guaranteed and should be independently verified. Some IDX listings have been excluded from this IDX display. Brokers make an effort to deliver accurate information, but buyers should independently verify any information on which they will rely in a transaction. The listing broker shall not be responsible for any typographical errors, misinformation, or misprints, and they shall be held totally harmless from any damages arising from reliance upon this data. This data is provided exclusively for consumers’ personal, non-commercial use. Listings marked with an icon are provided courtesy of the Doorify MLS, Inc. of North Carolina, Internet Data Exchange Database. Closed (sold) listings may have been listed and/or sold by a real estate firm other than the firm(s) featured on this website. Closed data is not available until the sale of the property is recorded in the MLS. Home sale data is not an appraisal, CMA, competitive or comparative market analysis, or home valuation of any property. © 2026 Doorify MLS, Inc. of North Carolina. All rights reserved. Non-MLS properties are not included. Properties sold were listed/sold by various MLS participating offices. © 2026 Doorify MLS, Inc. of North Carolina. All Rights Reserved.
 Advertising Broker: Nicholas Huscroft | Chosen Realty
