- Overview
- Description
- Property Details
- Location
- HOA Management
- Facts & Features
- Getting Around
- Nearby Homes



$605,000
Monthly Est:$3,011
 4 Beds
 4 Baths
3 full baths + 1 half bath
 4,865sqft
5062 Harlech Castle, Southaven, MS 38671
$605,000
$3,011/moEst:
Get Pre-Approved
Single Family Residence
Built in 2006
$81.25/mo HOA
0.48 acre lot
$124/sq.ft
Description
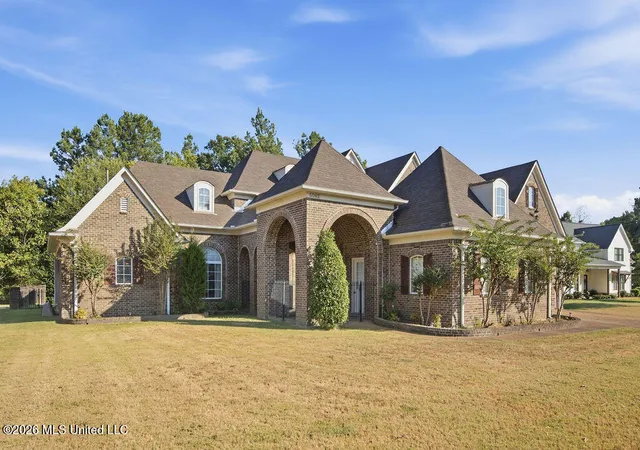
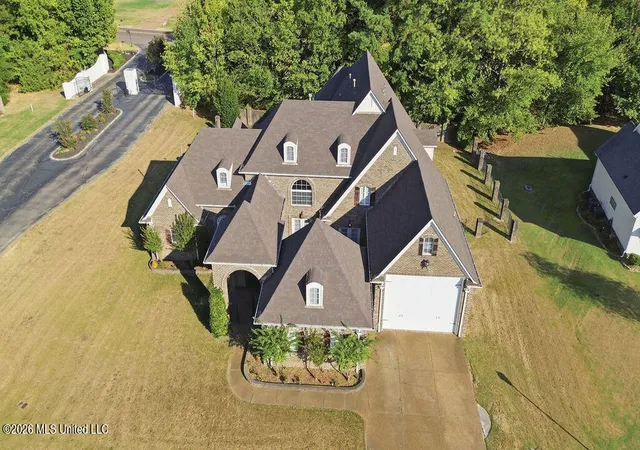
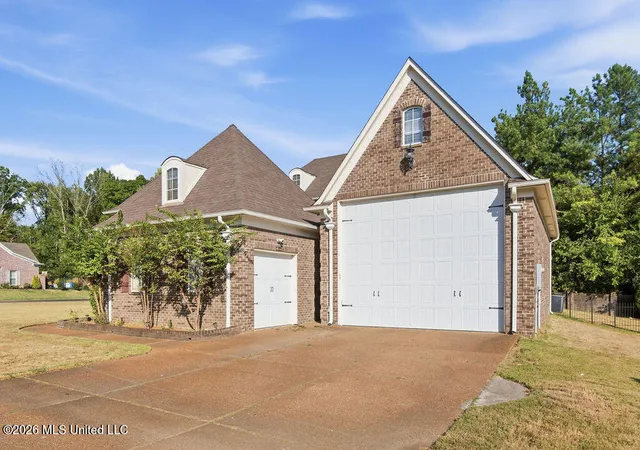
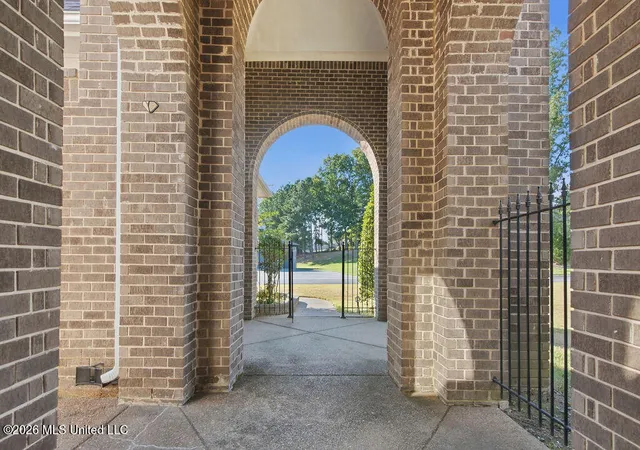
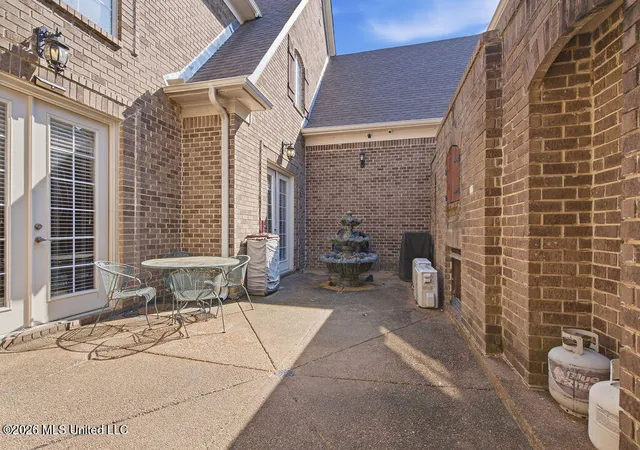
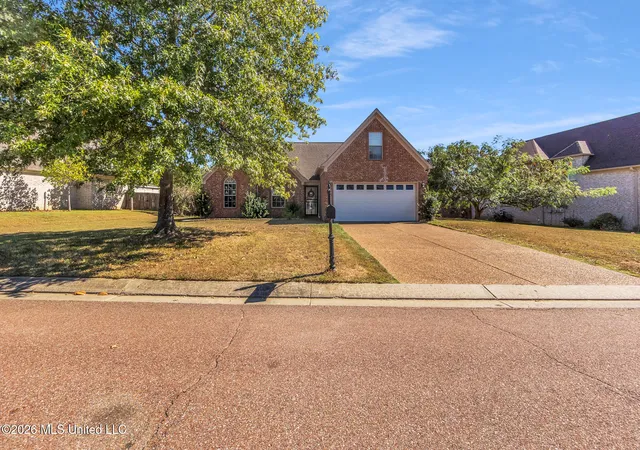
New Price! Seller is also offering a credit of 0.5% of the purchase price toward a mortgage interest-rate buydown with an acceptable offer, subject to lender approval. Welcome to 5062 Harlech Castle, a gracious custom residence in the gated Cardiff Gardens subdivision, where timeless architectural character meets generous spaces designed for everyday living and memorable entertaining. This was one of the first homes built in the community, establishing the distinctive standard for the custom residences that followed. Set on an approximately half-acre corner lot, the home makes an impressive first impression with its French Country-inspired design, stately brick exterior, dramatic rooflines and welcoming arched entrance. Distinctive brick fencing and mature landscaping further enhance the property's sense of privacy and presence. Inside, the thoughtfully designed four-bedroom, three-and-a-half-bath layout offers two bedrooms on each level. The expansive primary suite provides a peaceful retreat with dual walk-in closets featuring built-in shelving. A private guest suite on the main level includes its own full bathroom and walk-in closet, while a nearby office or study area adds flexibility for work, hobbies or quiet reading. A dedicated office near the entrance creates an impressive and practical workspace. Beautiful hardwood flooring extends throughout both levels and has been freshly polished, complemented by new carpet in the designated carpeted areas. The generously sized kitchen is well suited to both daily routines and entertaining, with an oversized breakfast area offering plenty of room for casual meals and gatherings. Two pantries provide exceptional storage, and the expansive laundry area adds valuable space for organization and household tasks. A striking spiral staircase leads upstairs to an expansive additional living and gaming area—an inviting destination for recreation, relaxation and entertaining. Two screened-in patios, one on each level, extend the living space outdoors and offer comfortable settings for morning coffee, evening conversations or gatherings with friends. The home's practical amenities are equally impressive. A spacious garage can accommodate a camper or Winnebago, while an additional side-facing garage provides convenient access and added flexibility for parking, storage or other needs. With its generous proportions, warm entertaining spaces, distinctive architecture and unique place in Cardiff Gardens history, 5062 Harlech Castle offers a rare opportunity to own one of the community's original custom residences.
- Houzeo last checked: 11 minutes ago
- Listing updated: October 30, 2026 at 2:50 am
- Listing Provided by: Sharon R Newell (662) 932-0408 DRE #S-56063 |
- Source: MLS United-MS | MLS#: 4162843

Property Details
Status
Active
Type
Single Family Residence
No. of Stories
-
County
City
Neighborhood
--
Year Built
2006
HOA Fees
$81.25/mo
Finished Area
4,865 sqft
Lot Size
0.48 acre lot
Basement Area
- sqft
MLS Name
MLS United
MLS Number
4162843
MLS Status
Active
Days on Market
49

Continue Your Journey in App
Find your dream home, receive real-time updates, and many more!
Continue Your Journey in App
Find your dream home, receive real-time updates, and many more!
Location
HOA Management
N/A
HOA Fees
$975/ Annually
Amenities
 Amenities and services may be covered by one or multiple associations and service providers.
 Management
Pool Service
Disclaimer: Amenities are based on third-party information and may vary; buyers must independently verify all amenities, as information is deemed reliable but not guaranteed.
Facts & Features
Rooms
Bedrooms & bathrooms
Bedrooms: 4
Bathrooms: 4
Interior
Cooling
Central Air
Window Features
Blinds
Flooring
Carpet, Ceramic Tile, Hardwood
Sewer
Public Sewer
Interior Features
Ceiling Fan(s), Granite Counters, His And Hers Closets, Pantry, Primary Downstairs, Recessed Lighting, Smart Thermostat, Other, Breakfast Bar
Heating
Natural Gas
Exterior Features
Rain Gutters
Appliances
Dishwasher, Disposal, Double Oven, Electric Cooktop, Microwave
Construction
Year Built
Year Built: 2006
Home type
Single Family Residence
Architectural Style
Traditional
Roof
Architectural Shingles
Foundation Details
Slab
Property Condition
Move In Ready
Utilities & Energy
Parking Features
Attached, Garage Door Opener, Garage Faces Front, Garage Faces Side, Rv Garage, Concrete
Fireplace Features
Living Room
Utilities
Cable Available, Electricity Connected, Natural Gas Connected, Sewer Connected, Water Connected
Water Source
Public
Security Features
Gated Community, Security Gate, Security System, Smoke Detector(s)
Laundry Features
Laundry Room, Main Level
Other Features
Patio And Porch Features
Patio, Screened
Disclosures
None
Community Features
Clubhouse, Gated
Subdivision Name
Cardiff Gardens
Lot Features
Corner Lot
Price History
| Date | Event | Price |
|---|---|---|
10/30/2026 Source: | Price Decreased | $605,000 -3.95% $124/sqft |
10/20/2026 Source: | Price Decreased | $629,900 -3.08% $129/sqft |
09/18/2026 Source: | Listed for Sale | $649,900 $134/sqft |

Nearby Homes

Find Homes by Property Features in Southaven, MS
Nearby New Homes For Sale


Based on information from MLS United, LLC. through Nov 06, 2026, 06:30AM. IDX information is provided exclusively for consumers' personal, non-commercial use, that it may not be used for any purpose other than to identify prospective properties consumers may be interested in purchasing, and that the data is deemed reliable but is not guaranteed accurate by the MLS. © 2026 MLS United, LLC. All Rights Reserved.
 Advertising Broker: Daniel Demers | Sell Your Home Services
