Realty Solution
Powered by 
- 2
- Overview
- Description
- Property Details
- Location
- HOA Management
- Facts & Features
- Getting Around
- Nearby Homes



Street View
Listed by: Tommy D'Eliscu (949) 230-3381 DRE #01980055 | Arbor Real Estate (949) 673-7600
$979,000
Monthly Est:$4,873
 3 Beds
 3 Baths
3 full baths
 2,367sqft
50625 Bee Cyn Dr, Indio, CA 92201
$979,000
$4,873/moEst:
Get Pre-Approved
Single Family Residence
Built in 2020
$280/mo HOA
6,599 sqft lot
$414/sq.ft
Description
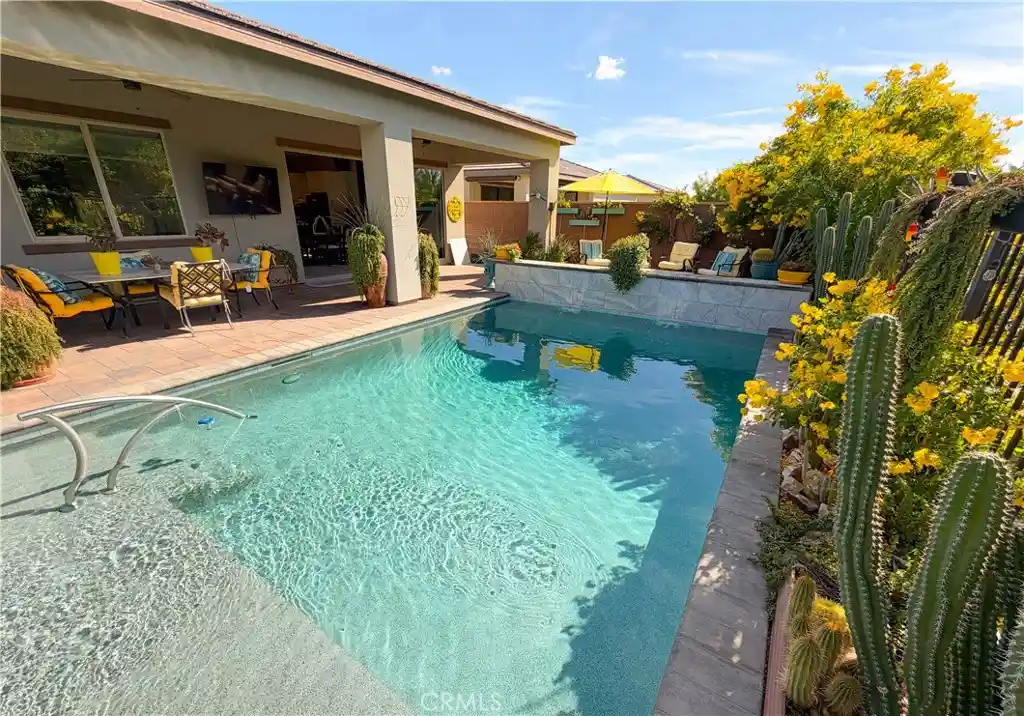
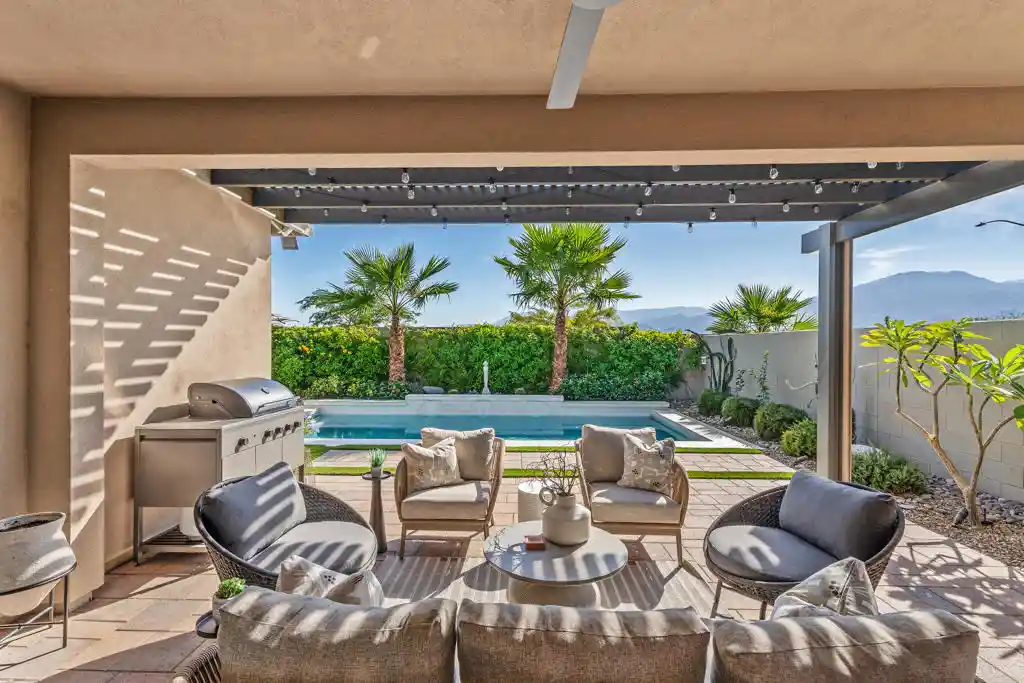
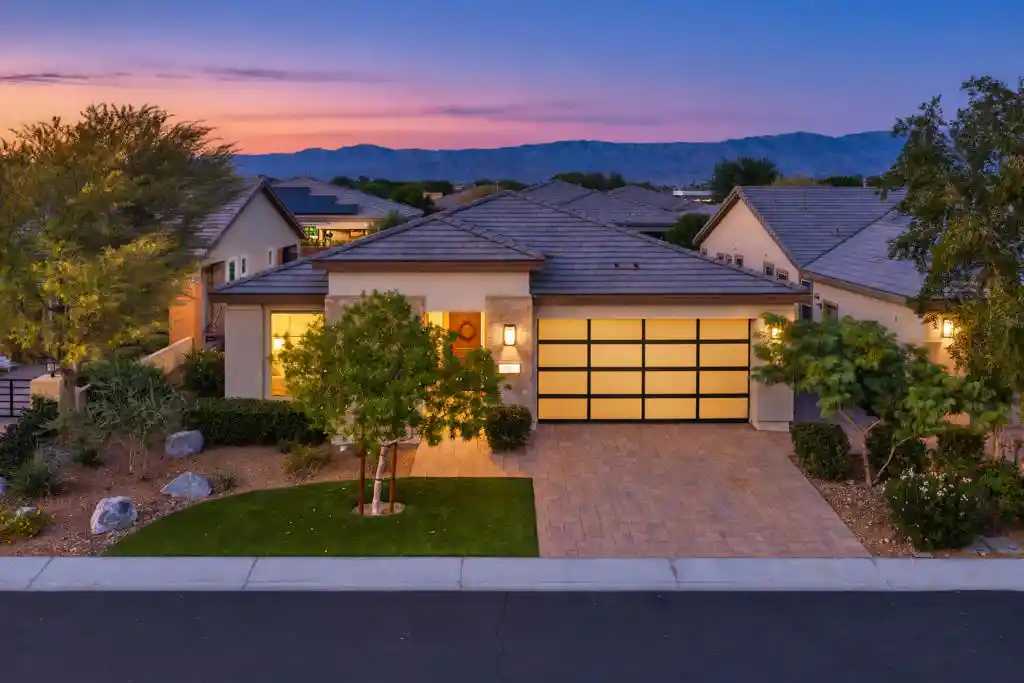
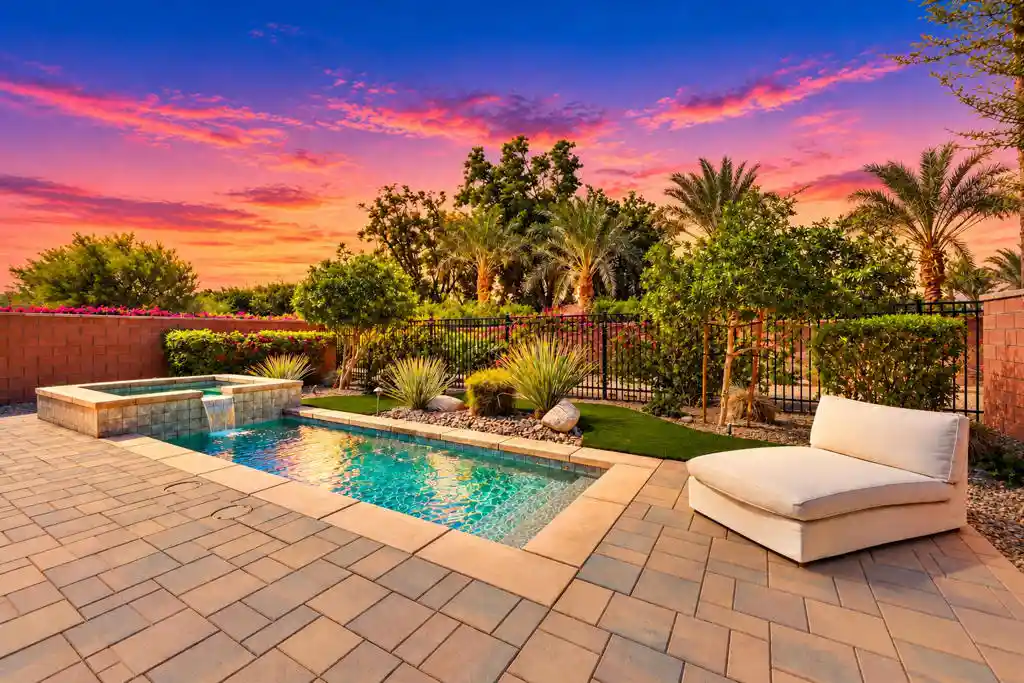
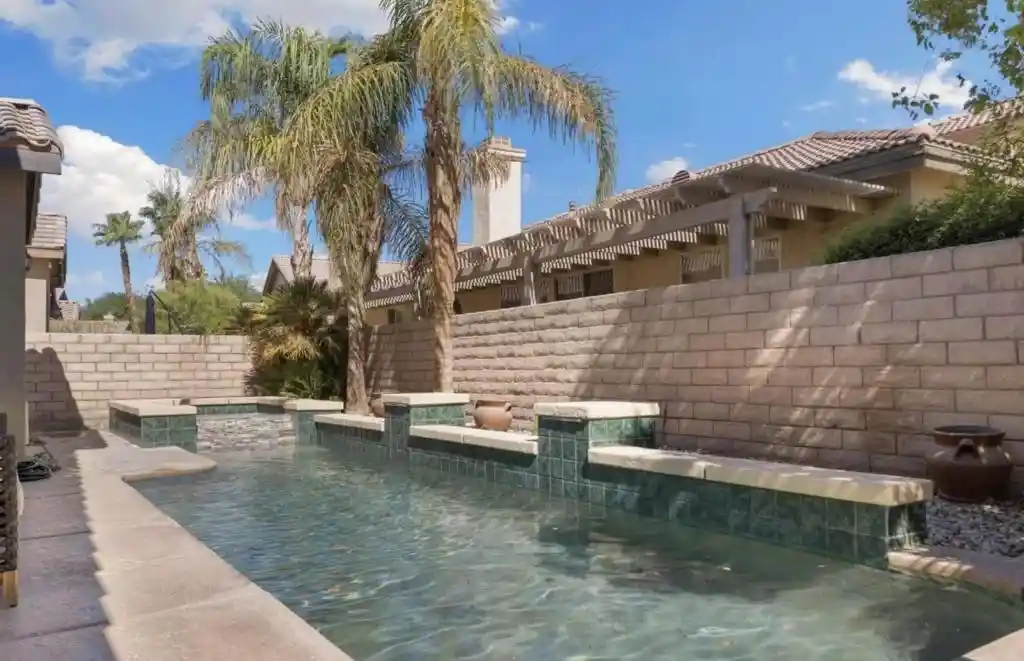
Welcome to 50625 Bee Canyon Dr, a beautifully designed Liberty model home inside the gates of the beloved Trilogy Polo Club in Indio. Built by Shea Homes in 2020 this tastefully laid out 3-bedroom, 3-bathroom contemporary style home was designed by its original owners with great attention to detail. This 2,367 sq. ft. floor plan has an open concept living room, kitchen and dining area with 10-foot ceilings, large windows and sliding doors allowing for natural light to come through and maximizing the views of the backyard, custom built pool and the Santa Rosa mountains. The Liberty model is a premier floor plan inside the Trilogy Polo Club community, and this one specifically stands out from the rest. The master bedroom has a spacious layout with windows looking into the backyard and the master bathroom comes with a double sink vanity and a large walk-in closet as well as a private toilet. This Liberty model home is built with a “Casita Style” third bedroom that gives a sense of privacy that any house guest might want, accompanied by its own entry door from the main entrance of the house it also has a personal living room, private bathroom and a walk-in closet. The homes west facing backyard looks towards the mountain range and setting sun and is a perfect area for personal enjoyment and or hosting. Unobstructed from any neighboring homes, this backyard is a secluded retreat with plenty of fenced vegetation to enhance the feel of privacy and peace accompanied by a custom built 2 tier “Baja Style” pool that allows for complete and total relaxation. Attached to the home is a spacious 2 car garage as well as a golf cart garage. The garage has a mini split AC unit installed in it making the garage a great workspace in hotter months. The homeowners have a Clubhouse Membership that costs around $20,000 which includes added property amenities, this membership can be transferred to the new owners for a $3,000 transfer fee. The Trilogy Polo Club is a premier 55+ community and offers everything you could desire for a luxury adult living lifestyle, come see for yourself!
- Houzeo last checked: 9 minutes ago
- Listing updated: October 31, 2026 at 11:42 pm
- Source: California Regional MLS-CA | MLS#: NP26232501

Property Details
Status
Active
Type
Single Family Residence
No. of Stories
1
County
City
Neighborhood
--
Year Built
2020
HOA Fees
$280/mo
Finished Area
2,367 sqft
Lot Size
6,599 sqft lot
Basement Area
- sqft
MLS Name
California Regional MLS
MLS Number
NP26232501
MLS Status
Active
Days on Market
1

Continue Your Journey in App
Find your dream home, receive real-time updates, and many more!
Continue Your Journey in App
Find your dream home, receive real-time updates, and many more!
Location
HOA Management
Albert Management
HOA Fees
$280/ Monthly
Amenities
 Amenities and services may be covered by one or multiple associations and service providers.
 Lawn Care
 Security Guard
 Maintenance
 Bike Trails
 Trash Pickup
Disclaimer: Amenities are based on third-party information and may vary; buyers must independently verify all amenities, as information is deemed reliable but not guaranteed.
Facts & Features
Rooms
Bedrooms & bathrooms
Bedrooms: 3
Bathrooms: 3
Interior
Interior Features
Ceiling Fans, High Ceilings, Open Floorplan, Pantry, Recessed Lighting, Unfurnished, All Bedrooms Down
Appliances
Built In Range, Dishwasher, Gas Oven, Microwave, Water Heater, Dryer, Washer
Heating
Central, Forced Air
Cooling
Central Air
Sewer
Public Sewer
Construction
Year Built
Year Built: 2020
Home type
Single Family Residence
Architectural Style
Contemporary
Roof
Slate
Construction Materials
Stucco
Utilities & Energy
Laundry Features
Laundry Room
Fireplace Features
None
Pool Features
Heated, Private
Security Features
Gated Community, Gated With Attendant
Association Amenities
Maintenance Grounds, Maintenance Front Yard, Guard, Security, Trails, Trash
Parking Features
Driveway, Garage, Golf Cart Garage, Paved
Utilities
Natural Gas Connected, Sewer Connected
Water Source
Public
Other Features
Subdivision Name
Trilogy Polo Club
Disclosures
Covenants Restrictions Disclosure, Hoa Disclosure
Patio And Porch Features
Covered
Community Features
Biking, Curbs, Dog Park, Hiking, Lake, Park, Sidewalks, Gated
Lot Features
Zero To One Unit Acre
Price History
| Date | Event | Price |
|---|---|---|
10/31/2026 Source: | Listed for Sale | $979,000 $414/sqft |

Getting Around 50625 Bee Cyn Dr
Bike Score®

Somewhat Bikeable
29/100
Walk Score®

Car-Dependent
8/100
Data provided by Redfin
Nearby Homes

Find Homes by Property Features in Indio, CA
Nearby New Homes For Sale


Based on information from California Regional Multiple Listing Service, Inc. as of Nov 01, 2026, 04:45AM and /or other sources. All data, including all measurements and calculations of area, is obtained from various sources and has not been, and will not be, verified by broker or MLS. All information should be independently reviewed and verified for accuracy. Properties may or may not be listed by the office/agent presenting the information. Information being provided is for consumers’ personal, non-commercial use and may not be used for any purpose other than to identify prospective properties consumers may be interested in purchasing. This website may not include listings or property addresses of sellers who have directed their listing brokers to withhold their listing or their property address from display on the Internet. © 2026 California Regional Multiple Listing Service. All Rights Reserved.
 Advertising Broker: William Johnson DRE #01463271 | William Johnson Brokerage
