- Overview
- Description
- Property Details
- Location
- HOA Management
- Facts & Features
- Getting Around
- Nearby Homes



$310,000
Monthly Est:$1,543
 3 Beds
 2 Baths
2 full baths
 2,074sqft
5064 Gevalia Dr, Brooksville, FL 34604
$310,000
$1,543/moEst:
Get Pre-Approved
Single Family Residence
Built in 2006
$119.67/mo HOA
8,399 sqft lot
$149/sq.ft
Description
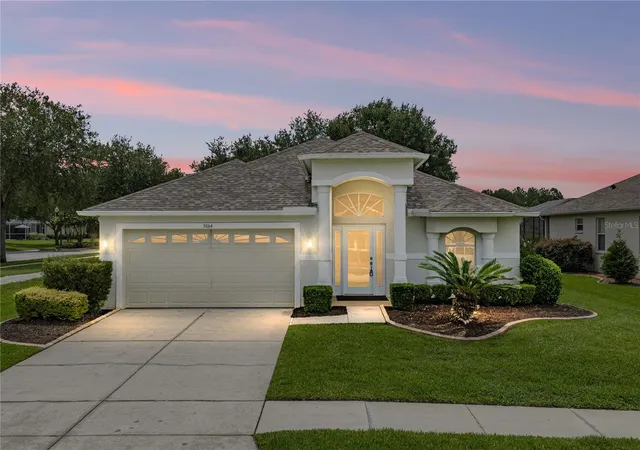
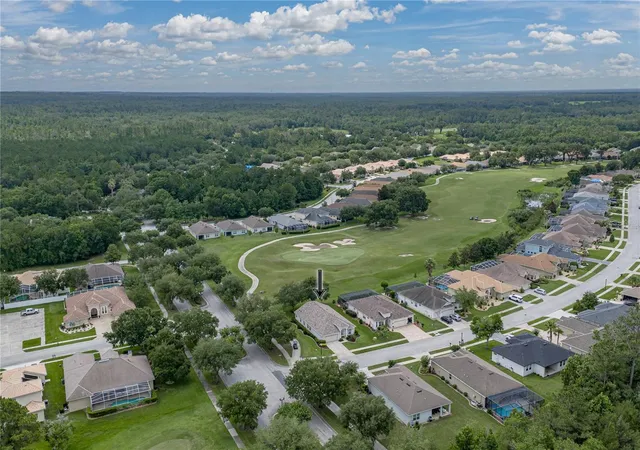
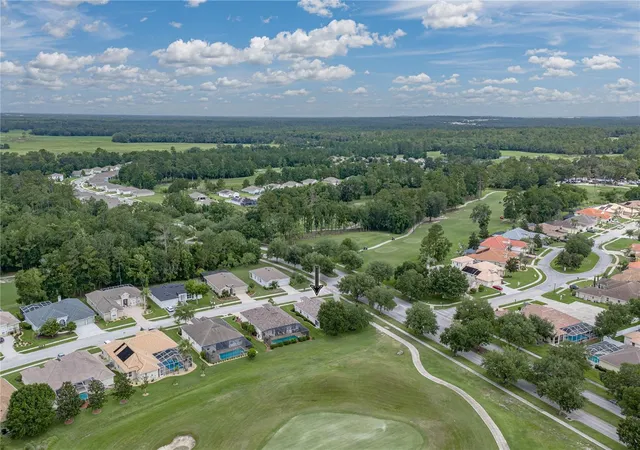
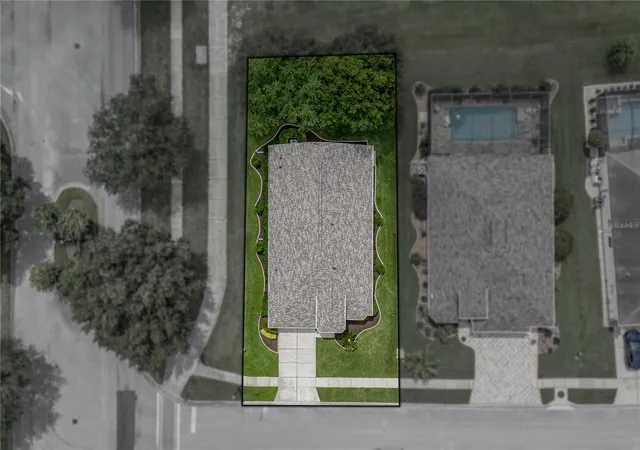
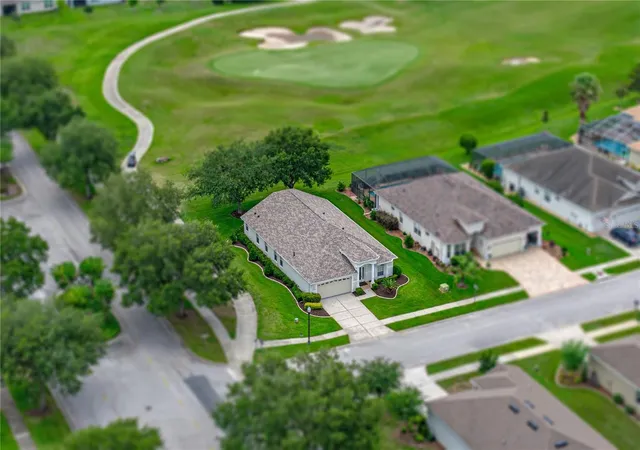
PRICE IMPROVEMENT!!!SELLER WILL CONTRIBUTE UP TO $3,000. TOWARDS BUYERS CLOSING COSTS. Golf course views, a corner lot setting, and a golf cart path just steps away make this home a natural fit for life inside the gated golfing community of Hernando Oaks! Set along manicured streets with a tree-lined approach, this 3 bedroom, 2 bath, 2 car garage home offers a 2024 roof, 2020 AC, mature landscaping, and a covered entryway that creates a warm first impression. Inside, high ceilings, luxury vinyl plank flooring, and beams of natural light bring an airy, comfortable feel to the flexible floor plan. The formal living and dining room creates a more intimate setting for holidays, dinners, and quiet conversation, while the combined family room and chef’s kitchen sit at the heart of the home for livelier gatherings. Sliding doors extend the space to the screened back porch, where golf course views create a beautiful backdrop for easy alfresco dining. The kitchen is ready for everyday cooking and weekend hosting with a 4 piece appliance package including a gas range, a large center island with seating and storage, pantry storage, two tones of granite for a designer touch, and a built-in desk nook. With open sightlines into the family room and quick access outdoors, the space feels connected, useful, and easy to enjoy. Privately split from the secondary bedrooms, the primary suite includes a spacious bedroom, an oversized walk-in closet, and a unique attached bonus space with vaulted ceilings and sliding doors to the lanai. Whether used as a sitting room, office nook, nursery, or peaceful reading area, it adds a special layer of flexibility to the suite. The ensuite bathroom features dual sinks, a separate soaking tub, and a walk-in shower. Across the home, bedrooms 2 and 3 sit near the second full bathroom with dual sinks and a tub/shower combination. A laundry room with a sink and cabinet storage leads into the 2 car garage with a new epoxy coating on hte floors done in March 2026, adding extra function to the layout. Step outside onto the screened pavered lanai overlooking the golf course, offering a quiet place to relax, dine, and take in the view. Hernando Oaks residents enjoy a social membership to the Hernando Oaks Golf Club, with discounted golf rates, access to the restaurant and events, and two newer pickleball courts to enjoy. Give us a call today to learn more about this lovely home in an excellent Brooksville golfing community!
- Houzeo last checked: 11 minutes ago
- Listing updated: October 16, 2026 at 6:10 pm
- Listing Provided by: Geri LaFountain (813) 469-0542 | KING & ASSOCIATES REAL ESTATE LLC (352) 458-0291
- Source: Stellar MLS-FL as distributed by MLS GRID | MLS#: TB8516985

Property Details
Status
Active
Type
Single Family Residence
No. of Stories
1
County
City
Neighborhood
--
Year Built
2006
HOA Fees
$119.67/mo
Finished Area
2,074 sqft
Lot Size
8,399 sqft lot
Basement Area
- sqft
MLS Name
Stellar MLS
MLS Number
TB8516985
MLS Status
Active
Days on Market
140
Cumulative Days on Market
121

Continue Your Journey in App
Find your dream home, receive real-time updates, and many more!
Continue Your Journey in App
Find your dream home, receive real-time updates, and many more!
Location
HOA Management
Qualified Property Management
HOA Fees
$359.08/ Quarterly
Disclaimer: Amenities are based on third-party information and may vary; buyers must independently verify all amenities, as information is deemed reliable but not guaranteed.
Facts & Features
Rooms
Bedrooms & bathrooms
Bedrooms: 3
Bathrooms: 2
Family Room
Level: First
Area: 224.00 Square Feet
Dimensions: 16x14
Kitchen
Level: First
Area: 272.00 Square Feet
Dimensions: 17x16
Living Room
Level: First
Area: 198.00 Square Feet
Dimensions: 18x11
Dining Room
Level: First
Area: 135.00 Square Feet
Dimensions: 15x9
Primary Bedroom
Level: First
Area: 208.00 Square Feet
Dimensions: 16x13
Bedroom 2
Level: First
Area: 160.00 Square Feet
Dimensions: 16x10
Bedroom 3
Level: First
Area: 126.00 Square Feet
Dimensions: 14x9
Interior
Cooling
Central Air
Heating
Central
Exterior Features
Lighting, Rain Gutters, Sidewalk
Interior Features
Ceiling Fans(s), Eat In Kitchen, High Ceilings, Kitchen/family Room Combo, Living Room/dining Room Combo, Open Floorplan, Primary Bedroom Main Floor, Solid Wood Cabinets, Split Bedroom, Stone Counters, Vaulted Ceiling(s), Walk In Closet(s)
Flooring
Luxury Vinyl
Appliances
Dishwasher, Microwave, Range, Refrigerator
Sewer
Public Sewer
Construction
Year Built
Year Built: 2006
Home type
Single Family Residence
Roof
Shingle
Construction Materials
Block, Stucco
Foundation Details
Slab
Utilities & Energy
Utilities
Bb/hs Internet Available, Electricity Connected, Public, Sewer Connected, Water Connected
Water Source
Public
Laundry Features
Inside, Laundry Room
Other Features
Lot Features
Corner Lot, In County, Landscaped, On Golf Course, Sidewalk, Paved
Subdivision Name
Hernando Oaks Ph 1
Community Features
Deed Restrictions, Gated Community No Guard, Golf Carts Ok, Golf
Patio And Porch Features
Covered, Rear Porch, Screened
Vegetation
Mature Landscaping, Trees/landscaped
Price History
| Date | Event | Price |
|---|---|---|
08/17/2026 Source: | Price Decreased | $310,000 -4.62% $149/sqft |
08/08/2026 Source: | Price Decreased | $325,000 -7.14% $157/sqft |
07/24/2026 Source: | Price Decreased | $350,000 -6.67% $169/sqft |
06/17/2026 Source: | Listed for Sale | $375,000 +50.00% $181/sqft |
11/19/2020 Source: | Price Increased | $250,000 +8.70% $121/sqft |

Show more
Nearby Homes
Find Homes by Property Features in Brooksville, FL
Nearby New Homes For Sale

Based on information from Stellar MLS® through Nov 05, 2026, 07:45PM as submitted to and distributed by MLS GRID. All data is obtained from various sources and may not have been verified by the broker or MLS GRID. Supplied Open House Information is subject to change without notice. All information should be independently reviewed and verified for accuracy. Properties may or may not be listed by the office/agent presenting the information. IDX information is provided exclusively for consumers’ personal non-commercial use. It may not be used for any purpose other than to identify prospective properties consumers may be interested in purchasing. The data is deemed reliable but is not guaranteed by MLS GRID. The use of the MLS GRID Data may be subject to an end-user license agreement prescribed by the Member Participant’s applicable MLS, if any, and as amended from time to time. © 2026 Stellar MLS. All Rights Reserved.
 Advertising Broker: Fred McGill | Simple Showing, Inc
