- Overview
- Description
- Property Details
- Location
- HOA Management
- Facts & Features
- Getting Around
- Nearby Homes

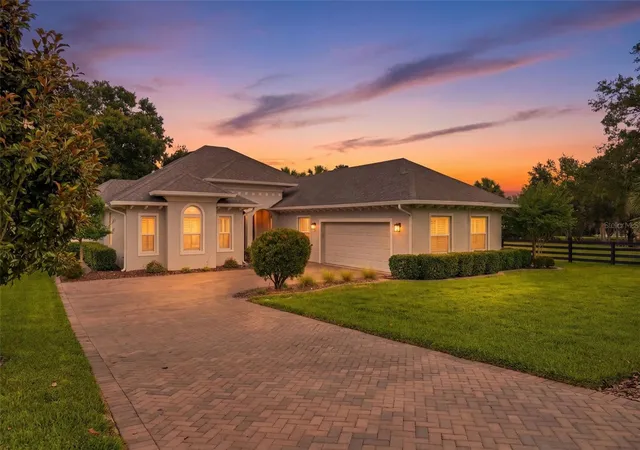


$599,999
Monthly Est:$2,986
 4 Beds
 3 Baths
3 full baths
 2,544sqft
5066 Greens Dr, Lady Lake, FL 32159
$599,999
$2,986/moEst:
Get Pre-Approved
Single Family Residence
Built in 2020
$182.67/mo HOA
14,844 sqft lot
$236/sq.ft
Description
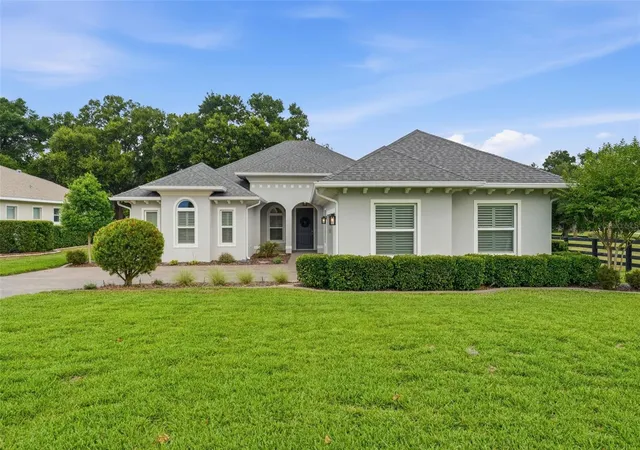
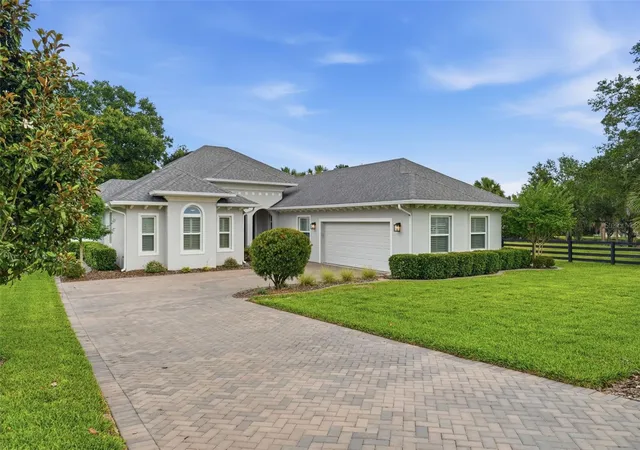
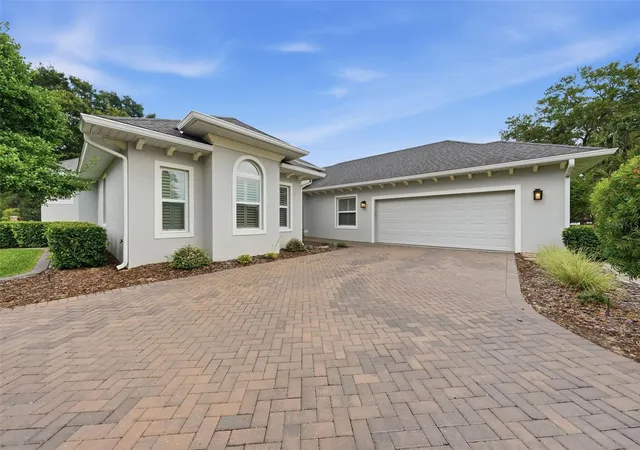
One or more photo(s) has been virtually staged. Welcome to Harbor Hills, proudly named the 2025 Dream Community by the Home Builders Association of Lake & Sumter Counties. From the moment you enter this private, gated Country Club community, you’re surrounded by peaceful, park-like scenery, tree-lined roads, and beautifully maintained green spaces. This home offers exceptional privacy with only one adjacent neighbor—no homes in front, behind, or on the right side!
This exceptional 4-bedroom, 3-bath residence in the Bella Vista community offers refined living with direct views of the 3rd hole on the 18-hole championship golf course, rated 4 stars by Golf Digest. Thoughtfully upgraded throughout, the home features a WHOLE HOUSE GENERATOR, LVP flooring in all main living areas, luxury tile in bathrooms, and high ceilings with elegant tray details that enhance the spacious, open feel.
The gourmet kitchen includes a walk-in pantry, recessed lighting and seamless flow into the main living spaces. Most bedrooms offer generous walk-in closets, and the home features ceiling fans, luxury shades and shutters.
Step outside to the screened lanai, complete with a mounted TV and sweeping golf course views—your private retreat for morning coffee or evening relaxation.
The social membership to the Country Club offers use of the heated junior Olympic-size pool, whirlpool, sauna and the modern fitness center, as well as numerous discounts.
Located just minutes from The Villages, Harbor Hills offers the convenience of nearby shopping and dining without the traffic, and as an all-ages community, it provides a welcoming environment for every lifestyle.
Key Features:
*Golf course frontage on the 3rd hole
*4 bedrooms, 3 full baths
*LVP flooring throughout (tile in bathrooms)
*High ceilings + tray ceilings
*Whole-house generator with 500-gallon LP tank
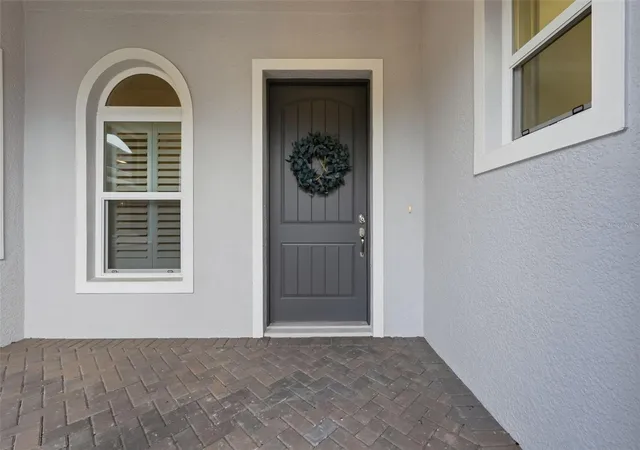
*Luxury shades and shutters
*Recessed lighting & upgraded doors
*Walk-in pantry and walk-in closets
*Screened lanai with TV overlooking the course
*Private, gated country club community
*Minutes from The Villages—without the congestion
*18-hole championship golf course, Harbor Hills Country Club
- Houzeo last checked: 8 minutes ago
- Listing updated: August 20, 2026 at 6:00 pm
- Listing Provided by: Michelle Alban (954) 554-7182 , Nicolas Pearson | COLLADO REAL ESTATE (386) 427-0002
- Source: Stellar MLS-FL | MLS#: NS1088297

Property Details
Status
Active
Type
Single Family Residence
No. of Stories
1
County
City
Neighborhood
--
Year Built
2020
HOA Fees
$182.67/mo
Finished Area
2,544 sqft
Lot Size
14,844 sqft lot
Basement Area
- sqft
MLS Name
Stellar MLS
MLS Number
NS1088297
MLS Status
Active
Days on Market
140
Cumulative Days on Market
269

Continue Your Journey in App
Find your dream home, receive real-time updates, and many more!
Download App
Continue Your Journey in App
Find your dream home, receive real-time updates, and many more!
Location
HOA Management
Lara Parker
HOA Fees
$548.04/ Quarterly
Amenities
 Amenities and services may be covered by one or multiple associations and service providers.
 Security Guard
 Security Gate
 Management
Common Area Taxes
Disclaimer: Amenities are based on third-party information and may vary; buyers must independently verify all amenities, as information is deemed reliable but not guaranteed.
Facts & Features
Rooms
Bedrooms & bathrooms
Bedrooms: 4
Bathrooms: 3
Living Room
Level: First
Area: 315.00 Square Feet
Dimensions: 21x15
Kitchen
Level: First
Area: 304.00 Square Feet
Dimensions: 19x16
Primary Bedroom
Level: First
Area: 306.00 Square Feet
Dimensions: 18x17
Interior
Cooling
Central Air
Window Features
Blinds, Shades, Shutters
Appliances
Built In Oven, Cooktop, Dishwasher, Disposal, Dryer, Microwave, Range Hood, Refrigerator, Washer
Interior Features
Cathedral Ceiling(s), Ceiling Fans(s), Crown Molding, Eat In Kitchen, High Ceilings, Kitchen/family Room Combo, Living Room/dining Room Combo, Open Floorplan, Primary Bedroom Main Floor, Solid Surface Counters, Thermostat, Tray Ceiling(s), Walk In Closet(s), Window Treatments
Flooring
Luxury Vinyl, Tile
Exterior Features
Sidewalk, Sliding Doors
Sewer
Septic Tank
Heating
Central, Electric
Construction
Year Built
Year Built: 2020
Home type
Single Family Residence
Property Condition
Completed
Foundation Details
Slab
Construction Materials
Block
Roof
Shingle, Tile
Architectural Style
Florida, Ranch
Utilities & Energy
Association Amenities
Gated
Laundry Features
Laundry Room
Utilities
Cable Connected, Electricity Connected, Sewer Connected, Water Connected
Fireplace Features
Family Room, Living Room, Primary Bedroom
Security Features
Gated Community
Water Source
Private
Other Features
Lot Features
Corner Lot
Patio And Porch Features
Covered, Rear Porch
Community Features
Clubhouse, Dog Park, Fitness Center, Gated Community Guard, Golf Carts Ok, Playground, Pool, Restaurant, Tennis Court(s), Street Lights
Vegetation
Mature Landscaping
Subdivision Name
Harbor Hills
Price History
| Date | Event | Price |
|---|---|---|
08/20/2026 Source: #MFRNS1088297 | Price Decreased | $599,999 -4.61% $236/sqft |
06/16/2026 Source: | Price Increased | $629,000 +4.83% $247/sqft |
05/22/2026 Source: | Listed for Sale | $599,999 -7.55% $236/sqft |
05/22/2026 Source: | Price Increased | $649,000 +1.56% $255/sqft |
04/18/2026 Source: | Listing Removed | $639,000 $251/sqft |

Show more
Nearby Homes










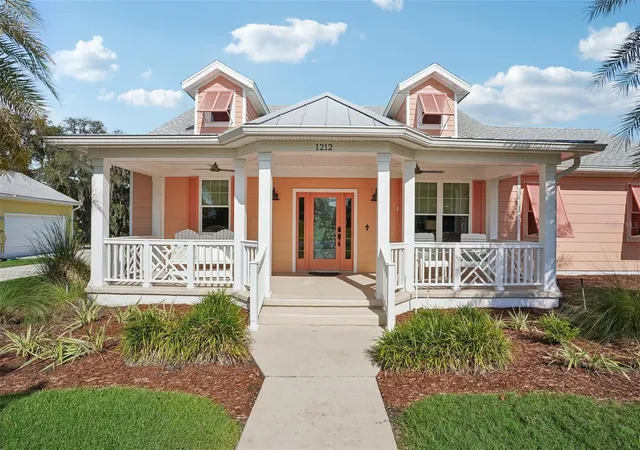
Find Homes by Property Features in Lady Lake, FL
Nearby New Homes For Sale

Based on information from Stellar MLS® through Oct 10, 2026, 12:30PM as submitted to and distributed by MLS GRID. All data is obtained from various sources and may not have been verified by the broker or MLS GRID. Supplied Open House Information is subject to change without notice. All information should be independently reviewed and verified for accuracy. Properties may or may not be listed by the office/agent presenting the information. IDX information is provided exclusively for consumers’ personal non-commercial use. It may not be used for any purpose other than to identify prospective properties consumers may be interested in purchasing. The data is deemed reliable but is not guaranteed by MLS GRID. The use of the MLS GRID Data may be subject to an end-user license agreement prescribed by the Member Participant’s applicable MLS, if any, and as amended from time to time. © 2026 Stellar MLS. All Rights Reserved.
 Advertising Broker: Fred McGill | Simple Showing, Inc