- Overview
- Description
- Property Details
- Location
- HOA Management
- Facts & Features
- Getting Around
- Nearby Homes



$1,750,000
Monthly Est:$8,710
 4 Beds
 5 Baths
3 full baths + 2 half baths
 5,698sqft
507 Cornwall Ct, Carmel, IN 46032
$1,750,000
$8,710/moEst:
Get Pre-Approved
Single Family Residence
Built in 1984
$39.17/mo HOA
2.05 acres lot
$307/sq.ft
Description
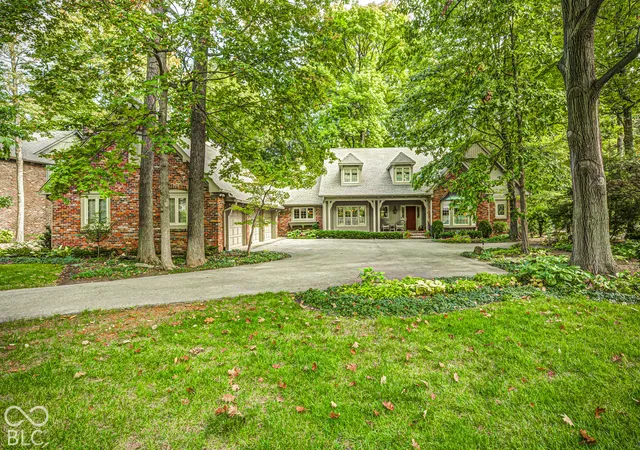
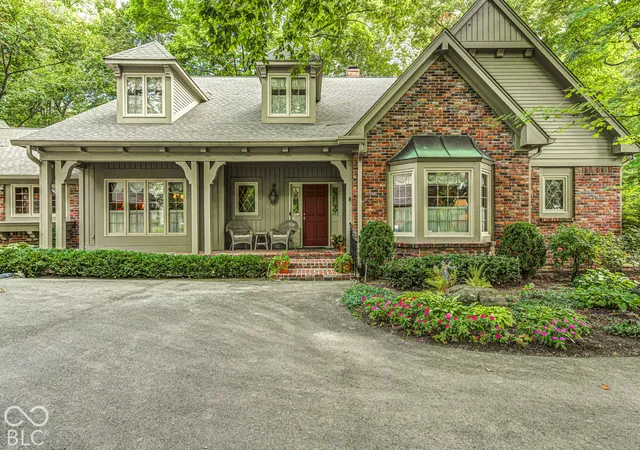
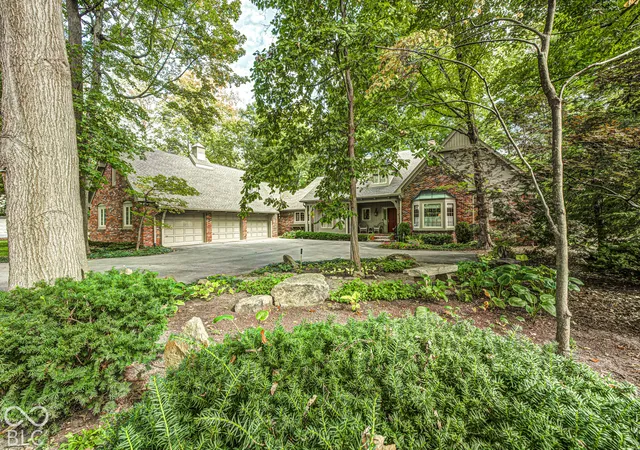
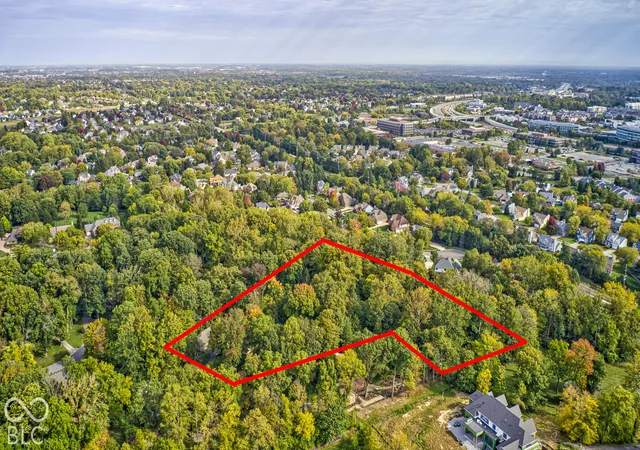
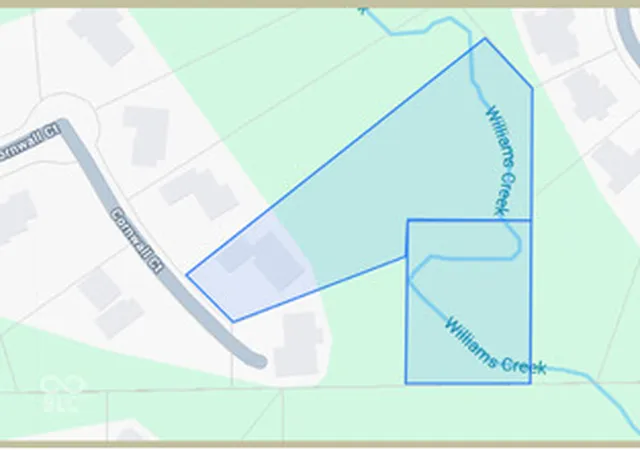
A rare offering in Springmill Streams, this estate sits on 3 breathtaking acres tucked away on a quiet lane. Classic charm meets an extraordinary park-like setting, where tranquil Williams Creek winds through serene woods, creating a private retreat in the heart of Carmel. Inside, a highly coveted main-level primary suite offers ease, while an additional 3 bedrooms, bonus room & loft area upstairs provide versatility. The inviting family room is anchored by a stately brick-lined fireplace, with floor-to-ceiling windows that capture beautiful views of the expansive grounds. A brick-laid entry and handsome wood-paneled office add character and timeless sophistication. A formal dining room offers space for entertaining & the kitchen features double ovens, a center island and casual eat-in area. Just beyond, the all-season sun porch is the perfect spot for morning coffee to take in the changing seasons. The finished basement adds 2 separate rec areas, providing flex space for movie nights, fitness, or hobbies. The oversized 3-car garage has additional space for equipment & storage. A 2-yr old roof and newer mechanicals offer peace of mind, with many important improvements already in place. Outside, find footpaths and a charming bridge leading to an idyllic setting for picnics, campfires, and making memories. This level of privacy, natural beauty, and acreage is a unique treasure. A sanctuary that feels worlds away while keeping you connected to everything you love about Carmel.
- Houzeo last checked: 12 hours ago
- Listing updated: October 22, 2026 at 11:45 pm
- Listing Provided by: Johanna Gallagher , Brooke Mattson | The Springmill Collective (317) 439-5453
- Source: Metropolitan Indianapolis Board of REALTORS (MIBOR) MLS-IN | MLS#: 22129875

Property Details
Status
Active
Type
Single Family Residence
No. of Stories
-
County
City
Neighborhood
--
Year Built
1984
HOA Fees
$39.17/mo
Finished Area
5,698 sqft
Lot Size
2.05 acres lot
Basement Area
- sqft
MLS Name
Metropolitan Indianapolis Board of REALTORS (MIBOR) MLS
MLS Number
22129875
MLS Status
Active
Days on Market
2
Cumulative Days on Market
1

Continue Your Journey in App
Find your dream home, receive real-time updates, and many more!
Download App
Continue Your Journey in App
Find your dream home, receive real-time updates, and many more!
Location
HOA Management
N/A
HOA Fees
$470/ Annually
Amenities
 Amenities and services may be covered by one or multiple associations and service providers.
 Maintenance
 Snow Removal
 Entrance Common
Disclaimer: Amenities are based on third-party information and may vary; buyers must independently verify all amenities, as information is deemed reliable but not guaranteed.
Facts & Features
Rooms
Bedrooms & bathrooms
Bedrooms: 4
Bathrooms: 5
Master Bedroom
Level: Main
Area: 300.00 Square Feet
Dimensions: 20x15
Dining Room
Level: Main
Area: 224.00 Square Feet
Dimensions: 16x14
Kitchen
Level: Main
Area: 325.00 Square Feet
Dimensions: 25x13
Laundry
Level: Main
Area: 117.00 Square Feet
Dimensions: 13x9
Family Room
Level: Main
Area: 600.00 Square Feet
Dimensions: 30x20
Office
Level: Main
Area: 224.00 Square Feet
Dimensions: 16x14
Bedroom 2
Level: Upper
Area: 192.00 Square Feet
Dimensions: 16x12
Bedroom 3
Level: Upper
Area: 180.00 Square Feet
Dimensions: 15x12
Bedroom 4
Level: Upper
Area: 156.00 Square Feet
Dimensions: 13x12
Sun Room
Level: Main
Area: 247.00 Square Feet
Dimensions: 19x13
Play Room
Level: Basement
Area: 665.00 Square Feet
Dimensions: 35x19
Bonus Room
Level: Upper
Area: 72.00 Square Feet
Dimensions: 9x8
Loft
Level: Upper
Area: 72.00 Square Feet
Dimensions: 9x8
Play Room
Level: Basement
Area: 644.00 Square Feet
Dimensions: 28x23
Interior
Cooling
Central Air
Exterior Features
Sprinkler System
Appliances
Gas Cooktop, Double Oven, Refrigerator
Window Features
Bay Window(s)
Flooring
Hardwood
Heating
Geothermal
Interior Features
Bath Sinks Double Main, Kitchen Island, Entrance Foyer, Eat In Kitchen, Pantry, Walk In Closet(s)
Construction
Year Built
Year Built: 1984
Home type
Single Family Residence
Foundation Details
Block
Architectural Style
Traditional
Construction Materials
Brick
Utilities & Energy
Fireplace Features
Family Room
Association Amenities
Maintenance, Snow Removal
Basement
Finished
Water Source
Well, Public
Laundry Features
Laundry Room, Sink
Parking Features
Attached
Utilities
Electricity Connected, Natural Gas Connected, Septic System, Water Connected
Other Features
Subdivision Name
Springmill Streams
Lot Features
Mature Trees, Wooded
Patio And Porch Features
Patio
Price History
| Date | Event | Price |
|---|---|---|
10/22/2026 Source: | Listed for Sale | $1,750,000 $307/sqft |

Getting Around 507 Cornwall Ct
Bike Score®

Bikeable
51/100
Walk Score®

Car-Dependent
3/100
Data provided by Redfin
Nearby Homes
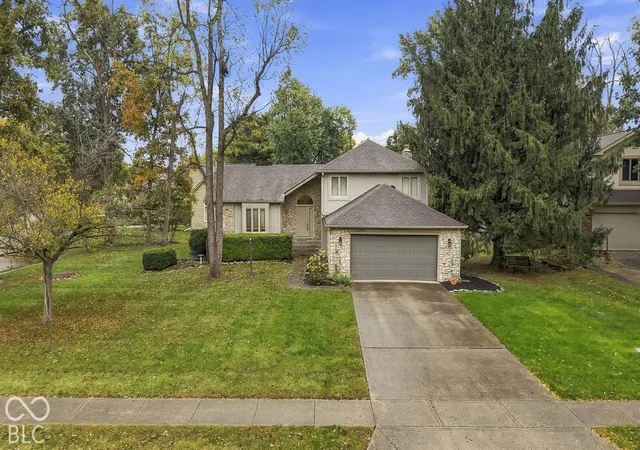
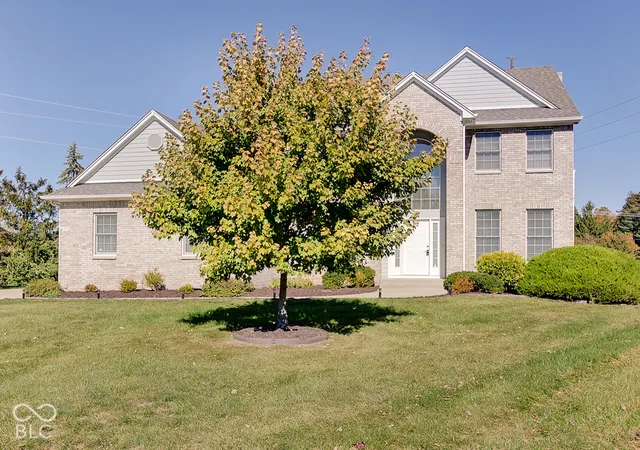
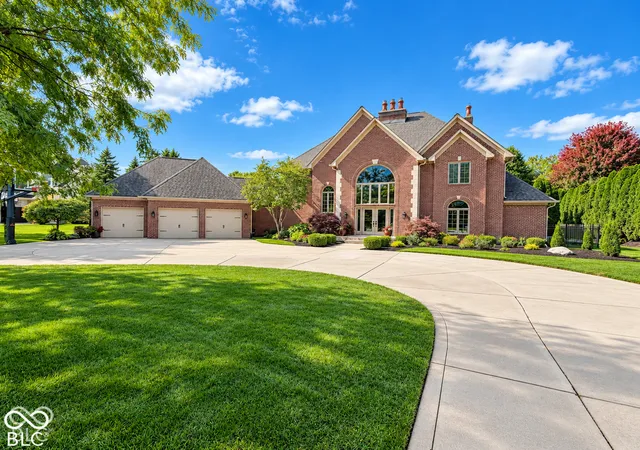
Find Homes by Property Features in Carmel, IN

Based on information from MIBOR REALTOR® Association through Oct 23, 2026, 01:31PM. The Broker Listing Cooperative® listing service's Listing information is deemed reliable but is not guaranteed accurate by the Broker Listing Cooperative® listing service. All data is obtained from various sources and may not have been verified by broker or Broker Listing Cooperative listing service. Supplied Open House Information is subject to change without notice. All information should be independently reviewed and verified for accuracy. Properties may or may not be listed by the office/agent presenting the information.. All Rights Reserved. © 2026 MIBOR REALTOR® Association.
 Advertising Broker: Jonah Hartsburg | Hoosier Hub Realty
