- Overview
- Description
- Property Details
- Location
- Facts & Features
- Getting Around
- Nearby Homes

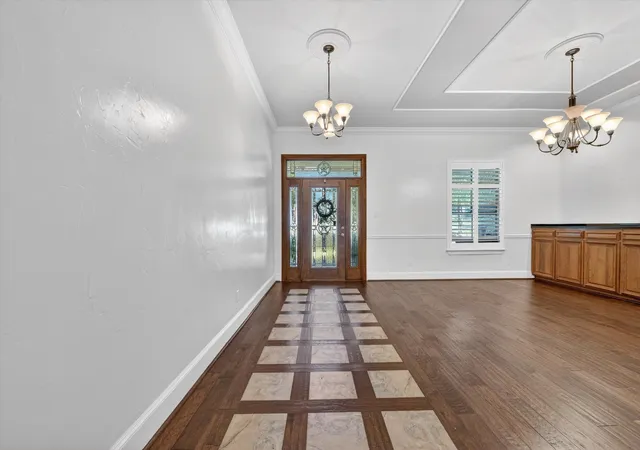


$600,000
Monthly Est:$2,986
 4 Beds
 5 Baths
4 full baths + 1 half bath
 5,205sqft
507 N State St, Decatur, TX 76234
$600,000
$2,986/moEst:
Get Pre-Approved
Single Family Residence
Built in 2006
$-- HOA
0.82 acre lot
$115/sq.ft
Description
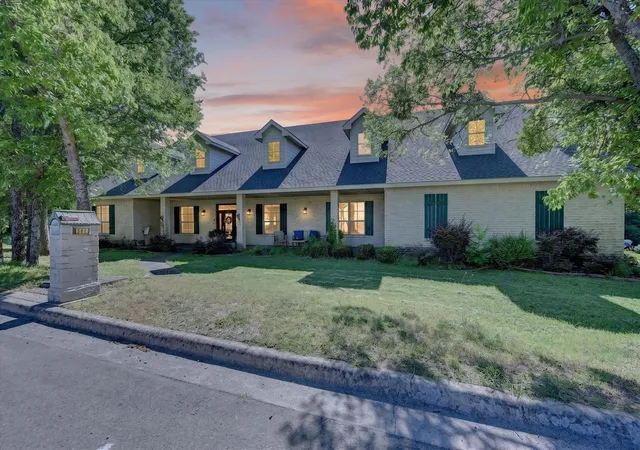
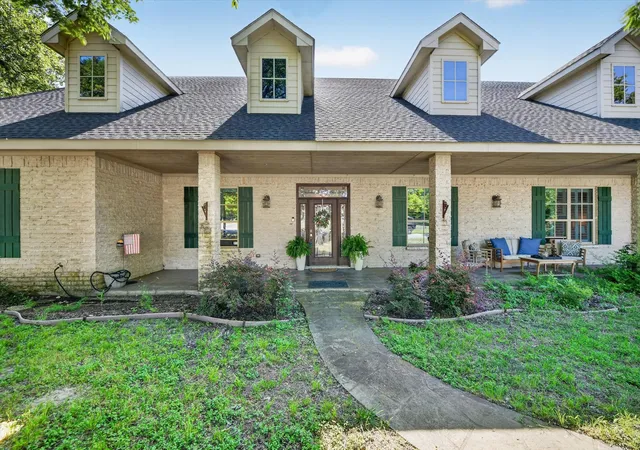
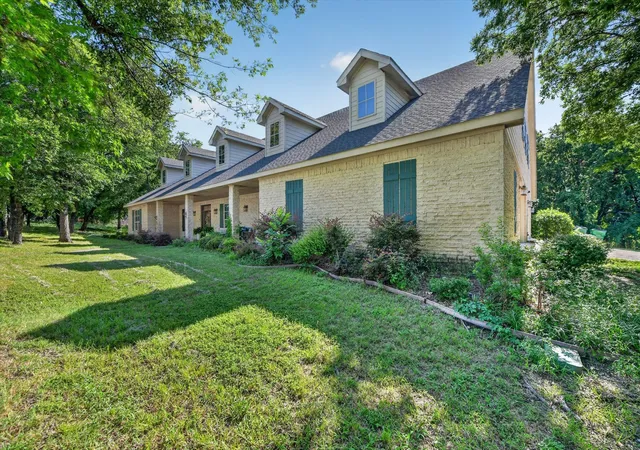
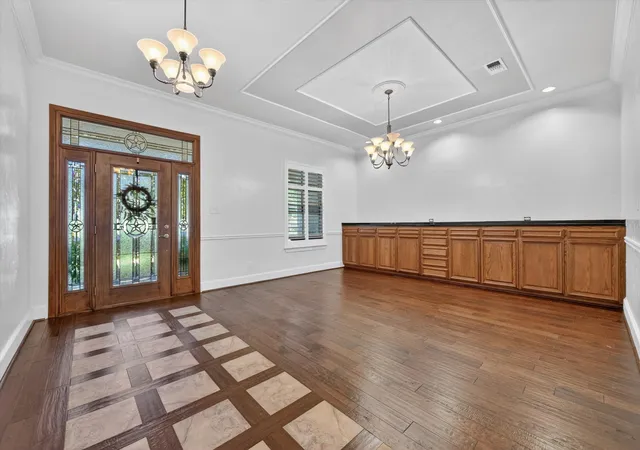
Unique custom home just blocks from the historic Decatur Square on a beautifully treed lot. Offering 4 bedrooms, 4.5 bathrooms, and an incredibly versatile floorplan, this home features spacious secondary bedrooms, each with a private en-suite bath, and an oversized primary suite with a massive walk-in closet, attached office or sitting area, and a hidden room tucked behind a custom bookcase. All bedrooms are conveniently located on the main level, with only the game room upstairs. The chef's kitchen is designed for both everyday living and entertaining with double ovens, abundant storage, and plenty of workspace. Multiple living areas include a front library or den and a large family room with flexible gathering spaces to accommodate a variety of lifestyles. Upstairs, a huge game room or bonus room is accessible by both stairs and a private elevator from the garage, creating endless possibilities for a media room, hobby space, guest retreat, or multi-generational living setup. The oversized 4-car garage includes a 2-car bay currently configured as a home gym, plus a separate storage room providing even more space for tools, seasonal items, hobbies, or extra equipment. Outside, enjoy expansive front and back porches, mature trees, exceptional privacy, and extensive driveway space with room for RV, boat, or additional vehicle parking. A rare opportunity to own a one-of-a-kind property combining space, flexibility, and an unbeatable location near downtown Decatur.
- Houzeo last checked: 12 minutes ago
- Listing updated: August 28, 2026 at 2:39 pm
- Listing Provided by: Jessica Kemp (940) 390-7758 | Local Pro Realty LLC (469) 993-3121
- Source: NTREIS MLS-TX | MLS#: 21289593

Property Details
Status
Active Under Contract
Type
Single Family Residence
No. of Stories
2
County
City
Neighborhood
--
Year Built
2006
HOA Fees
-
Finished Area
5,205 sqft
Lot Size
0.82 acre lot
Basement Area
- sqft
MLS Name
NTREIS MLS
MLS Number
21289593
MLS Status
ActiveUnderContract
Cumulative Days on Market
87

Continue Your Journey in App
Find your dream home, receive real-time updates, and many more!
Download App
Continue Your Journey in App
Find your dream home, receive real-time updates, and many more!
Location
Facts & Features
Rooms
Bedrooms & bathrooms
Bedrooms: 4
Bathrooms: 5
PrimaryBathroom
Level: First
Area: 156.00 Square Feet
Dimensions: 13 x 12
PrimaryBedroom
Level: First
Area: 360.00 Square Feet
Dimensions: 18 x 20
Office
Level: First
Area: 130.00 Square Feet
Dimensions: 13 x 10
Kitchen
Level: First
Area: 260.00 Square Feet
Dimensions: 13 x 20
DiningRoom
Level: First
Area: 169.00 Square Feet
Dimensions: 13 x 13
Den
Level: First
Area: 320.00 Square Feet
Dimensions: 20 x 16
LivingRoom
Level: First
Area: 672.00 Square Feet
Dimensions: 28 x 24
HalfBath
Level: First
Area: 0.00 Square Feet
Dimensions: 0 x 0
FullBath
Level: First
Area: 0.00 Square Feet
Dimensions: 0 x 0
FullBath
Level: First
Area: 0.00 Square Feet
Dimensions: 0 x 0
FullBath
Level: First
Area: 0.00 Square Feet
Dimensions: 0 x 0
Bedroom
Level: First
Area: 182.00 Square Feet
Dimensions: 14 x 13
Bedroom
Level: First
Area: 182.00 Square Feet
Dimensions: 14 x 13
Bedroom
Level: First
Area: 270.00 Square Feet
Dimensions: 15 x 18
Interior
Heating
Central, Geothermal
Cooling
Central Air, Ceiling Fans, Geothermal
Sewer
Public Sewer
Appliances
Double Oven, Dishwasher, Electric Cooktop, Electric Oven, Disposal, Gas Water Heater, Tankless Water Heater
Interior Features
Built In Features, Decorative Designer Lighting Fixtures, Eat In Kitchen, Elevator, Granite Counters, High Speed Internet, In Law Floorplan, Kitchen Island, Open Floorplan, Cable Tv, Vaulted Ceilings, Walk In Closets
Construction
Year Built
Year Built: 2006
Home type
Single Family Residence
Architectural Style
Detached
Foundation Details
Slab
Utilities & Energy
Parking Features
Additional Parking, Oversized, Garage Faces Side, Storage, Workshop In Garage
Water Source
Public, Well
Fireplace Features
Electric
Utilities
Sewer Available, Water Available, Cable Available
Pool Features
None
Other Features
Subdivision Name
Roberts Add
Patio And Porch Features
Covered
Price History
| Date | Event | Price |
|---|---|---|
08/13/2026 Source: | Contingent (Active Under Contract) | $600,000 $115/sqft |
07/24/2026 Source: #21289593 | Price Decreased | $600,000 -4.00% $115/sqft |
06/12/2026 Source: | Price Increased | $625,000 +4.17% $120/sqft |
06/02/2026 Source: | Listed for Sale | $600,000 -7.69% $115/sqft |
06/02/2026 Source: | Price Increased | $650,000 +18.40% $125/sqft |

Show more
Nearby Homes




Find Homes by Property Features in Decatur, TX
Nearby New Homes For Sale

Based on information from the North Texas Real Estate Information Systems, Inc., through Oct 11, 2026, 04:30AM. Information is provided exclusively for consumers’ personal, non-commercial use. It may not be used for any purpose other than to identify prospective properties consumers may be interested in purchasing. Data is deemed reliable but is not guaranteed accurate. This website may not include listings or property addresses of sellers who have directed their listing brokers to withhold their listing or their property address from display on the Internet. ©2026 North Texas Real Estate Information Systems, Inc. All Rights Reserved.
 Advertising Broker: Michelle Brecker | Pathway To Home Realty