- Overview
- Description
- Property Details
- Location
- Facts & Features
- Getting Around
- Nearby Homes




$799,000
Monthly Est:$3,977
 3 Beds
 2 Baths
2 full baths
 1,888sqft
507 SW S Carolina Dr, Stuart, FL 34994
$799,000
$3,977/moEst:
Get Pre-Approved
Single Family Residence
Built in 1925
$-- HOA
20,908.8 sqft lot
$423/sq.ft
Description
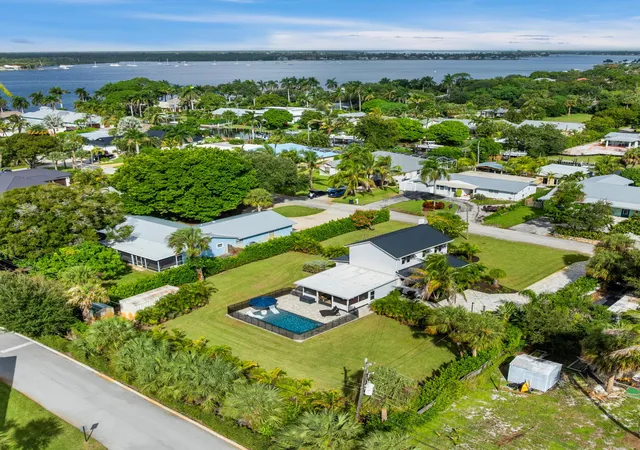
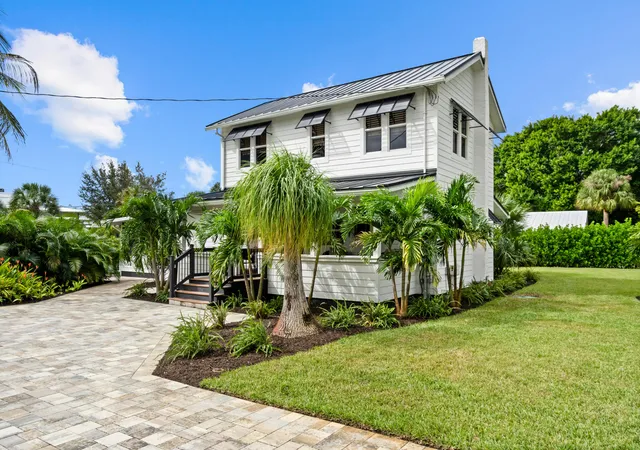
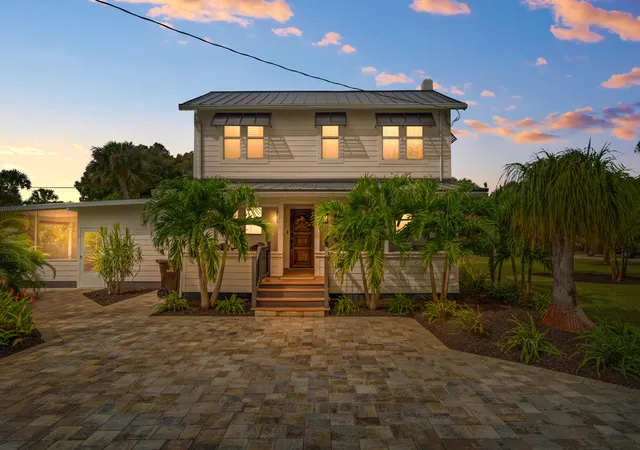
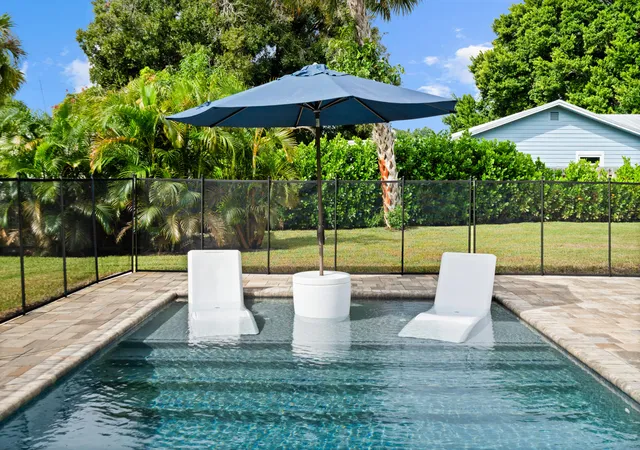
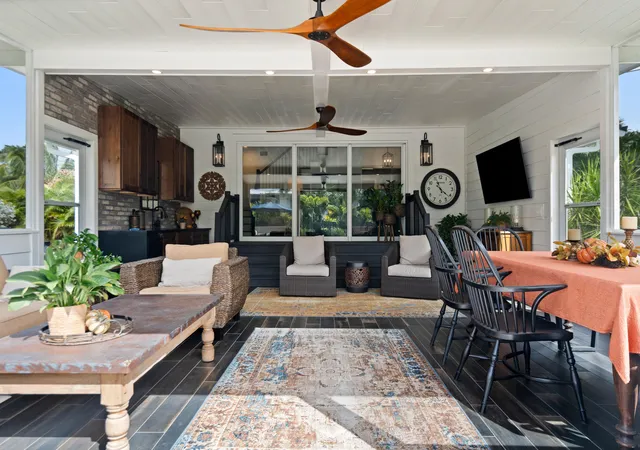
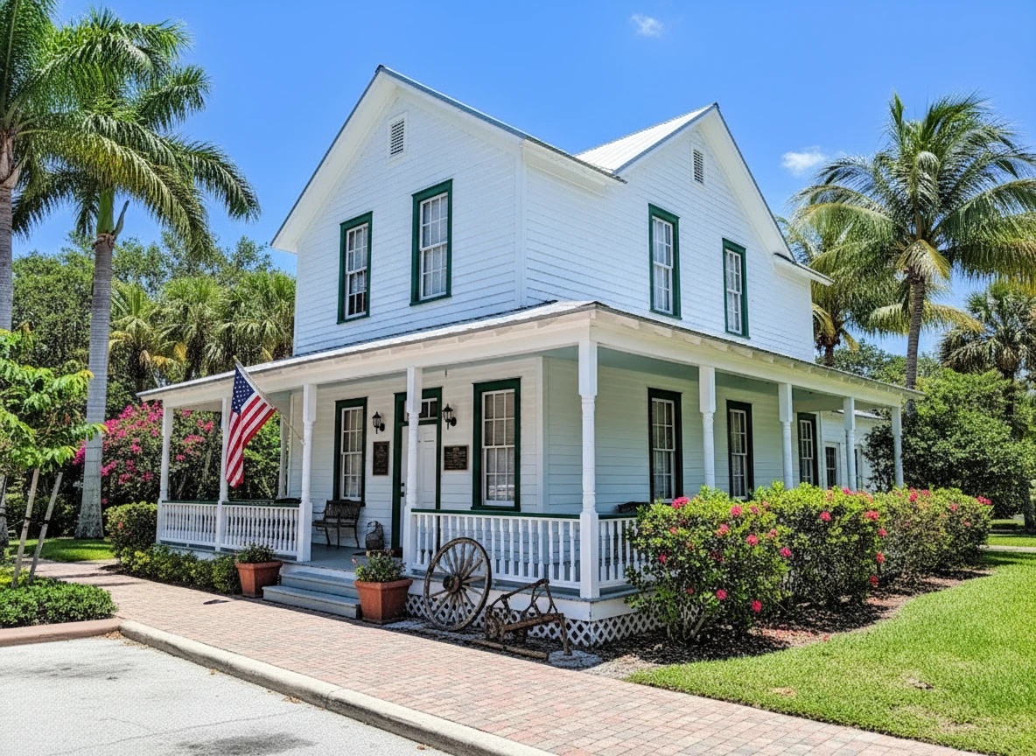
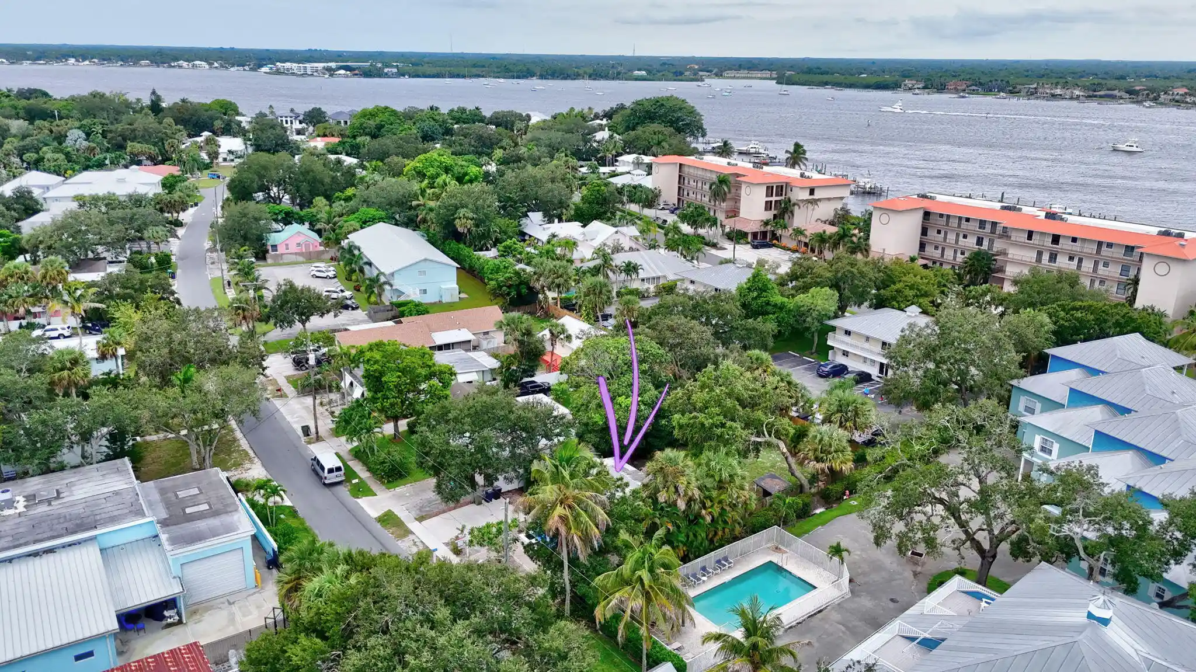
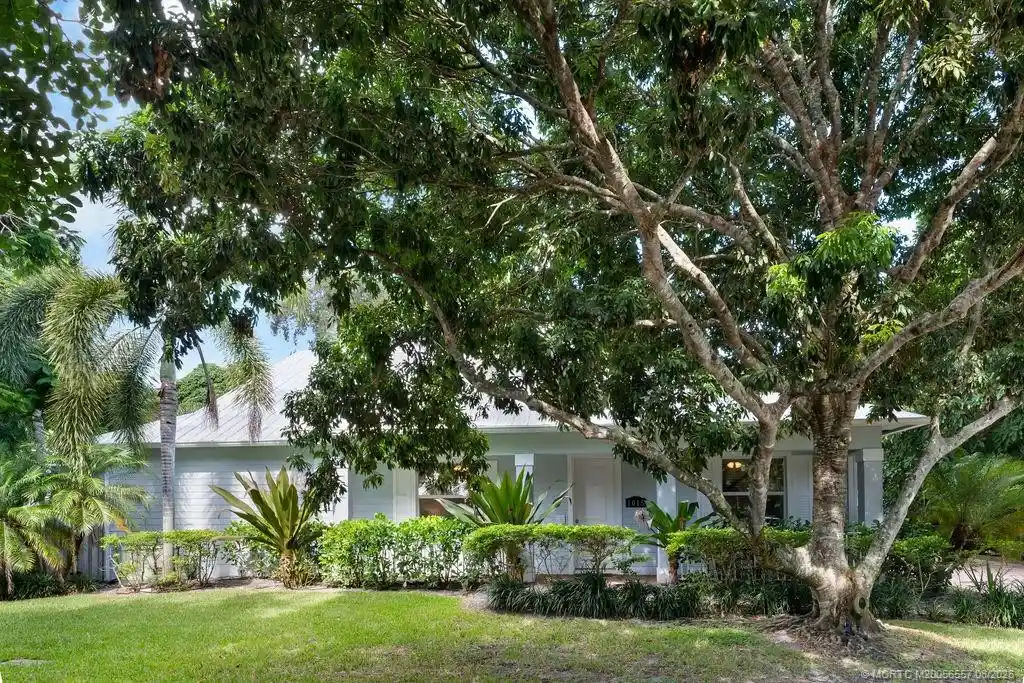
Stuart's Historic Location 1925-built, prominent 2-story home has been gutted to original Miami-Dade pine studs & rebuilt to modern code w/designer finishes. UPGRADES: Impact windows & doors, standing-seam metal roof, Hardie Plank siding, new HVAC & ducts, new wiring & electrical system w/Alexa control, new plumbing, tankless gas water heater, spray-foam insulation. Original solid mahogany door preserved. INSIDE: Tongue/groove ceilings, stained-glass doors, wood cabinetry, butler's pantry/kitchen & wet bar, soaking tub & designer-level finishes. OUTSIDE: Fully landscaped ½ acre, 24x12 heated Gunite pool w/sun deck, 24x20 screened Florida room w/kitchen, paver drive, shed & container storage. Minutes to downtown Stuart. Rare chance to own a modernized 1925 home for Coastal Florida living. Pineapple Plantation Home Restoration - Stuart's Dream Property on South Carolina Drive. Built in 1925 on the historic Taylor Pineapple Plantation, this prominent 2-story home has been thoughtfully gutted to its original Miami-Dade pine studs & rebuilt to modern code with high-end designer finishes throughout. Key upgrades include impact windows & doors, standing-seam metal roof, Hardie Plank siding, all-new HVAC & ductwork, complete new wiring & 200-amp electrical system with Alexa voice control, all-new plumbing, tankless gas water heater, spray-foam insulation. The original mahogany front door has been carefully preserved as a signature historic detail. INSIDE: Tongue-and-groove ceilings, custom stained-glass doors, a solid-wood kitchen, separate butler's pantry/kitchen and wet bar, a spa soaking tub, and refined designer-level renovations throughout. OUTSIDE: Private half-acre lot fully landscaped, featuring a 24x12 heated Gunite pool with sun shelf, a 24x20 screened Florida room with outdoor kitchen, paver driveway & deck, plus shed & 8'x20' storage container. The screened Florida Room included in the Living Area Main is not air conditioned. Minutes to downtown Stuart. This is a rare opportunity to own a fully modernized 1925 historic home with Coastal Florida indoor-outdoor living. Vintage Elegance in Stuart. The property also has a deeded canal access for paddleboard/kayak launch into the St. Lucie waterway!
- Houzeo last checked: 10 minutes ago
- Listing updated: November 4, 2026 at 1:30 pm
- Listing Provided by: JPaul Moore DRE #3363809, Kelly Moore (772) 209-0892 DRE #3419933 | RE/MAX of Stuart (772) 288-1111
- Source: Beaches MLS-FL | MLS#: B26095355

Property Details
Status
Active
Type
Single Family Residence
No. of Stories
2
County
City
Neighborhood
Year Built
1925
HOA Fees
-
Finished Area
1,888 sqft
Lot Size
20,908.8 sqft lot
Basement Area
- sqft
MLS Name
Beaches MLS
MLS Number
B26095355
MLS Status
Active
Days on Market
2
Cumulative Days on Market
4
Open House

Continue Your Journey in App
Find your dream home, receive real-time updates, and many more!
Continue Your Journey in App
Find your dream home, receive real-time updates, and many more!
Location
Facts & Features
Rooms
Bedrooms & bathrooms
Bedrooms: 3
Bathrooms: 2
Bedroom3
Level: Main
Area: 128.00 Square Feet
Dimensions: 16 X 8
Bedroom2
Level: Second
Area: 130.00 Square Feet
Dimensions: 13 X 10
PrimaryBedroom
Level: Second
Area: 228.00 Square Feet
Dimensions: 19 X 12
DiningRoom
Level: Main
Area: 154.00 Square Feet
Dimensions: 14 X 11
FloridaRoom
Level: Main
Area: 420.00 Square Feet
Dimensions: 21 X 20
FamilyRoom
Level: Main
Area: 285.00 Square Feet
Dimensions: 19 X 15
Kitchen
Level: Main
Area: 112.00 Square Feet
Dimensions: 14 X 8
Interior
Flooring
Tile, Wood
Sewer
Public Sewer
Window Features
Blinds, Double Pane Windows, Energy Star Qualified Windows
Interior Features
Attic, Wet Bar, Built In Features, Closet Cabinetry, Kitchen Island, Kitchen Dining Combo, Pantry, Pull Down Attic Stairs, Storage, Tub Shower, Bar, Walk In Closets
Appliances
Dryer, Dishwasher, Energy Star Qualified Dishwasher, Energy Star Qualified Dryer, Energy Star Qualified Refrigerator, Energy Star Qualified Washer, Disposal, Gas Range, Gas Water Heater, Microwave, Range, Refrigerator, Tankless Water Heater, Water Heater, Wine Refrigerator, Washer
Cooling
Central Air, Ceiling Fans, Electric, Energy Star Qualified Equipment
Exterior Features
Awnings, Barbecue, Lighting, Outdoor Kitchen, Outdoor Living Area, Storage
Heating
Central, Electric
Construction
Year Built
Year Built: 1925
Home type
Single Family Residence
Construction Materials
Attic Crawl Hatchways Insulated, Cement Siding, Ducts Professionally Air Sealed, Fiber Cement, Foam Insulation, Frame
Property Condition
Resale, Updated Remodeled
Foundation Details
Concrete Perimeter
Architectural Style
Florida
Roof
Metal
Utilities & Energy
Utilities
Cable Connected, Electricity Connected, Propane, Sewer Available, Water Connected
Water Source
Public
Electric
Amps200or More, Volts220
Laundry Features
Inside, Laundry Room, Laundry Tub, Sink
Parking Features
Driveway, Paver Block
Pool Features
Fenced, Gunite, Heated, In Ground, Pool Equipment, Private, Salt Water
Other Features
Subdivision Name
Palmetto Harbor
Patio And Porch Features
Covered, Patio, Porch, Screened
Lot Features
Landscaped, Oversized Lot, Quarter To Half Acre Lot, Sprinklers Automatic, Sprinkler System
Price History
| Date | Event | Price |
|---|---|---|
11/02/2026 Source: | Listed for Sale | $799,000 $423/sqft |

Poppleton West Ranks #14 in Stuart, FL

Homes

Rental Prices

Median Home Price
Nearby Homes
Find Homes by Property Features in Stuart, FL


IDX information is provided exclusively for consumers’ personal, non-commercial use, that it may not be used for any purpose other than to identify prospective properties consumers may be interested in purchasing, and that the data is deemed reliable but is not guaranteed accurate by BeachesMLS. All listings featuring the BMLS logo are provided by BeachesMLS, Inc. This data is not verified for authenticity or accuracy and may not reflect all real estate activity in the market. Based on information © 2026 BeachesMLS, Inc. All Rights Reserved.
 Advertising Broker: Moe Mossa (Savvy Avenue) | Savvy Avenue, LLC
