- Overview
- Description
- Property Details
- Location
- Facts & Features
- Getting Around
- Nearby Homes


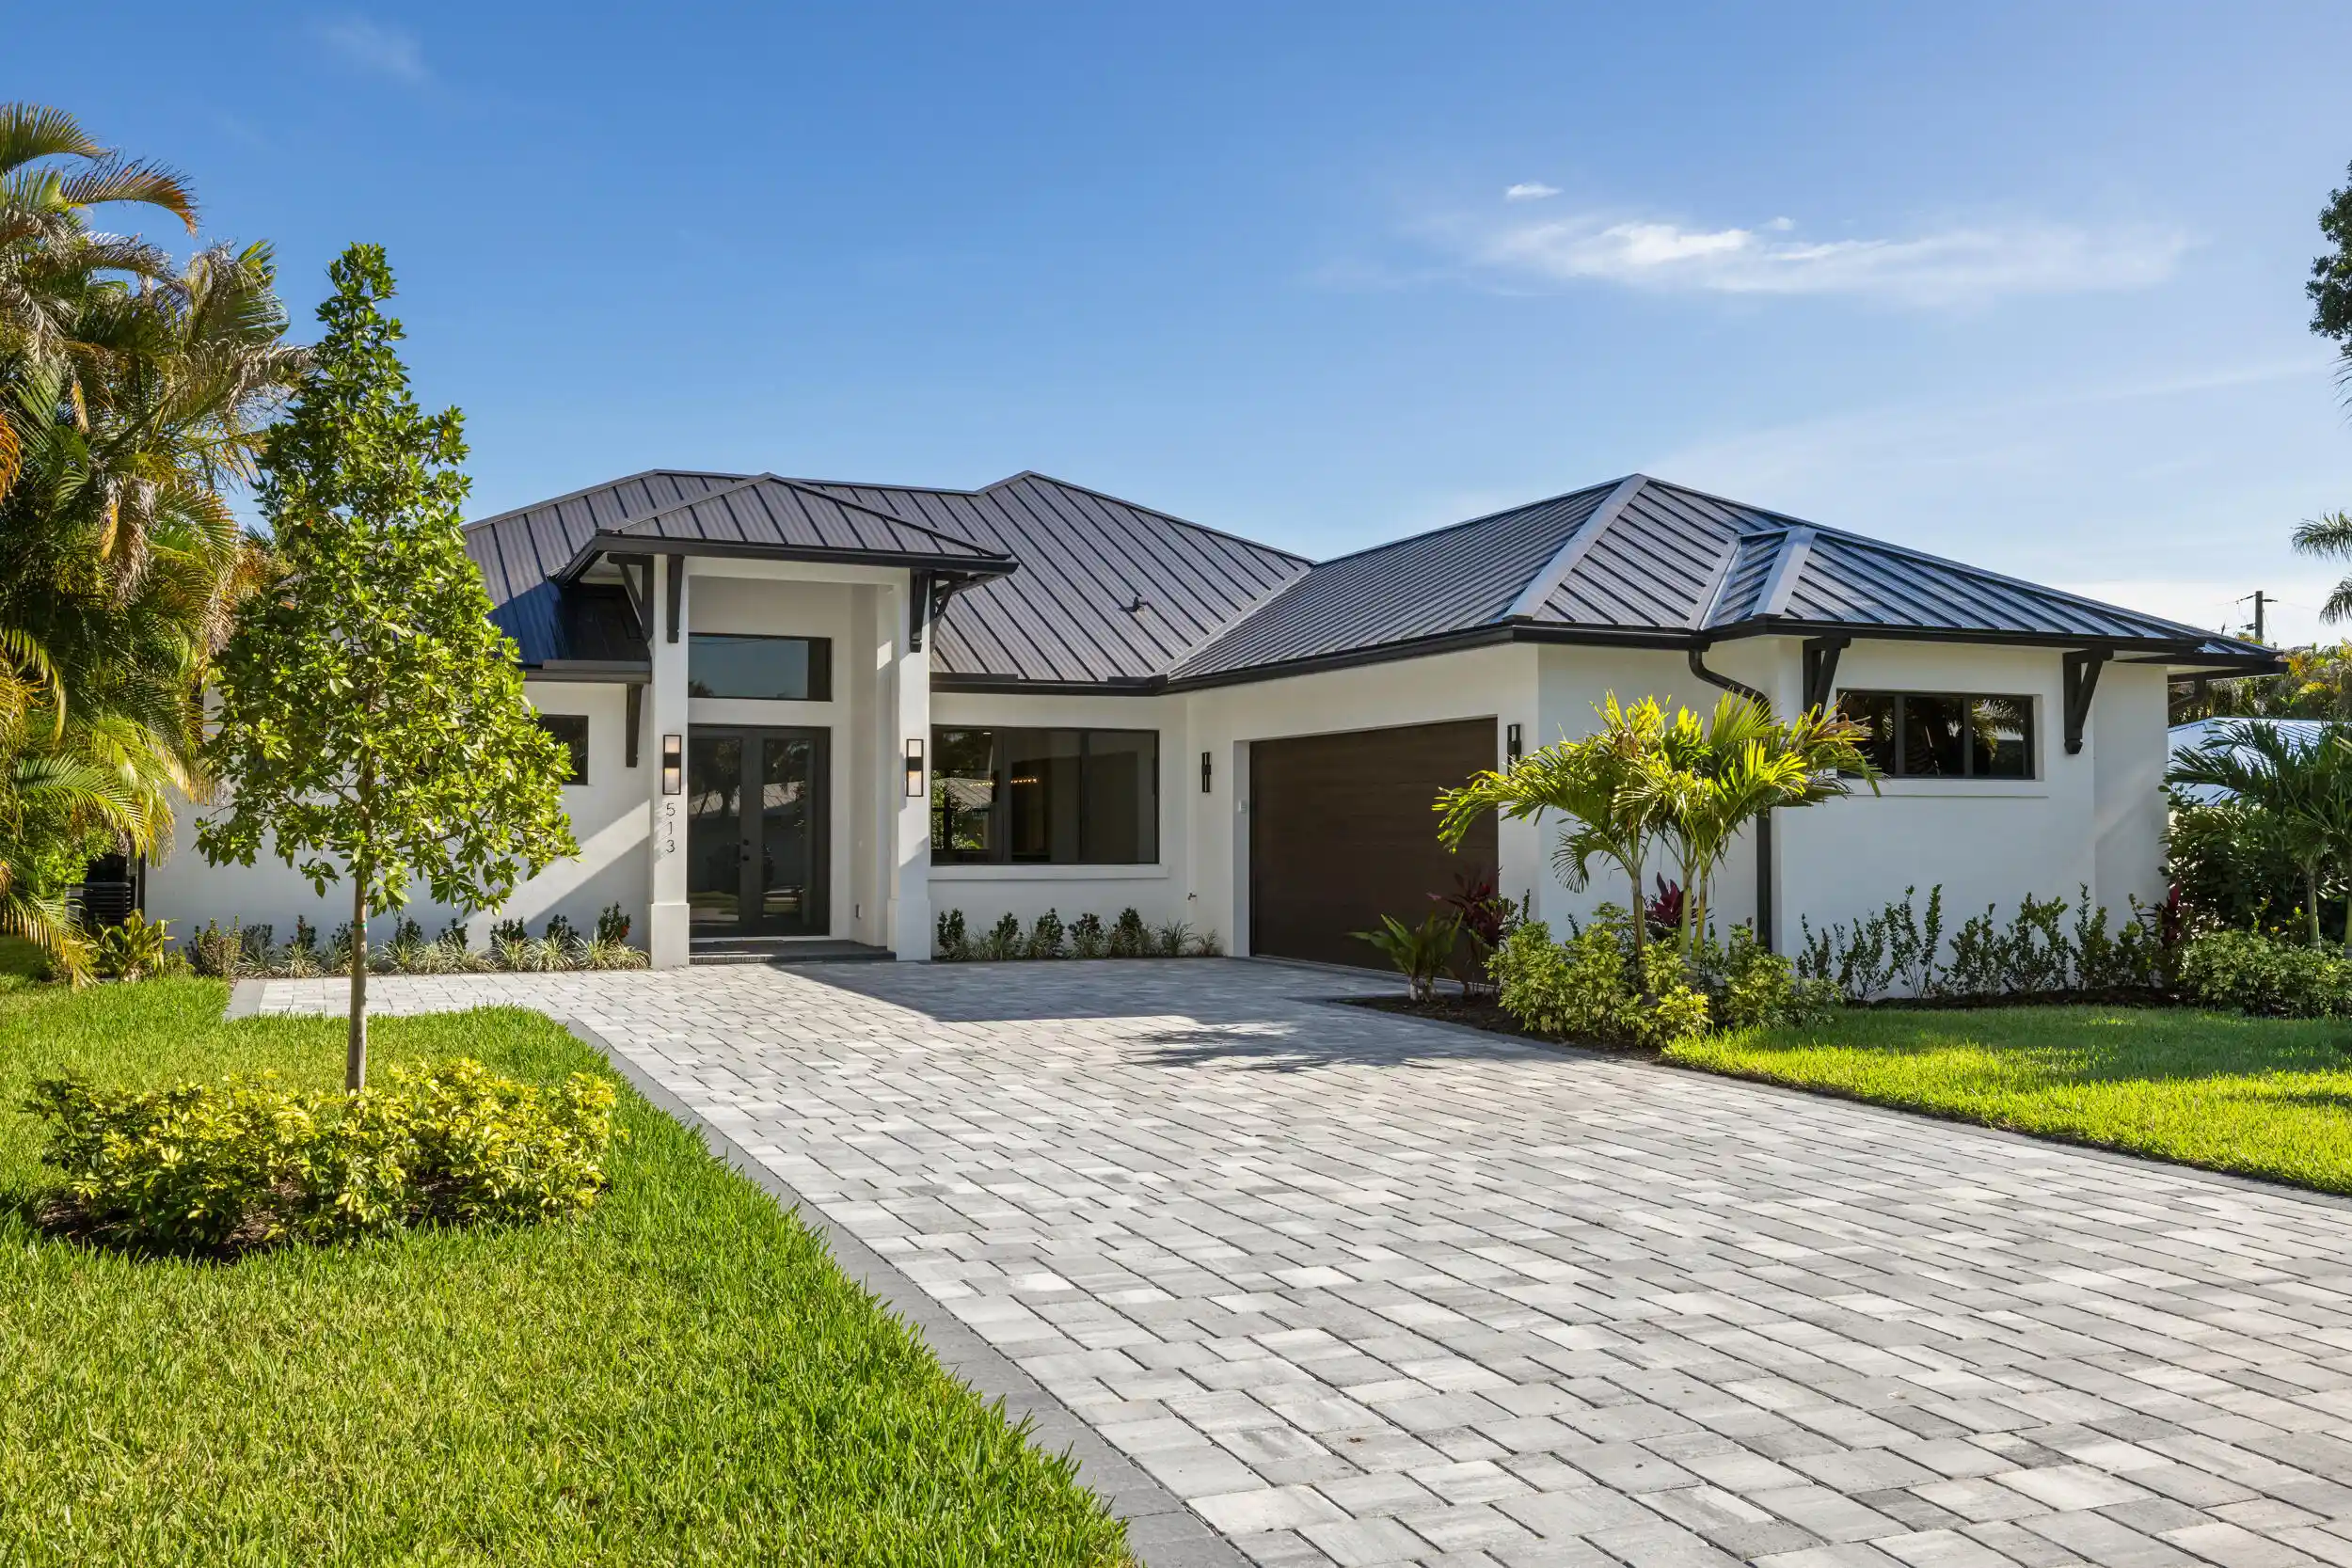


$1,059,000
Monthly Est:$5,271
 4 Beds
 3 Baths
3 full baths
 2,486sqft
513 SW S Carolina Dr, Stuart, FL 34994
$1,059,000
$5,271/moEst:
Get Pre-Approved
Single Family Residence
Built in 2025
$-- HOA
13,503.6 sqft lot
$426/sq.ft
Description
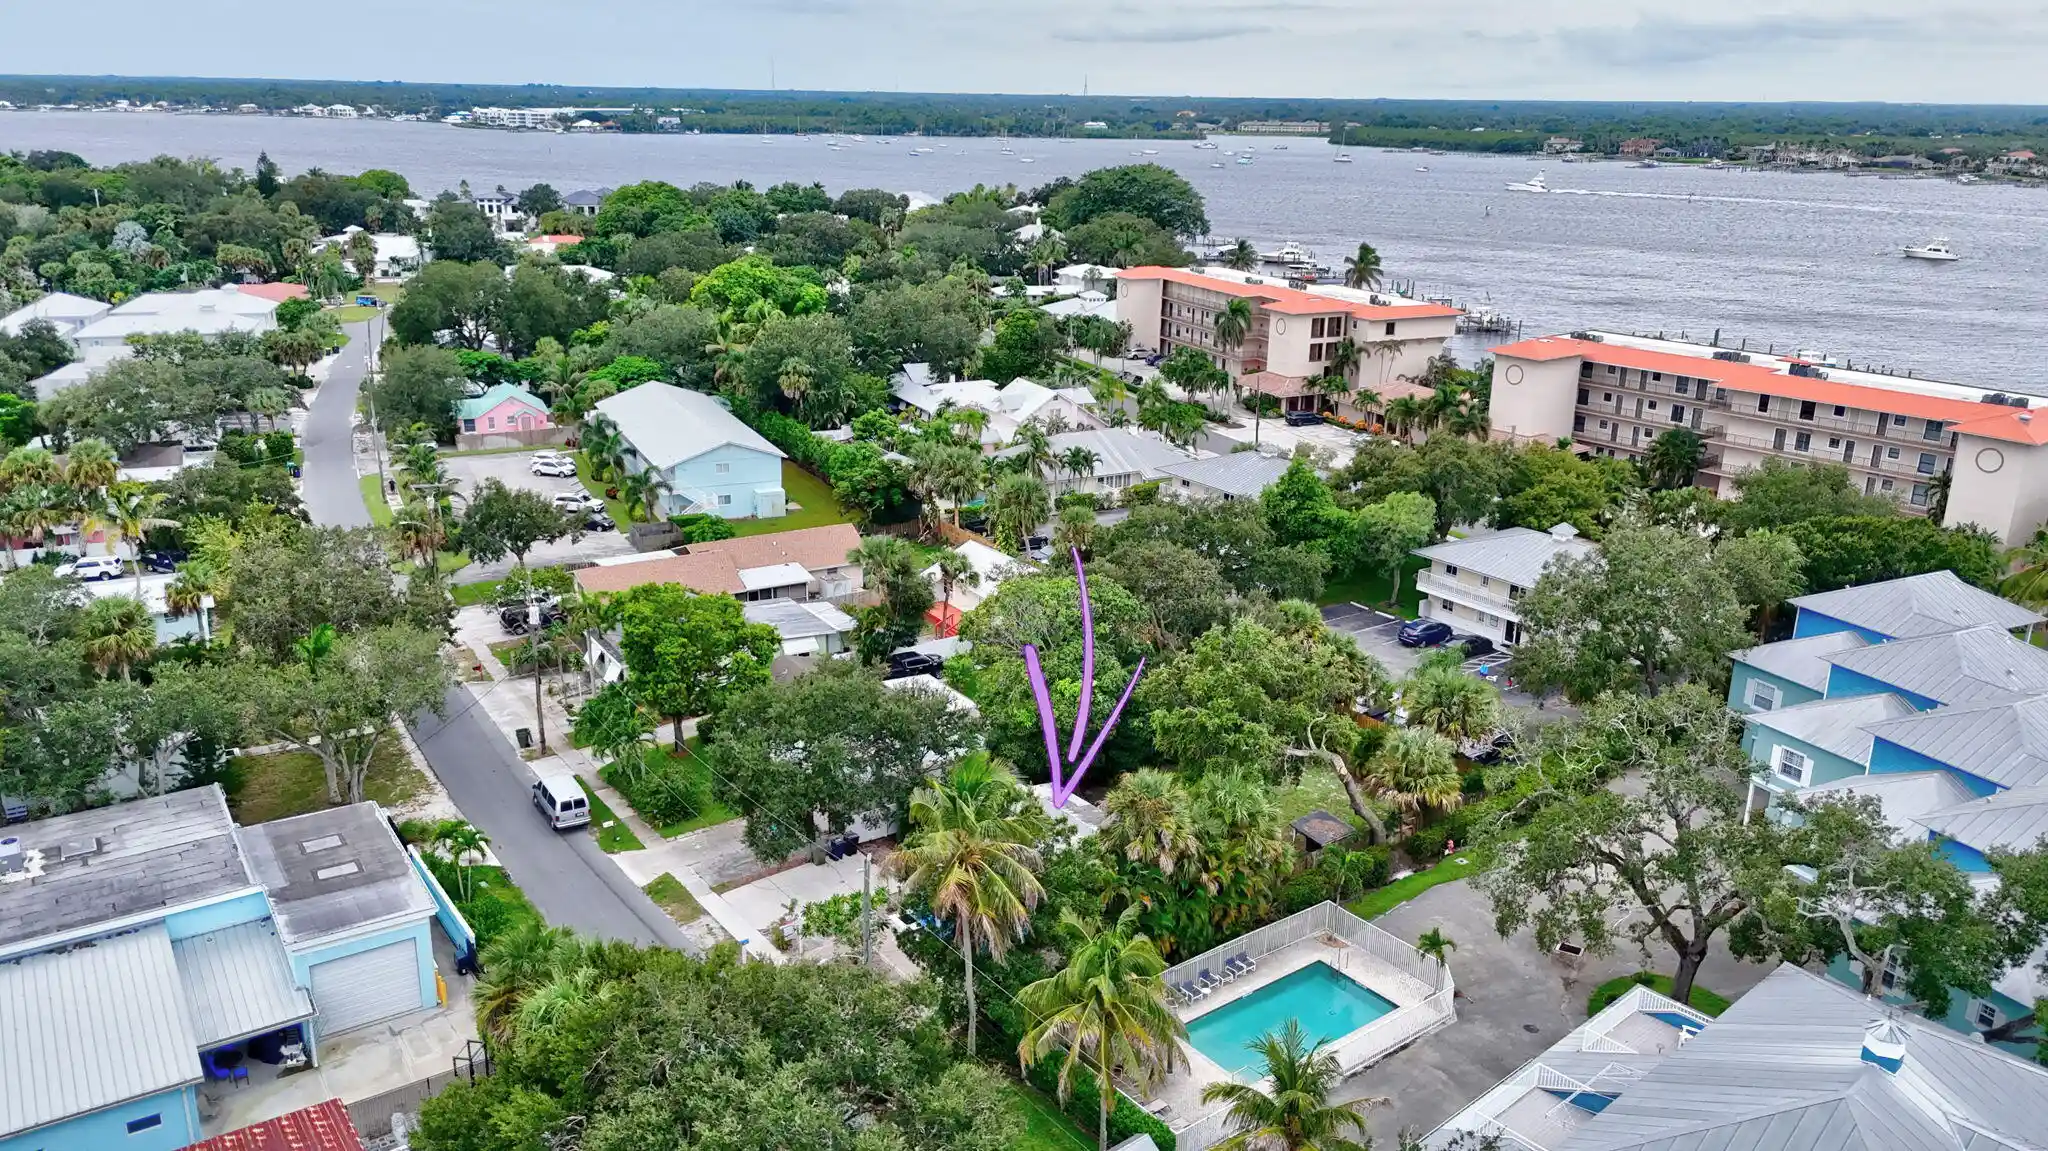
Newly completed in 2025, this 2,486-square-foot residence presents a bold, modern take on Florida living in one of Stuart's most convenient locations. The crisp white exterior, black standing-seam metal roof, and black-framed windows and doors create a distinctive contemporary profile. Inside, elevated ceilings and tray details add volume, while expansive sliding glass doors connect the open-concept living space to the covered outdoor living area. An oversized kitchen island anchors the main living area, creating a comfortable and functional setting for everyday living and entertaining. Situated on a spacious 0.31-acre lot, the property offers an expansive backyard with plenty of room to create a custom pool or explore the possibility of adding an ADU, subject to applicable zoning, setbacks, and permitting. Located just minutes from Historic Downtown Stuart, the Lyric Theatre, waterfront dining, local boutiques, beaches, marinas, weekend farmers markets, and everyday conveniences, the home offers modern design, new-construction comfort, and easy access to the laid-back coastal lifestyle that defines Stuart.
- Houzeo last checked: 8 minutes ago
- Listing updated: October 26, 2026 at 9:17 pm
- Listing Provided by: Corey Jason Kovalsky DRE #3609499, Tyler Potts (772) 634-8715 DRE #3442828 | One Sotheby's International Realty (772) 287-1777
- Source: Beaches MLS-FL | MLS#: B26032883

Property Details
Status
Active
Type
Single Family Residence
No. of Stories
1
County
City
Neighborhood
Year Built
2025
HOA Fees
-
Finished Area
2,486 sqft
Lot Size
13,503.6 sqft lot
Basement Area
- sqft
MLS Name
Beaches MLS
MLS Number
B26032883
MLS Status
Active
Days on Market
162
Cumulative Days on Market
153

Continue Your Journey in App
Find your dream home, receive real-time updates, and many more!
Continue Your Journey in App
Find your dream home, receive real-time updates, and many more!
Location
Facts & Features
Rooms
Bedrooms & bathrooms
Bedrooms: 4
Bathrooms: 3
DiningRoom
Level: Main
Area: 132.00 Square Feet
Dimensions: 12 X 11
PrimaryBedroom
Level: Main
Area: 195.00 Square Feet
Dimensions: 13 X 15
Kitchen
Level: Main
Area: 192.00 Square Feet
Dimensions: 12 X 16
Interior
Cooling
Central Air
Interior Features
Attic, Dual Sinks, Garden Tub Roman Tub, High Ceilings, Kitchen Island, Pantry, Pull Down Attic Stairs, Tub Shower, Vaulted Ceilings, Walk In Closets
Flooring
Tile
Window Features
Storm Windows
Sewer
Public Sewer
Appliances
Dryer, Dishwasher, Electric Range, Disposal, Microwave, Oven, Refrigerator, Washer
Heating
Central
Construction
Year Built
Year Built: 2025
Home type
Single Family Residence
Property Condition
New Construction
Architectural Style
Contemporary
Construction Materials
Concrete
Roof
Metal
Utilities & Energy
Utilities
Cable Available
Parking Features
Attached, Garage
Water Source
Public
Laundry Features
Laundry Room, Laundry Tub, Sink
Other Features
Lot Features
Quarter To Half Acre Lot
Subdivision Name
Palmetto Harbor
Price History
| Date | Event | Price |
|---|---|---|
10/19/2026 Source: | Price Decreased | $1,059,000 -1.94% $426/sqft |
09/24/2026 Source: | Price Decreased | $1,079,999 -1.37% $434/sqft |
05/26/2026 Source: | Off Market | $1,095,000 $440/sqft |
05/26/2026 Source: | Listed for Sale | $1,095,000 -15.44% $440/sqft |
11/28/2025 Source: | Off Market | $1,295,000 $521/sqft |

Show more
Poppleton West Ranks #14 in Stuart, FL

Homes

Rental Prices

Median Home Price
Nearby Homes
Find Homes by Property Features in Stuart, FL
Nearby New Homes For Sale


IDX information is provided exclusively for consumers’ personal, non-commercial use, that it may not be used for any purpose other than to identify prospective properties consumers may be interested in purchasing, and that the data is deemed reliable but is not guaranteed accurate by BeachesMLS. All listings featuring the BMLS logo are provided by BeachesMLS, Inc. This data is not verified for authenticity or accuracy and may not reflect all real estate activity in the market. Based on information © 2026 BeachesMLS, Inc. All Rights Reserved.
 Advertising Broker: Moe Mossa (Savvy Avenue) | Savvy Avenue, LLC
