- Overview
- Description
- Property Details
- Location
- HOA Management
- Facts & Features
- Getting Around
- Nearby Homes



$4,945,000
Monthly Est:$24,613
 6 Beds
 7 Baths
6 full baths + 1 half bath
 7,349sqft
5070 Dl Point Ln, Windermere, FL 34786
$4,945,000
$24,613/moEst:
Get Pre-Approved
Single Family Residence
Built in 1998
$229.17/mo HOA
2.64 acres lot
$673/sq.ft
Description
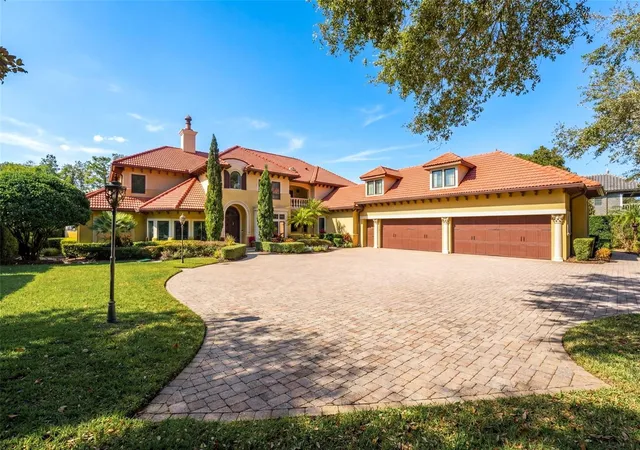
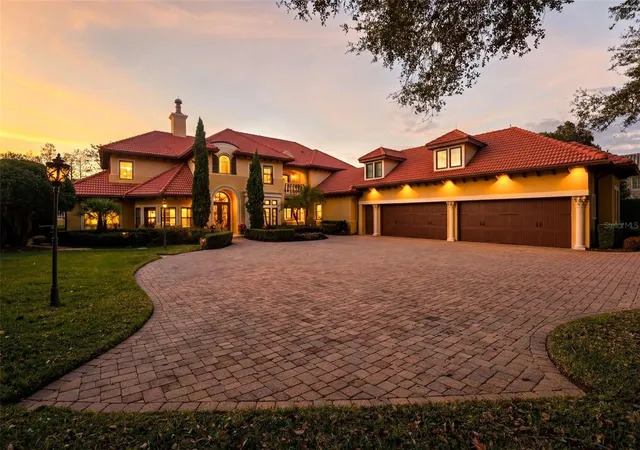
NEW PRICE — This gated Butler Chain of Lakes estate is priced right at its 8/28/26 appraisal. Nestled behind the gates in the heart of Windermere, this exceptional lakefront estate commands sweeping views across the renowned Butler Chain of Lakes. Designed for refined living and effortless entertaining, the residence offers six bedrooms, six full baths, and a powder bath — including a fully equipped private guest apartment ideal for extended family or long-term visitors.
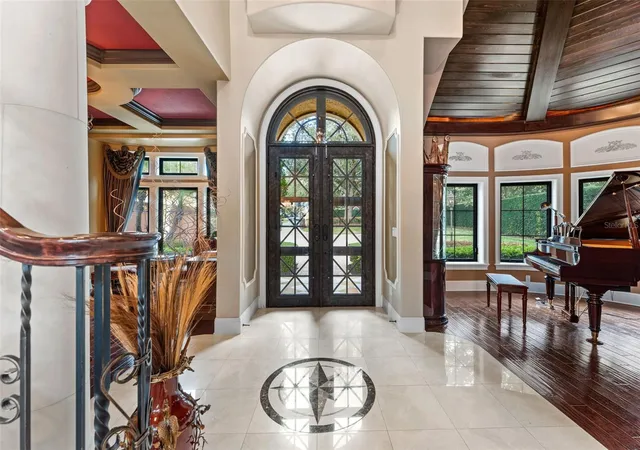
From the moment you arrive, the home’s striking architectural presence is undeniable. A dramatic entry with soaring ceilings and intricate iron detailing introduces expansive living spaces crafted with both grandeur and comfort in mind. Walls of glass and retractable doors blur the line between indoors and out, inviting natural light and panoramic lake vistas into nearly every room.
The main level showcases elegant formal spaces, a richly appointed study, and a music room, along with a stunning lakefront family room and game room complete with a stylish wet bar. At the heart of the home, the gourmet kitchen features premium finishes, abundant workspace, and seamless flow for hosting gatherings large or intimate. The primary suite and an additional guest suite are thoughtfully positioned on the first floor for privacy and convenience.
Upstairs, guests are treated to elevated lake views from a spacious lounge with kitchenette, multiple bedroom suites, a private theater with adjoining sitting area, and a spectacular balcony overlooking the water.
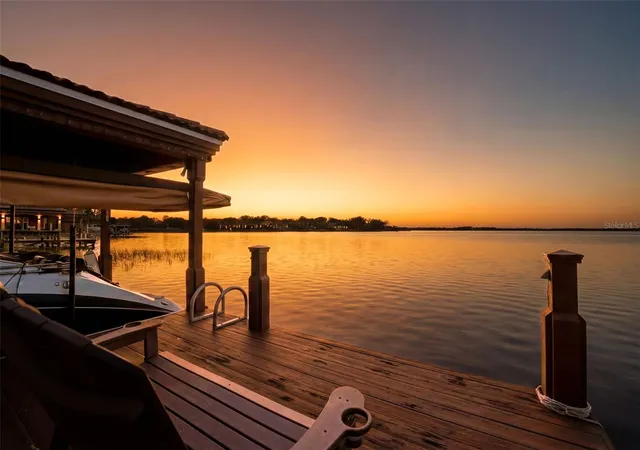
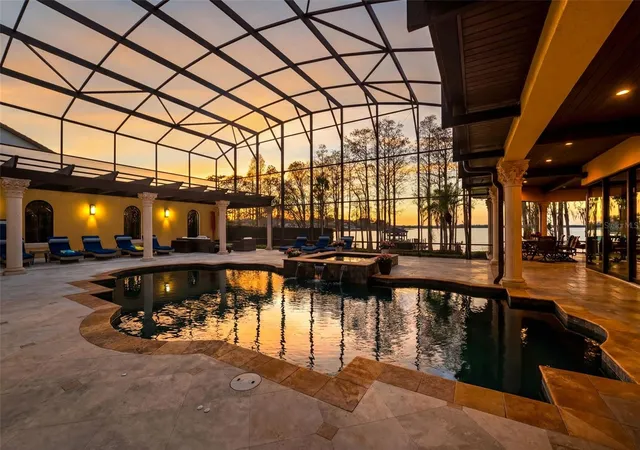
Outdoor living is simply extraordinary. A heated saltwater pool and spa anchor the expansive terrace, complemented by a summer kitchen, bar seating, and a fireplace — the perfect setting for sunset evenings on the water. A private boathouse offers direct access for boating, paddleboarding, or fishing along one of Central Florida’s most coveted waterways.
Despite its serene setting, the home is just minutes from upscale shopping, dining, and world-class attractions, including Walt Disney World, and approximately 20 minutes to Orlando International Airport.
With the owners preparing for their next chapter, this extraordinary waterfront retreat presents a rare opportunity to own on the Butler Chain at a compelling value. A lifestyle of privacy, beauty, and convenience awaits.
- Houzeo last checked: 2 hours ago
- Listing updated: October 14, 2026 at 8:43 pm
- Listing Provided by: Isis Sarcos (407) 749-2130 , Tracy Nuetzi | EXP REALTY LLC (888) 883-8509
- Source: Stellar MLS-FL | MLS#: O6385276

Property Details
Status
Active
Type
Single Family Residence
No. of Stories
-
County
City
Neighborhood
--
Year Built
1998
HOA Fees
$229.17/mo
Finished Area
7,349 sqft
Lot Size
2.64 acres lot
Basement Area
- sqft
MLS Name
Stellar MLS
MLS Number
O6385276
MLS Status
Active
Days on Market
243
Cumulative Days on Market
230

Continue Your Journey in App
Find your dream home, receive real-time updates, and many more!
Continue Your Journey in App
Find your dream home, receive real-time updates, and many more!
Location
HOA Management
Sunset Bay
HOA Fees
$2,750/ Annually
Amenities
 Amenities and services may be covered by one or multiple associations and service providers.
 Maintenance
Disclaimer: Amenities are based on third-party information and may vary; buyers must independently verify all amenities, as information is deemed reliable but not guaranteed.
Facts & Features
Rooms
Bedrooms & bathrooms
Bedrooms: 6
Bathrooms: 7
Living Room
Level: First
Area: 396.00 Square Feet
Dimensions: 18x22
Dining Room
Level: First
Area: 264.00 Square Feet
Dimensions: 12x22
Family Room
Level: First
Area: 546.00 Square Feet
Dimensions: 21x26
Kitchen
Level: First
Area: 306.00 Square Feet
Dimensions: 17x18
Primary Bedroom
Level: First
Area: 306.00 Square Feet
Dimensions: 17x18
Bedroom 2
Level: First
Area: 315.00 Square Feet
Dimensions: 15x21
Bedroom 3
Level: Second
Area: 143.00 Square Feet
Dimensions: 13x11
Bedroom 4
Level: Second
Area: 168.00 Square Feet
Dimensions: 14x12
Media Room
Level: Second
Area: 336.00 Square Feet
Dimensions: 16x21
Office
Level: First
Area: 221.00 Square Feet
Dimensions: 13x17
Interior
Appliances
Bar Fridge, Built In Oven, Convection Oven, Dishwasher, Disposal, Dryer, Electric Water Heater, Microwave, Range, Range Hood, Refrigerator, Trash Compactor, Washer, Water Purifier, Water Softener, Wine Refrigerator
Window Features
Drapes
Heating
Central, Electric
Flooring
Brick, Carpet, Ceramic Tile, Marble, Wood
Exterior Features
Balcony, Lighting, Outdoor Grill, Outdoor Kitchen, Outdoor Shower, Rain Gutters
Interior Features
Built In Features, Cathedral Ceiling(s), Ceiling Fans(s), Crown Molding, Eat In Kitchen, Kitchen/family Room Combo, Primary Bedroom Main Floor, Solid Surface Counters, Solid Wood Cabinets, Split Bedroom, Stone Counters, Thermostat, Tray Ceiling(s), Walk In Closet(s), Wet Bar, Window Treatments
Cooling
Central Air, Zoned
Sewer
Septic Tank
Construction
Year Built
Year Built: 1998
Home type
Single Family Residence
Foundation Details
Block, Slab
Roof
Tile
Architectural Style
Mediterranean
Construction Materials
Block, Stucco
Utilities & Energy
Pool Features
Auto Cleaner, Child Safety Fence, Heated, Salt Water, Screen Enclosure
Water Source
Canal/lake For Irrigation, Public
Security Features
Security Gate, Security System, Smoke Detector(s)
Fireplace Features
Gas, Living Room, Outside
Parking Features
Driveway, Electric Vehicle Charging Station(s), Garage Door Opener, Guest
Utilities
Bb/hs Internet Available, Cable Available, Cable Connected, Electricity Available, Electricity Connected, Natural Gas Available, Phone Available, Water Available
Laundry Features
Inside, Laundry Room
Other Features
Subdivision Name
Sunset Bay
Patio And Porch Features
Rear Porch, Screened, Side Porch
Lot Features
Landscaped, Sidewalk
Vegetation
Trees/landscaped
Community Features
Sidewalks, Street Lights
Price History
| Date | Event | Price |
|---|---|---|
02/26/2026 Source: | Price Decreased | $4,945,000 -1.00% $673/sqft |
02/26/2026 Source: | Listed for Sale | $4,995,000 $680/sqft |

Nearby Homes










Find Homes by Property Features in Windermere, FL
Nearby New Homes For Sale

Based on information from Stellar MLS® through Oct 28, 2026, 02:15PM as submitted to and distributed by MLS GRID. All data is obtained from various sources and may not have been verified by the broker or MLS GRID. Supplied Open House Information is subject to change without notice. All information should be independently reviewed and verified for accuracy. Properties may or may not be listed by the office/agent presenting the information. IDX information is provided exclusively for consumers’ personal non-commercial use. It may not be used for any purpose other than to identify prospective properties consumers may be interested in purchasing. The data is deemed reliable but is not guaranteed by MLS GRID. The use of the MLS GRID Data may be subject to an end-user license agreement prescribed by the Member Participant’s applicable MLS, if any, and as amended from time to time. © 2026 Stellar MLS. All Rights Reserved.
 Advertising Broker: Fred McGill | Simple Showing, Inc
