Realty Solution
Powered by 
- 16
- Overview
- Description
- Property Details
- Location
- HOA Management
- Facts & Features
- Getting Around
- Nearby Homes
 Hot
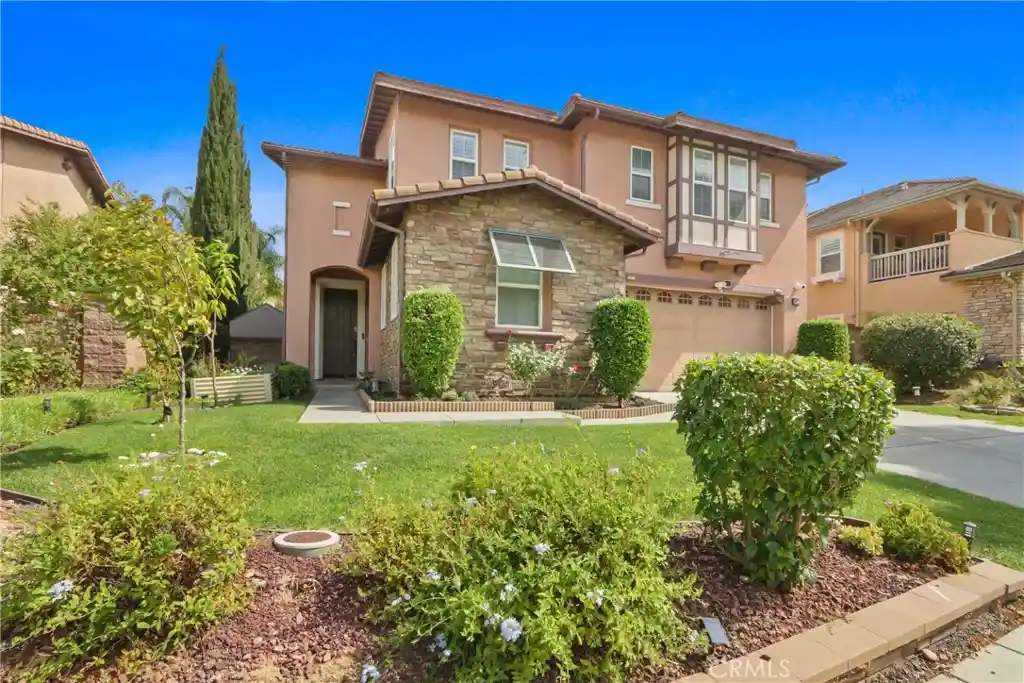


Street View
Listed by: Tiffany Yoon (949) 677-5721 DRE #01895231 | Coldwell Banker Realty (949) 249-6611
$1,350,000
Monthly Est:$6,719
 5 Beds
 4 Baths
4 full baths
 3,424sqft
5071 Buckwheat, Chino Hills, CA 91709
$1,350,000
$6,719/moEst:
Get Pre-Approved
Single Family Residence
Built in 2004
$165/mo HOA
7,405 sqft lot
$394/sq.ft
Description
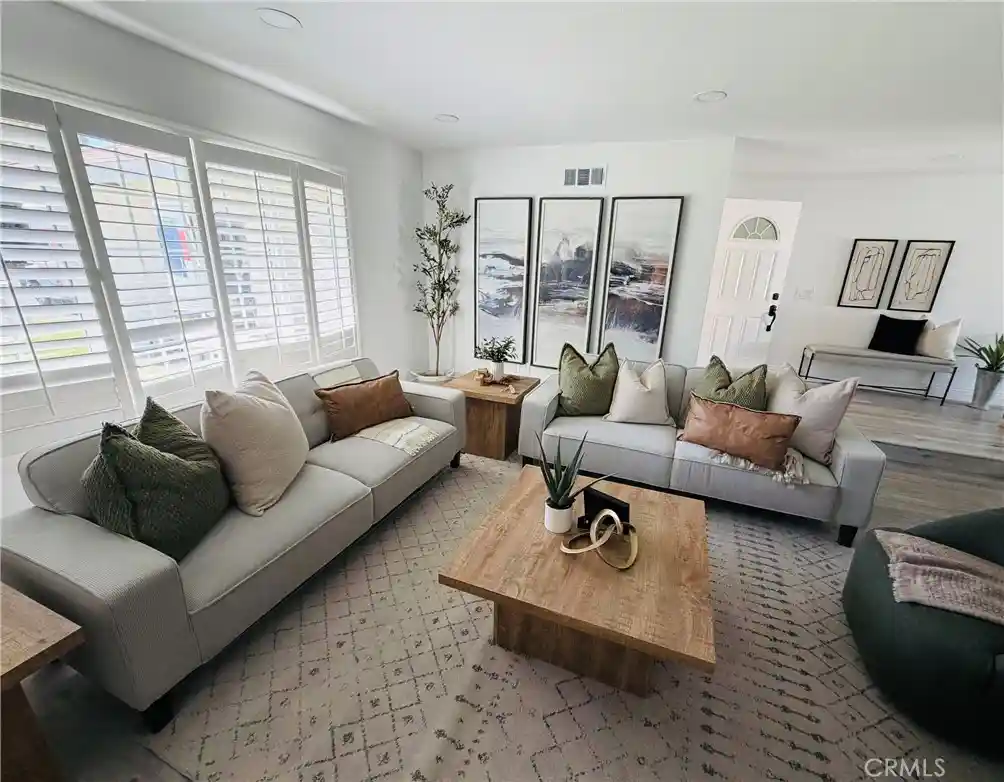
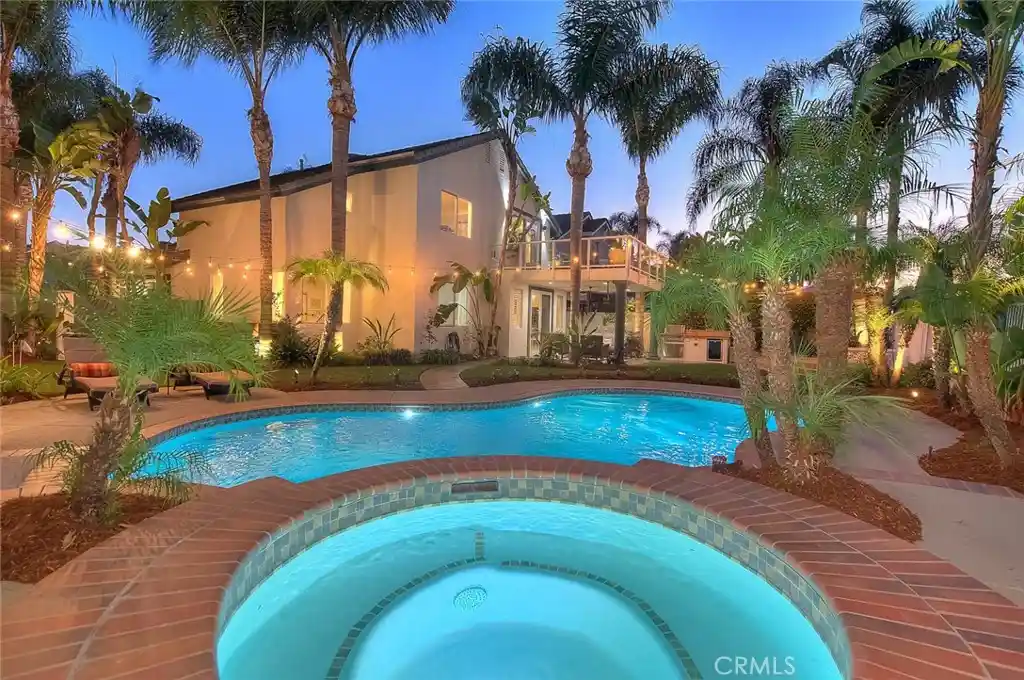
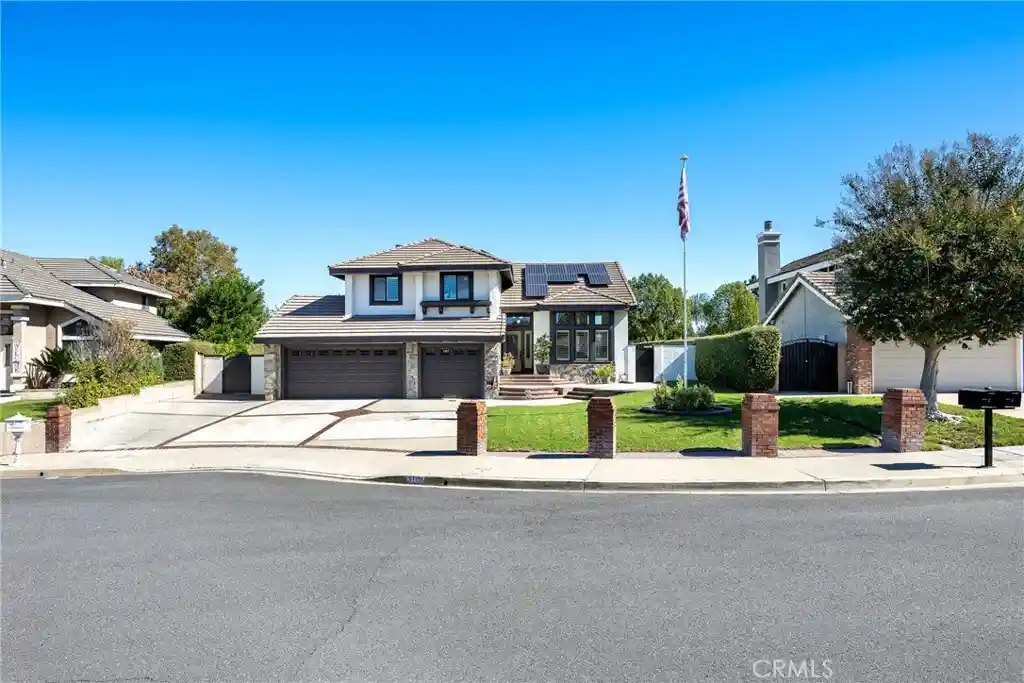
New Price Improvement! Energy-efficient living starts here with fully paid-off Tesla solar panels and two Tesla Powerwall 3 batteries. Welcome to Sycamore Heights, where comfort, style, and modern living come together. This beautiful 5-bedroom, 4-bathroom home offers 3,424 square feet of spacious, thoughtfully designed living in one of Chino Hills’ desirable communities. From the moment you enter, you’ll appreciate the bright, open floor plan and comfortable flow throughout the home. The main level features a spacious living room with French doors opening to the backyard, a large family room with fireplace, and a well-appointed kitchen featuring quartz countertops and a large center island, creating a wonderful gathering space for everyday living and entertaining. Laminate wood flooring, tile and carpet throughout the home provide a clean and timeless feel. A downstairs bedroom and full bathroom offer flexibility for guests, a home office, or multigenerational living. Upstairs, a versatile loft provides additional living space, along with four bedrooms, including a spacious primary suite with a walk-in closet and private bathroom featuring a separate soaking tub and shower. The convenient Jack-and-Jill bathroom connects two of the secondary bedrooms, while a dedicated laundry room adds to the home’s functionality. Step outside to the beautifully landscaped backyard, thoughtfully designed with families in mind. Mature fruit trees, a playground, and trampoline create a fun and inviting outdoor space for kids to enjoy, while the yard also offers plenty of room to relax and entertain. Energy-efficient features include paid-off Tesla solar panels with two Tesla Powerwall 3 batteries, two new HVAC units installed in 2024, and a whole-house fan that helps cool the home while reducing energy costs. The interior has also been freshly painted, giving the home a clean and refreshed feel. Additional highlights include an attached three-car tandem garage and generous living space throughout. Ideally located near shopping, dining, parks, and major freeways, with convenient access to the 71 and 91 freeways. Families will appreciate the highly regarded local schools and the many amenities that make Chino Hills such a sought-after place to call home. With its spacious floor plan, desirable location, family-friendly backyard, and impressive energy-efficient upgrades, this home offers a wonderful combination of comfort, convenience, and modern living.
- Houzeo last checked: 7 minutes ago
- Listing updated: October 28, 2026 at 3:35 pm
- Source: California Regional MLS-CA | MLS#: PW26189021

Property Details
Status
Active
Type
Single Family Residence
No. of Stories
2
County
City
Neighborhood
--
Year Built
2004
HOA Fees
$165/mo
Finished Area
3,424 sqft
Lot Size
7,405 sqft lot
Basement Area
- sqft
MLS Name
California Regional MLS
MLS Number
PW26189021
MLS Status
Active
Days on Market
63
Cumulative Days on Market
61

Continue Your Journey in App
Find your dream home, receive real-time updates, and many more!
Continue Your Journey in App
Find your dream home, receive real-time updates, and many more!
Location
HOA Management
Sycamore Heights
HOA Fees
$165/ Monthly
Amenities
 Amenities and services may be covered by one or multiple associations and service providers.
 Management
Disclaimer: Amenities are based on third-party information and may vary; buyers must independently verify all amenities, as information is deemed reliable but not guaranteed.
Facts & Features
Rooms
Bedrooms & bathrooms
Bedrooms: 5
Bathrooms: 4
Interior
Window Features
Screens, Shutters
Interior Features
Breakfast Bar, Balcony, Breakfast Area, Separate Formal Dining Room, Eat In Kitchen, Bedroom On Main Level, Jack And Jill Bath, Loft, Primary Suite, Walk In Closets
Flooring
Carpet, Wood
Heating
Central
Cooling
Central Air
Exterior Features
Lighting, Rain Gutters
Sewer
Public Sewer
Appliances
Double Oven, Dishwasher, Gas Cooktop, Disposal, Microwave
Construction
Year Built
Year Built: 2004
Home type
Single Family Residence
Roof
Tile
Foundation Details
Slab
Construction Materials
Stucco
Architectural Style
Traditional
Property Condition
Updated Remodeled
Utilities & Energy
Parking Features
Direct Access, Driveway, Garage, Paved
Laundry Features
Laundry Room
Association Amenities
Management
Electric
Volts220in Garage
Security Features
Carbon Monoxide Detectors, Smoke Detectors
Water Source
Public
Pool Features
None
Fireplace Features
Family Room
Utilities
Electricity Connected, Natural Gas Connected, Phone Available, Sewer Connected, Water Connected
Other Features
Community Features
Street Lights, Sidewalks
Lot Features
Back Yard, Lawn
Disclosures
Covenants Restrictions Disclosure, Hoa Disclosure
Patio And Porch Features
Patio
Price History
| Date | Event | Price |
|---|---|---|
10/26/2026 Source: | Price Decreased | $1,350,000 -3.50% $394/sqft |
10/08/2026 Source: | Contingent (Active Under Contract) | $1,399,000 -3.45% $409/sqft |
08/28/2026 Source: | Listed for Sale | $1,449,000 +65.60% $423/sqft |
02/27/2018 Source: | Price Increased | $875,000 +27243.75% $256/sqft |
02/25/2014 Source: | Price Decreased | $3,200 -99.60% $1/sqft |

Show more
Nearby Homes
Find Homes by Property Features in Chino Hills, CA
Nearby New Homes For Sale


Based on information from California Regional Multiple Listing Service, Inc. as of Oct 31, 2026, 07:30AM and /or other sources. All data, including all measurements and calculations of area, is obtained from various sources and has not been, and will not be, verified by broker or MLS. All information should be independently reviewed and verified for accuracy. Properties may or may not be listed by the office/agent presenting the information. Information being provided is for consumers’ personal, non-commercial use and may not be used for any purpose other than to identify prospective properties consumers may be interested in purchasing. This website may not include listings or property addresses of sellers who have directed their listing brokers to withhold their listing or their property address from display on the Internet. © 2026 California Regional Multiple Listing Service. All Rights Reserved.
 Advertising Broker: William Johnson DRE #01463271 | William Johnson Brokerage
