- Overview
- Description
- Property Details
- Location
- HOA Management
- Facts & Features
- Getting Around
- Nearby Homes


Street View
$7,250,000
Monthly Est:$36,086
 5 Beds
 7 Baths
6 full baths + 1 half bath
 7,099sqft
5074 Isleworth Country Clb Dr, Windermere, FL 34786
$7,250,000
$36,086/moEst:
Get Pre-Approved
Single Family Residence
Built in 1988
$1,224/mo HOA
23,455 sqft lot
$1,021/sq.ft
Description
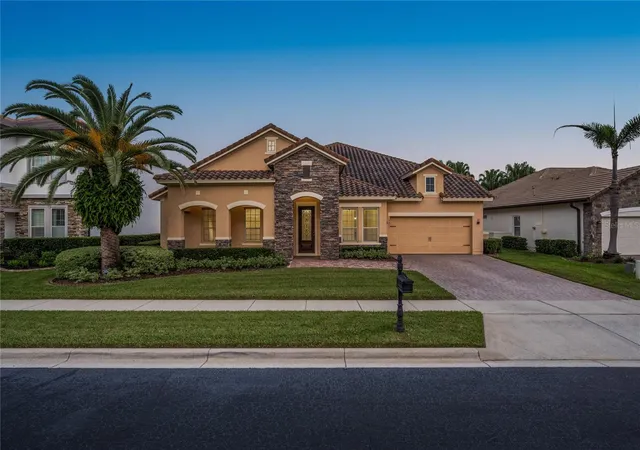
A masterfully reimagined golf-front estate, this residence offers an unparalleled standard of luxury within the acclaimed guard-gated community of Isleworth. Completely reimagined and expanded, the residence offers over 7,000 square feet of refined living space, including a 2,400+ square-foot second-story addition designed by acclaimed architect Mark Nasrallah. Situated on over half an acre, the two-story home features 5 bedrooms, 6.5 bathrooms, and a seamless blend of timeless modern design and resort-style living. A striking 10-foot custom pivot door welcomes you into light-filled interiors, where elegant European porcelain tile and expansive open living spaces create a bright, elevated ambiance. Designed for both entertaining and everyday living, the main living areas flow effortlessly through expansive sliding glass doors to a stunning outdoor retreat, complete with a fully retractable screen enclosure. The chef’s kitchen serves as the centerpiece of the home, appointed with top-of-the-line appliances, custom European cabinetry, designer countertops, and an oversized island. A hidden chef’s pantry and temperature-controlled wine cellar enhance both functionality and style.
The main-level primary suite offers a private, resort-inspired retreat, featuring a custom walk-in closet, a versatile bonus room ideal for fitness or wellness, and a dedicated in-home spa room. The spa-like primary bath includes a soaking tub, expansive walk-in shower, and a tropical outdoor shower, creating a tranquil escape. Upstairs, the newly constructed addition includes a secondary primary suite with a luxurious bath and walk-in closet, additional en-suite bedrooms, a spacious game room with access to a grand balcony overlooking panoramic golf course views, and a refined home theater. Outdoor living is equally impressive, featuring a sleek pool and heated spa, outdoor kitchen, wet bar, surround sound, and lush, manicured landscaping designed for privacy and enjoyment. Additional highlights include a fully integrated Crestron smart home system controlling lighting, audio, climate, and security, as well as a brand-new Generac generator for uninterrupted comfort. Fully remodeled and upgraded throughout, this residence presents a rare opportunity to own a like-new luxury estate in one of Central Florida’s most prominent communities.
- Houzeo last checked: 1 hour ago
- Listing updated: October 7, 2026 at 1:17 am
- Listing Provided by: Armaan Memarpouri (407) 583-7028 , Mackenzie Barton | MEM REALTY GROUP (407) 583-702
- Source: Stellar MLS-FL | MLS#: O6373191

Property Details
Status
Active
Type
Single Family Residence
No. of Stories
1
County
City
Neighborhood
--
Year Built
1988
HOA Fees
$1224/mo
Finished Area
7,099 sqft
Lot Size
23,455 sqft lot
Basement Area
- sqft
MLS Name
Stellar MLS
MLS Number
O6373191
MLS Status
Active
Days on Market
286
Cumulative Days on Market
434

Continue Your Journey in App
Find your dream home, receive real-time updates, and many more!
Continue Your Journey in App
Find your dream home, receive real-time updates, and many more!
Location
HOA Management
Dan O'Connell
HOA Fees
$1,224/ Monthly
Disclaimer: Amenities are based on third-party information and may vary; buyers must independently verify all amenities, as information is deemed reliable but not guaranteed.
Facts & Features
Rooms
Bedrooms & bathrooms
Bedrooms: 5
Bathrooms: 7
Primary Bedroom
Level: First
Area: 294.00 Square Feet
Dimensions: 21x14
Primary Bathroom
Level: First
Area: 240.00 Square Feet
Dimensions: 16x15
Office
Level: First
Area: 165.00 Square Feet
Dimensions: 15x11
Living Room
Level: First
Area: 598.00 Square Feet
Dimensions: 26x23
Family Room
Level: First
Area: 323.00 Square Feet
Dimensions: 19x17
Dining Room
Level: First
Area: 168.00 Square Feet
Dimensions: 14x12
Kitchen
Level: First
Area: 325.00 Square Feet
Dimensions: 25x13
Bedroom 1
Level: First
Area: 154.00 Square Feet
Dimensions: 14x11
Bedroom 2
Level: First
Area: 156.00 Square Feet
Dimensions: 13x12
Bedroom 3
Level: Second
Area: 273.00 Square Feet
Dimensions: 21x13
Bedroom 4
Level: Second
Area: 240.00 Square Feet
Dimensions: 16x15
Interior
Appliances
Bar Fridge, Built In Oven, Cooktop, Dishwasher, Disposal, Dryer, Exhaust Fan, Freezer, Microwave, Refrigerator, Washer, Wine Refrigerator
Heating
Electric, Natural Gas, Zoned
Flooring
Carpet, Tile
Exterior Features
Balcony, Lighting, Outdoor Grill, Outdoor Kitchen, Outdoor Shower, Rain Gutters, Sprinkler Metered
Interior Features
Built In Features, Ceiling Fans(s), Crown Molding, Dry Bar, Eat In Kitchen, High Ceilings, Open Floorplan, Primary Bedroom Main Floor, Primary Bedroom Upstairs, Smart Home, Split Bedroom, Thermostat, Walk In Closet(s), Wet Bar
Cooling
Central Air, Zoned
Sewer
Septic Tank
Construction
Year Built
Year Built: 1988
Home type
Single Family Residence
Foundation Details
Block, Slab
Roof
Tile
Construction Materials
Block, Concrete, Stucco
Utilities & Energy
Pool Features
Heated, In Ground, Lighting, Salt Water, Tile
Water Source
Public
Fireplace Features
Electric
Utilities
Cable Available, Electricity Connected, Public, Water Connected
Laundry Features
Upper Level
Other Features
Subdivision Name
Isleworth
Price History
| Date | Event | Price |
|---|---|---|
01/14/2026 Source: | Listed for Sale | $7,595,000 +4.76% $1,070/sqft |
01/14/2026 Source: #MFRO6373191 | Price Decreased | $7,250,000 -4.54% $1,021/sqft |
01/14/2026 Source: | Price Decreased | $7,595,000 -5.00% $1,070/sqft |
12/04/2025 Source: | Listing Removed | $7,995,000 $1,126/sqft |
06/18/2025 Source: | Listed for Sale | $7,995,000 -3.96% $1,126/sqft |

Show more
Nearby Homes









Find Homes by Property Features in Windermere, FL
Nearby New Homes For Sale

Based on information from Stellar MLS® through Oct 28, 2026, 02:15PM as submitted to and distributed by MLS GRID. All data is obtained from various sources and may not have been verified by the broker or MLS GRID. Supplied Open House Information is subject to change without notice. All information should be independently reviewed and verified for accuracy. Properties may or may not be listed by the office/agent presenting the information. IDX information is provided exclusively for consumers’ personal non-commercial use. It may not be used for any purpose other than to identify prospective properties consumers may be interested in purchasing. The data is deemed reliable but is not guaranteed by MLS GRID. The use of the MLS GRID Data may be subject to an end-user license agreement prescribed by the Member Participant’s applicable MLS, if any, and as amended from time to time. © 2026 Stellar MLS. All Rights Reserved.
 Advertising Broker: Fred McGill | Simple Showing, Inc
