- Overview
- Description
- Property Details
- Location
- Facts & Features
- Getting Around
- Nearby Homes



$550,000
Monthly Est:$2,738
 3 Beds
 3 Baths
3 full baths
 2,668sqft
50743 Hidden Forest Dr, South Bend, IN 46628
$550,000
$2,738/moEst:
Get Pre-Approved
Manufactured On Land
Built in 2001
$-- HOA
1.07 acres lot
$206/sq.ft
Description
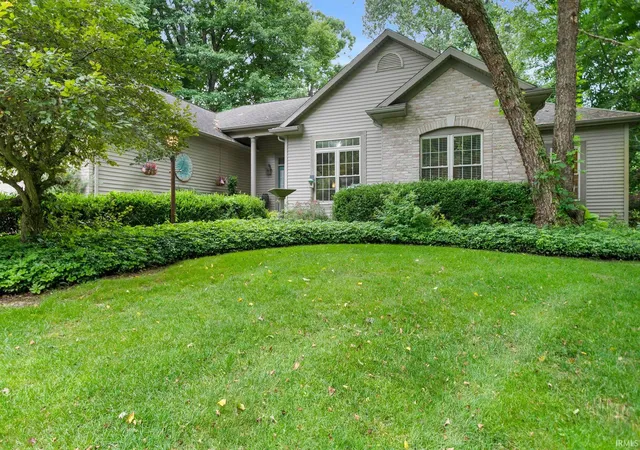
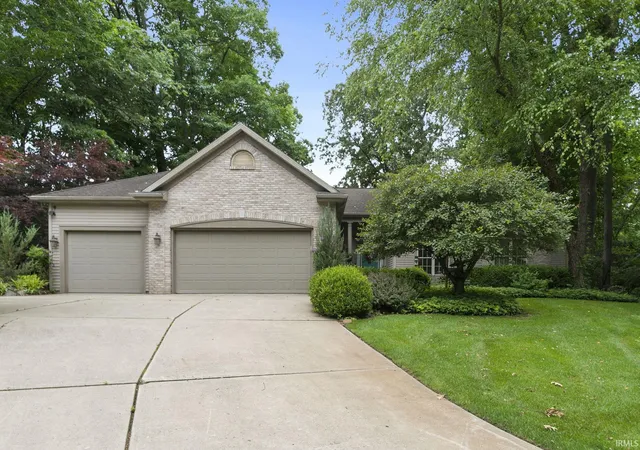
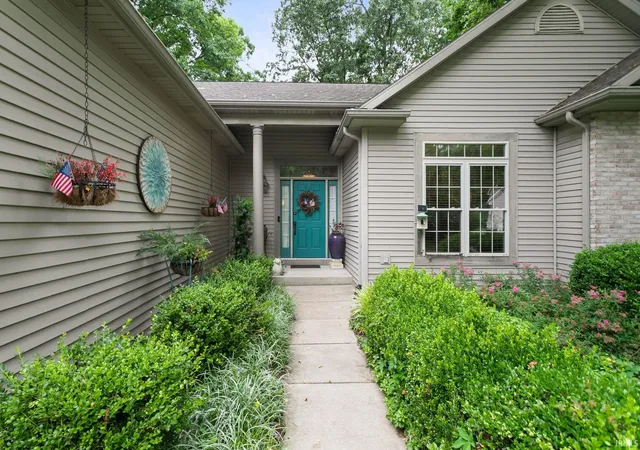
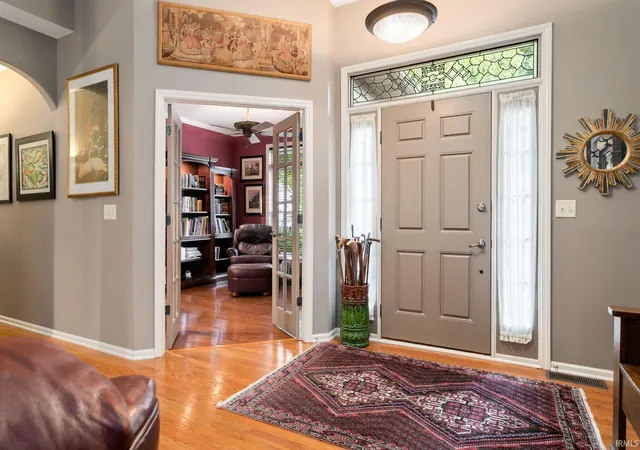
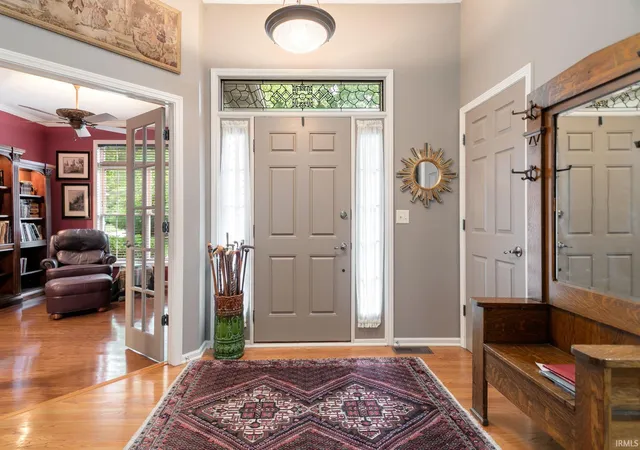
Welcome to Northwood Hills Estates! This meticulously maintained, one-owner ranch offers quality craftsmanship, thoughtful upgrades, and over an acre of beautifully landscaped grounds spanning two lots. From the moment you arrive, you’ll appreciate the mature landscaping, lovingly designed and cared for over the years. Inside, you’ll find soaring 9-foot ceilings accented with elegant tray ceilings, rich hardwood floors, crown molding, graceful columns, and bullnose corners that showcase the home’s exceptional attention to detail. The spacious, light-filled layout centers around a warm and inviting living area featuring a wood-burning fireplace with convenient gas logs. The main level offers two generous bedrooms, plus a flexible office with a closet that could easily serve as a third main-floor bedroom. Convenient main-floor laundry adds to the home’s effortless functionality. The inviting screened porch provides the perfect place to relax and enjoy the peaceful surroundings. The finished basement offers even more living space with an additional bedroom featuring an egress window, a full bathroom, a spacious recreation area, and a dedicated carpenter’s workshop—a dream space for woodworking, crafting, hobbies, or tackling your next DIY project. The oversized garage provides ample room for large trucks, boats, or additional storage and is equipped with a utility sink for added convenience. An additional storage area with its own utility sink offers even more functionality for projects, gardening, or cleanup.
Lovingly maintained by its original owner and filled with thoughtful upgrades throughout, this exceptional home combines comfort, craftsmanship, and timeless quality on a beautiful, park-like setting. Don’t miss your opportunity to make this Northwood Hills Estates gem your own!
- Houzeo last checked: 32 minutes ago (October 9, 2026 at 12:00 pm)
- Listing updated: July 11, 2026 at 4:01 pm
- Listing Provided by: Chelsea Kaniewski (574) 286-4279 | Weichert Rltrs-J.Dunfee&Assoc.
- Source: Indiana Regional MLS-IN | MLS#: 202625610

Property Details
Status
Pending
Type
Manufactured Mobile Home
No. of Stories
-
County
--
City
Neighborhood
--
Year Built
2001
HOA Fees
-
Finished Area
2,668 sqft
Lot Size
1.07 acres lot
Basement Area
- sqft
MLS Name
Indiana Regional MLS
MLS Number
202625610
MLS Status
Pending
Days on Market
103

Continue Your Journey in App
Find your dream home, receive real-time updates, and many more!
Download App
Continue Your Journey in App
Find your dream home, receive real-time updates, and many more!
Location
Facts & Features
Rooms
Bedrooms & bathrooms
Bedrooms: 3
Bathrooms: 3
Interior
Cooling
Central Air
Interior Features
High Ceilings, Tray Ceiling(s), Ceiling Fan(s), Countertops Solid Surf, Crown Molding, Disposal, Eat In Kitchen, Garage Door Opener, Irrigation System, Porch Enclosed, Porch Screened, Stand Up Shower, Tub/shower Combination, Main Level Bedroom Suite, Main Floor Laundry
Sewer
Septic Tank
Heating
Forced Air
Appliances
Dishwasher, Microwave, Refrigerator, Washer, Window Treatments, Dryer Gas, Gas Range, Sump Pump, Gas Water Heater, Water Softener Owned
Flooring
Ceramic Tile, Hardwood
Construction
Year Built
Year Built: 2001
Home type
Manufactured On Land
Architectural Style
Ranch
Roof
Shingle
Foundation Details
Concrete Perimeter
Construction Materials
Brick, Vinyl Siding
Utilities & Energy
Fireplace Features
Great Room
Water Source
Well
Parking Features
Concrete
Basement
Daylight, Full, Partially Finished
Other Features
Lot Features
Partially Wooded, 0 2.9999
Subdivision Name
Northwood Hills Estates
Price History
| Date | Event | Price |
|---|---|---|
07/10/2026 Source: | Pending | $550,000 $157/sqft |

Nearby Homes


Find Homes by Property Features in South Bend, IN


IDX information is provided exclusively for consumer's personal, non-commercial use and may not be used for any purpose other than to identify prospective properties that consumers may be interested in purchasing. Data is deemed reliable but is not guaranteed accurate by the MLS.
 Advertising Broker: Jonah Hartsburg | Hoosier Hub Realty