- Overview
- Description
- Property Details
- Location
- Facts & Features
- Getting Around
- Nearby Homes

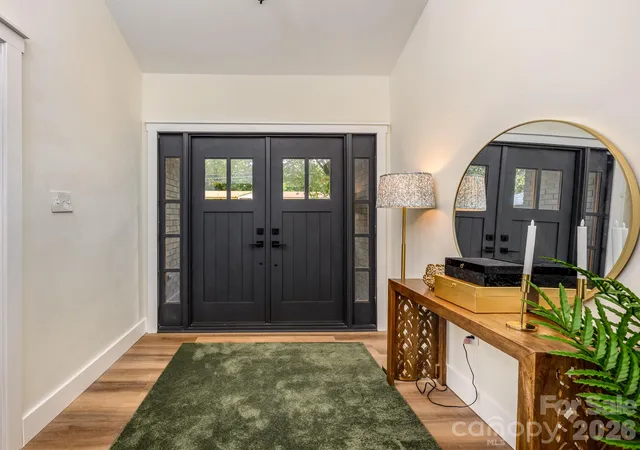

Street View
$517,000
Monthly Est:$2,573
 5 Beds
 3 Baths
3 full baths
 3,691sqft
508 Berkshire Dr, Statesville, NC 28677
$517,000
$2,573/moEst:
Get Pre-Approved
Single Family Residence
Built in 1966
$-- HOA
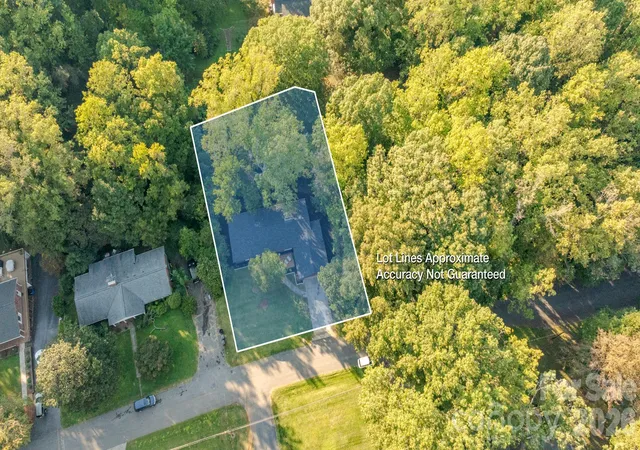
0.45 acre lot
$140/sq.ft
Description
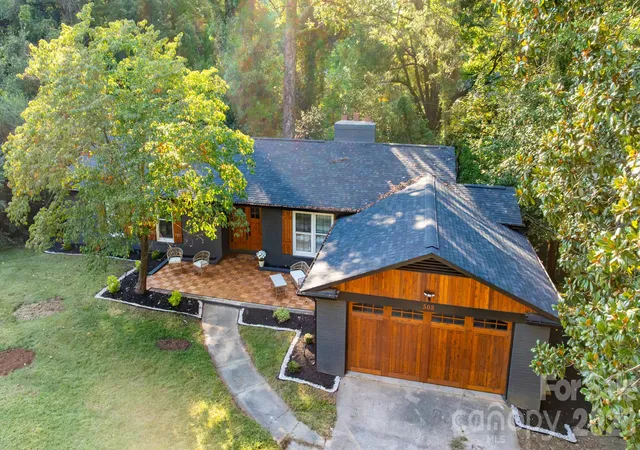
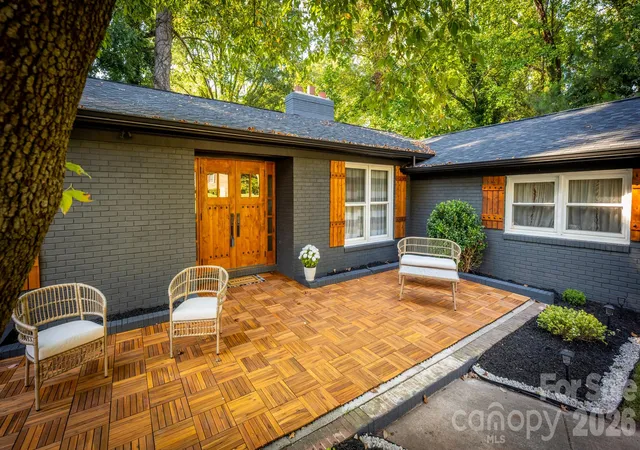
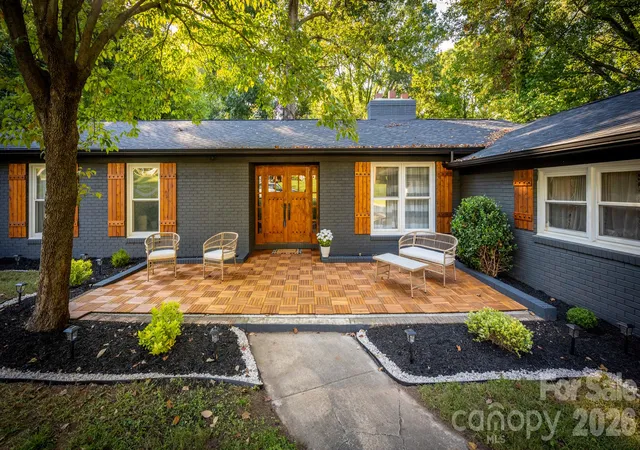
1966 charm meets modern living! This lovingly renovated all brick ranch is located in Berkshire Hills, minutes from downtown Statesville. This home is full of 'old style ' character but offers the comfort and peace of a nearly new one! Updated from top to bottom this home has 5 bedrooms, 3 full baths, along with a beautifully updated kitchen, huge media room plus an additional rec room, (perfect for a pool table) 2 fireplaces and a wet bar! Major updates include new LVP flooring, new doors, new plumbing, new water heater, new gas logs along with a 2 year old roof and 2 year old HVAC system. This inviting floor plan offers 2 FP (1 wood, 1 gas), creating several welcoming gathering spaces. This is a great home for entertaining friends and family. Imagine yourself hosting movie nights, pool tournaments, cocktail hour and more. Great front porch and back patio. Spacious, versatile and move in ready!
All staging items, furniture, rugs, and accessories convey with a FULL price offer!
- Houzeo last checked: 43 minutes ago
- Listing updated: October 4, 2026 at 8:06 pm
- Listing Provided by: Todd Lange (704) 965-8763 , Sheila Lange | Howard Hanna Allen Tate Statesville (704) 253-4340
- Source: Canopy MLS | MLS#: 4427324

Property Details
Status
Active
Type
Single Family Residence
No. of Stories
-
County
City
Neighborhood
--
Year Built
1966
HOA Fees
-
Finished Area
3,691 sqft
Lot Size
0.45 acre lot
Basement Area
- sqft
MLS Name
Canopy MLS
MLS Number
4427324
MLS Status
Active
Days on Market
5
Cumulative Days on Market
1

Continue Your Journey in App
Find your dream home, receive real-time updates, and many more!
Download App
Continue Your Journey in App
Find your dream home, receive real-time updates, and many more!
Location
Facts & Features
Rooms
Bedrooms & bathrooms
Bedrooms: 5
Bathrooms: 3
Interior
Cooling
Central Air
Flooring
Laminate
Appliances
Dishwasher, Disposal, Electric Range, Gas Water Heater, Microwave, Refrigerator, Refrigerator With Ice Maker, Self Cleaning Oven
Heating
Natural Gas
Sewer
Public Sewer
Interior Features
Attic Stairs Pulldown, Entrance Foyer, Pantry, Storage, Wet Bar
Construction
Year Built
Year Built: 1966
Home type
Single Family Residence
Construction Materials
Brick Full
Foundation Details
Basement
Architectural Style
Ranch
Roof
Architectural Shingle
Utilities & Energy
Laundry Features
In Basement
Basement
Basement Shop, Daylight, Exterior Entry, Finished, Interior Entry, Walk Out Access
Parking Features
Driveway, Attached Garage
Fireplace Features
Den, Gas, Recreation Room, Wood Burning
Water Source
City
Other Features
Community Features
Street Lights
Patio And Porch Features
Front Porch, Patio
Lot Features
Private, Sloped, Wooded
Subdivision Name
Berkshire Hills
Price History
| Date | Event | Price |
|---|---|---|
10/03/2026 Source: | Listed for Sale | $517,000 +181.74% $140/sqft |
02/23/2005 Source: | Sold | $183,500 $50/sqft |

Nearby Homes
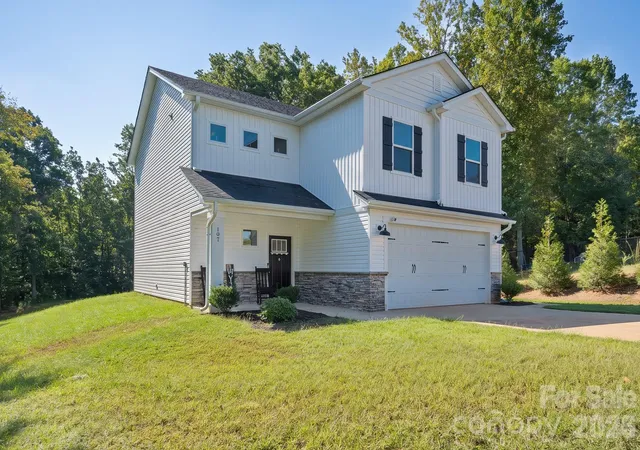
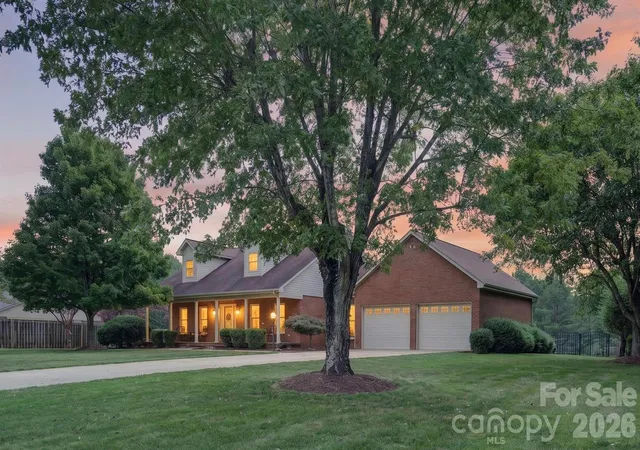
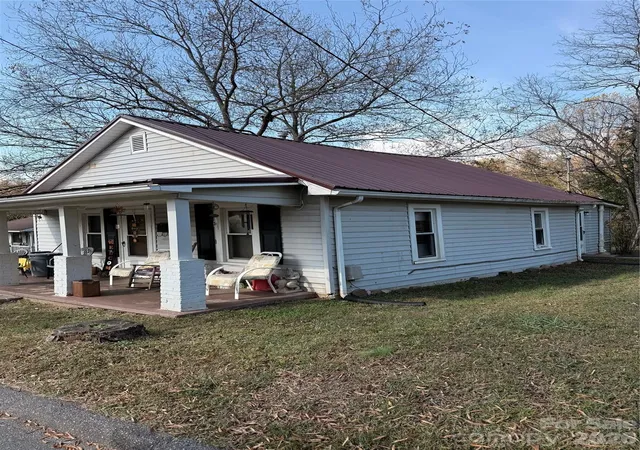
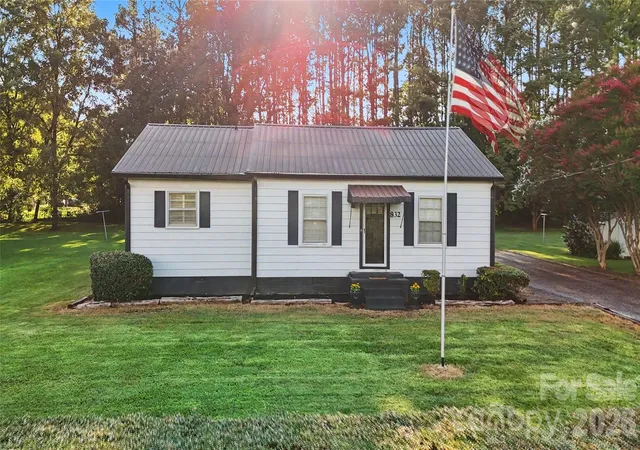
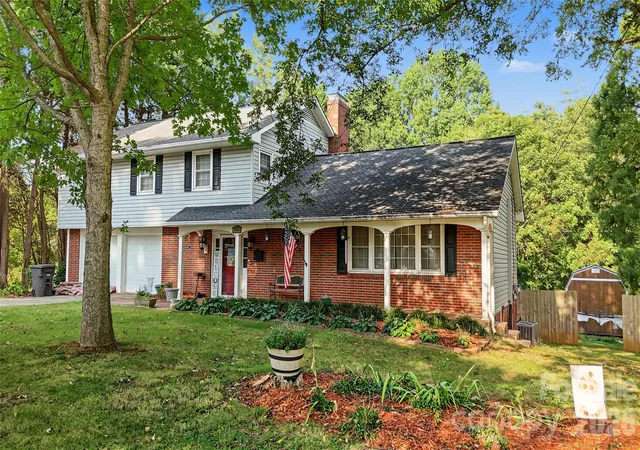
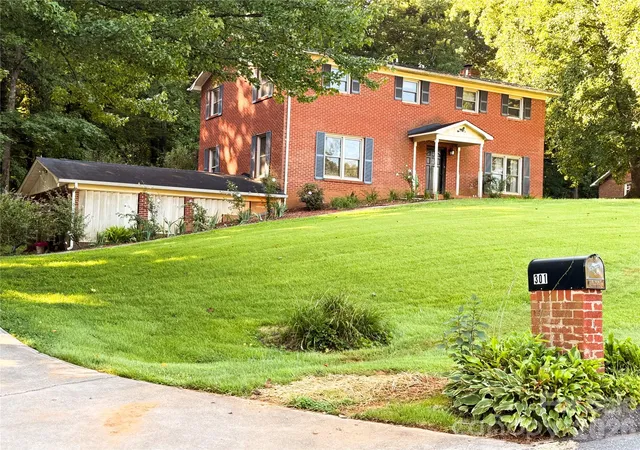
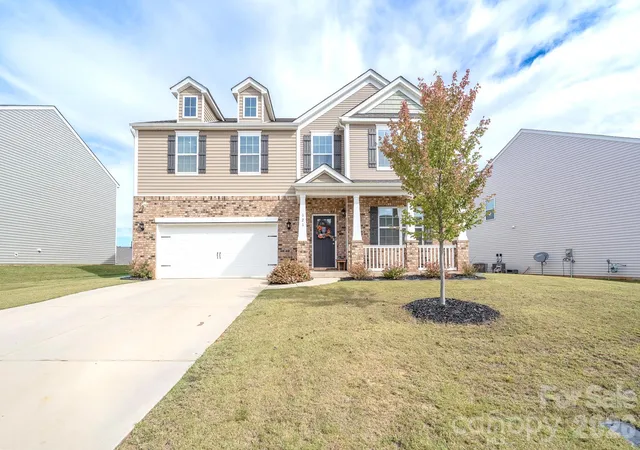
Find Homes by Property Features in Statesville, NC
Nearby New Homes For Sale

Based on information submitted to the MLS GRID from Canopy MLS through Oct 08, 2026, 11:00AM. All data is obtained from various sources and may not have been verified by the broker or MLS GRID. Supplied Open House Information is subject to change without notice. All information should be independently reviewed and verified for accuracy. Properties may or may not be listed by the office/agent presenting the information. IDX information is provided exclusively for consumers’ personal, noncommercial use. It may not be used for any purpose other than to identify prospective properties which the consumers may be interested in purchasing. The data is deemed reliable but is not guaranteed by MLS GRID. The use of the MLS GRID Data may be subject to an end-user license agreement prescribed by the Member Participant’s applicable MLS, if any, and as amended from time to time. ©2026 Canopy MLS. All Rights Reserved.
 Advertising Broker: Nicholas Huscroft | Chosen Realty