- Overview
- Description
- Property Details
- Location
- HOA Management
- Facts & Features
- Getting Around
- Nearby Homes

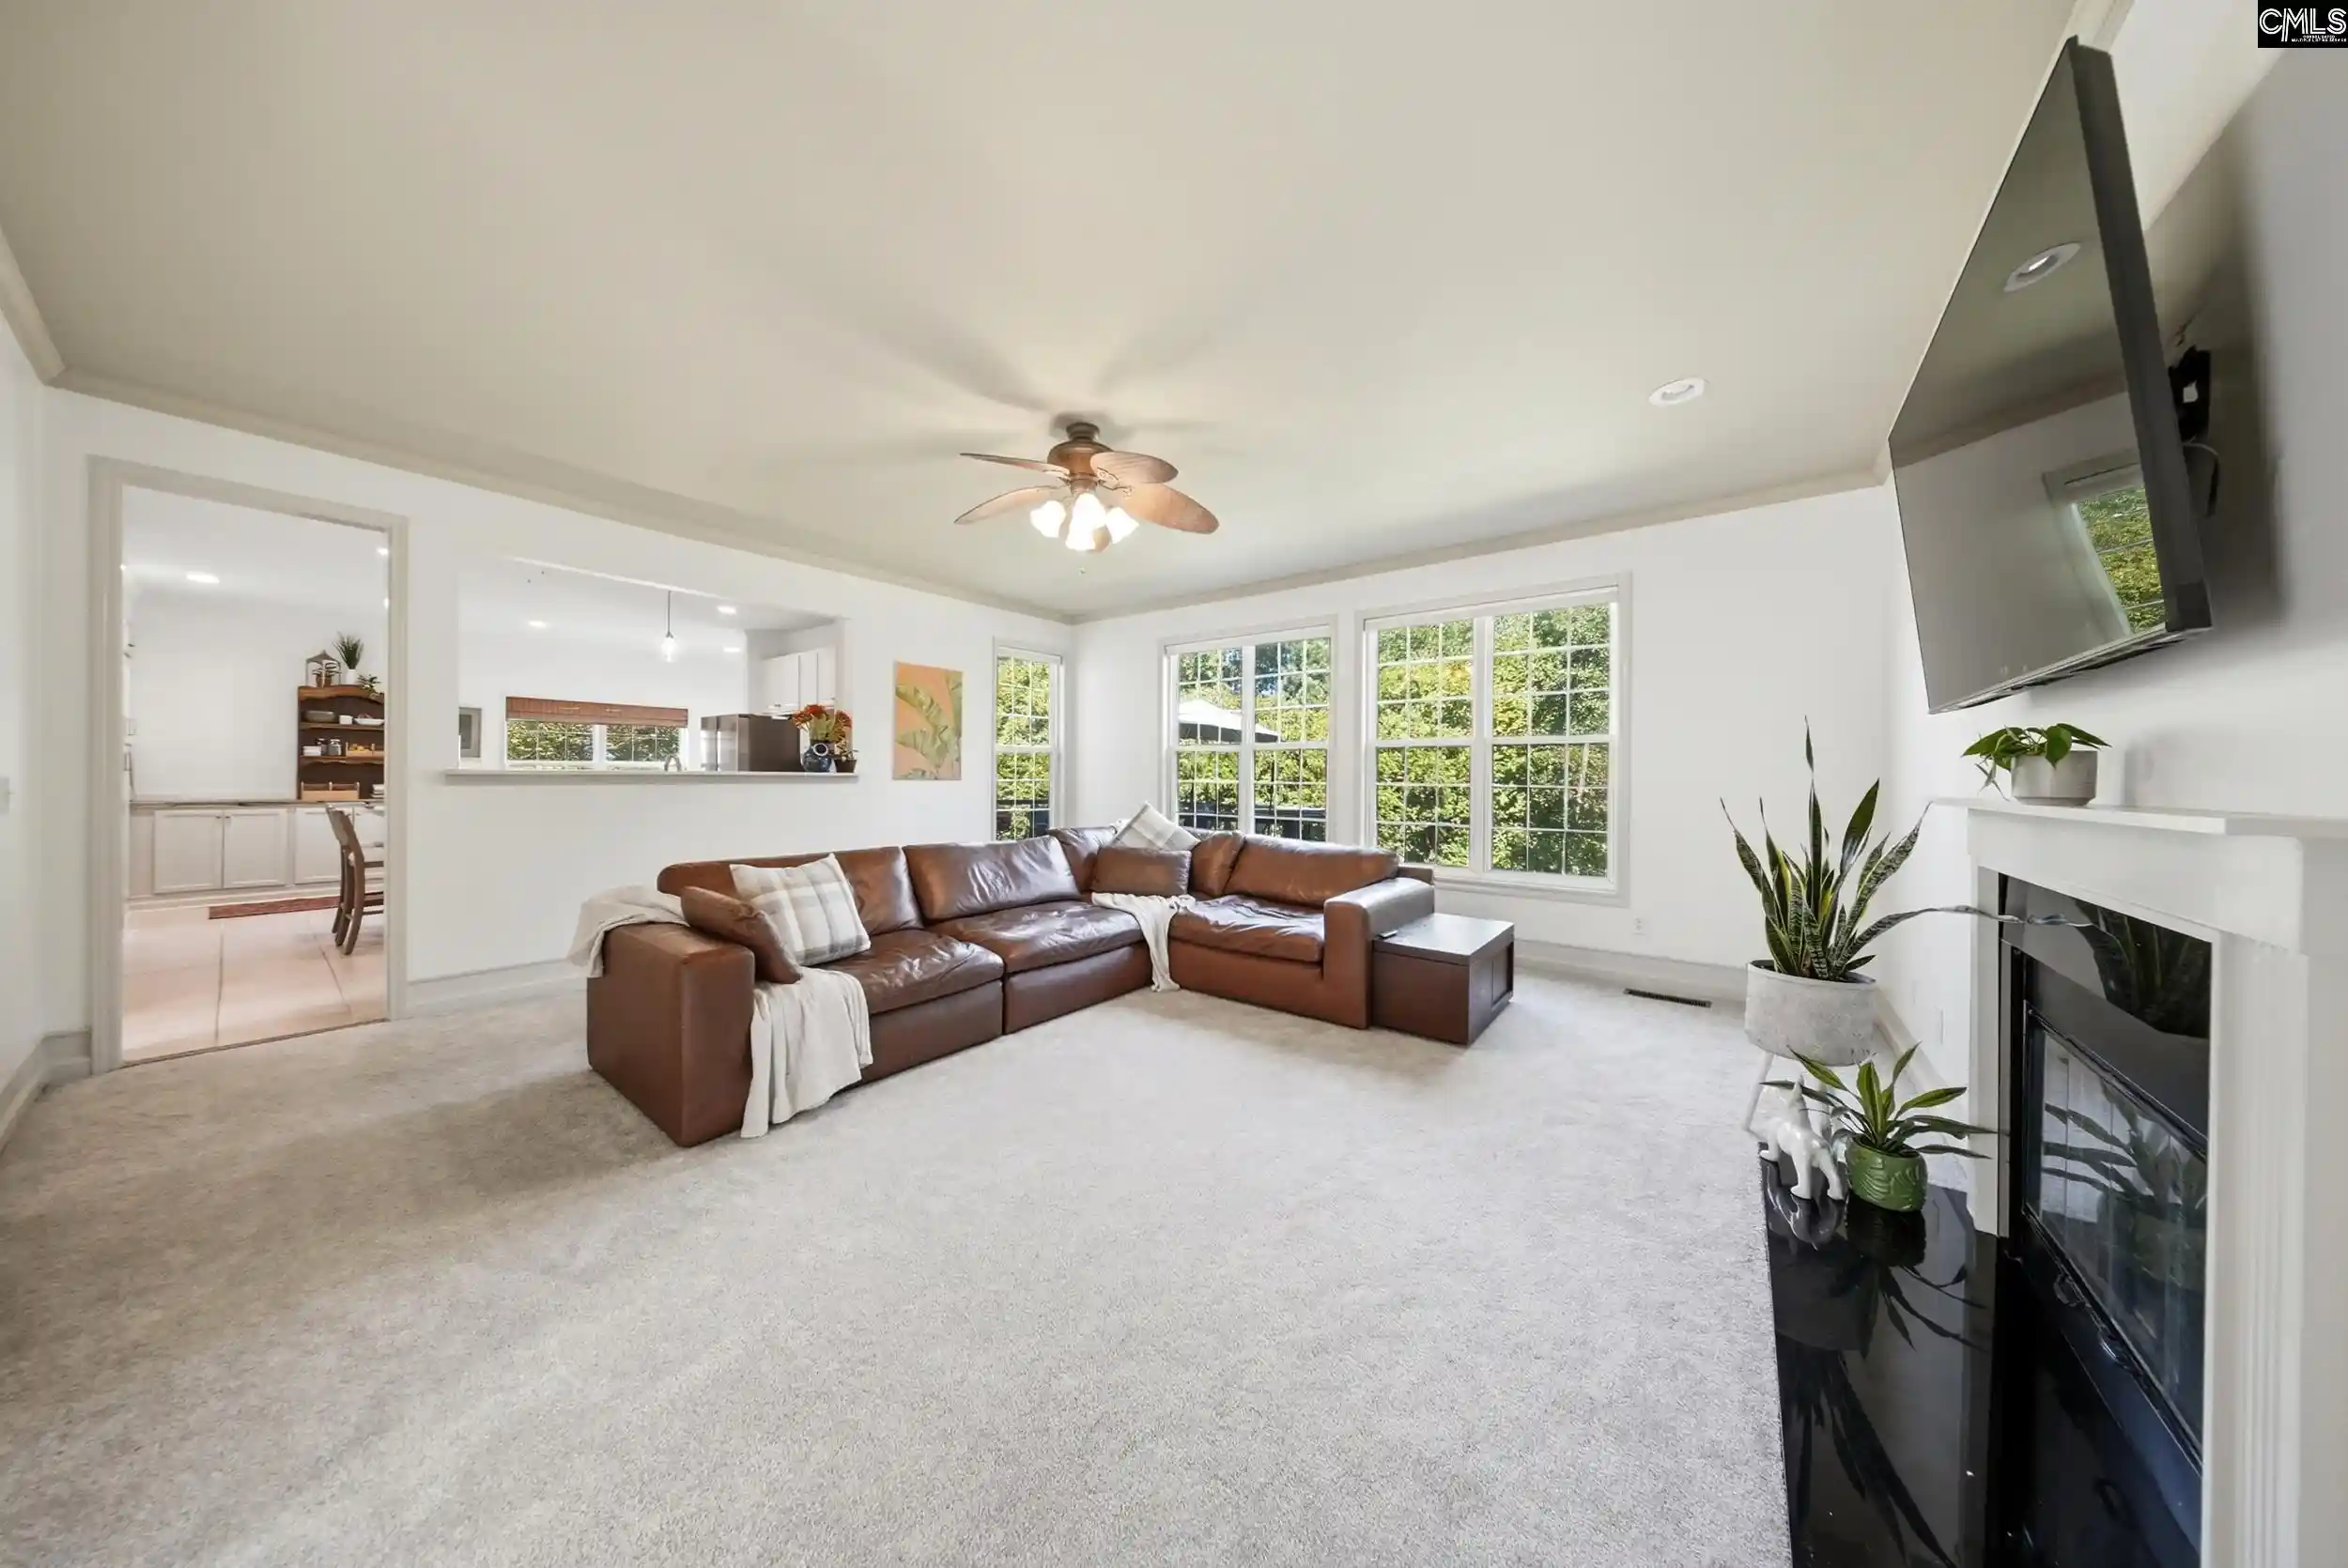


$399,900
Monthly Est:$1,990
 4 Beds
 3 Baths
2 full baths + 1 half bath
 3,202sqft
508 Cabin, Irmo, SC 29063
$399,900
$1,990/moEst:
Get Pre-Approved
Single Family Residence
Built in 2004
$-- HOA
13,503.6 sqft lot
$125/sq.ft
Description
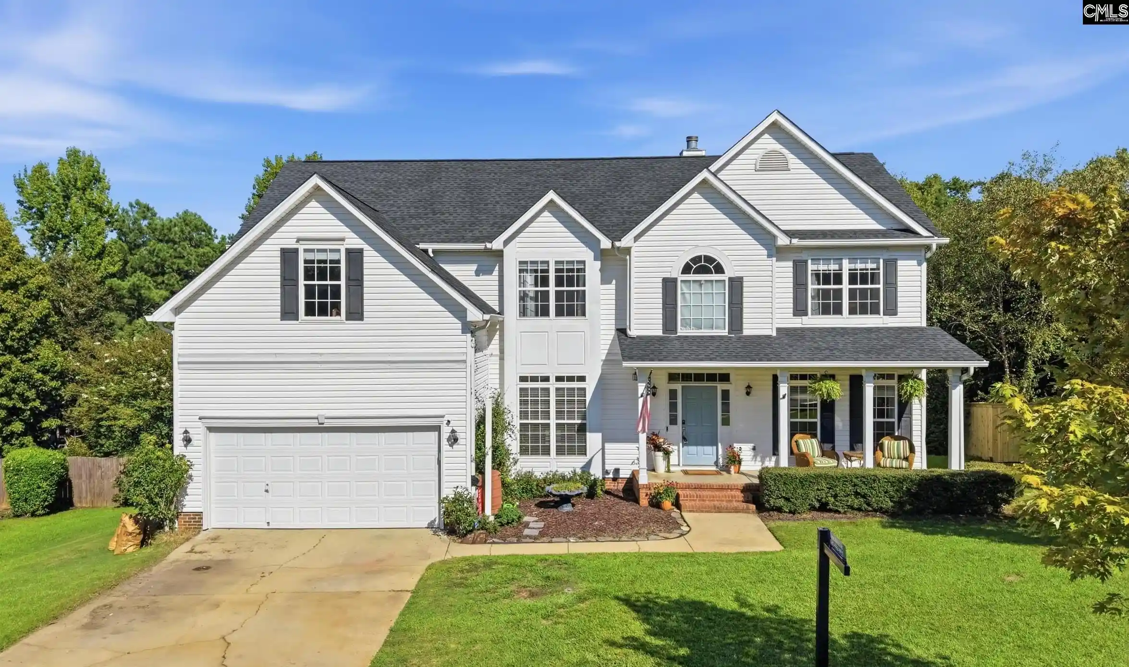
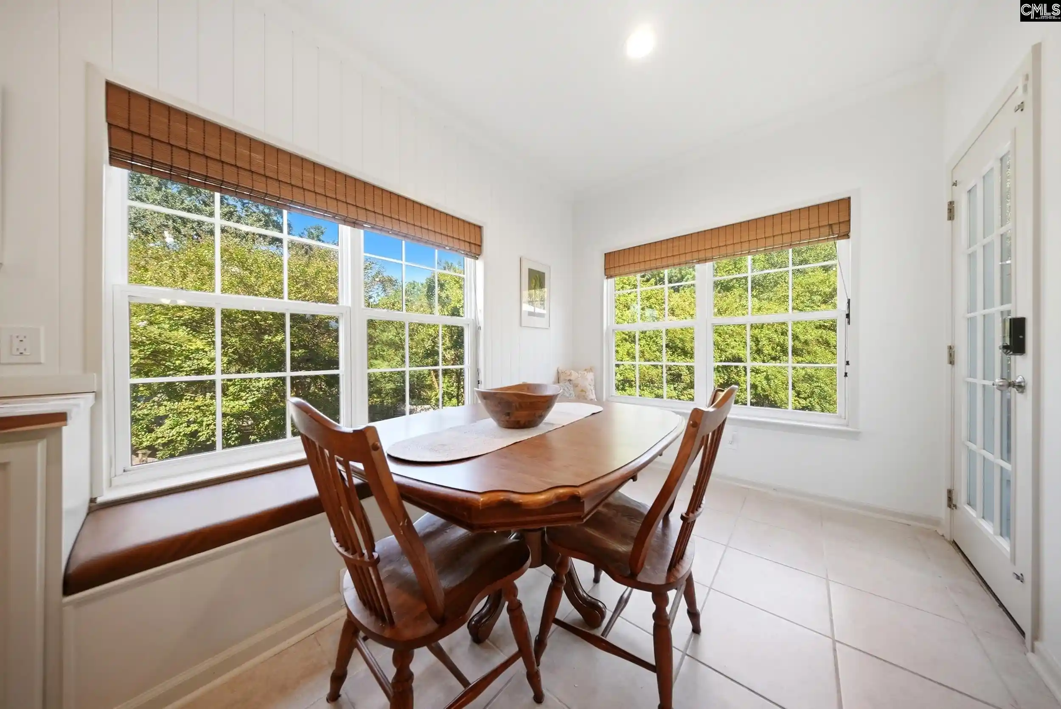
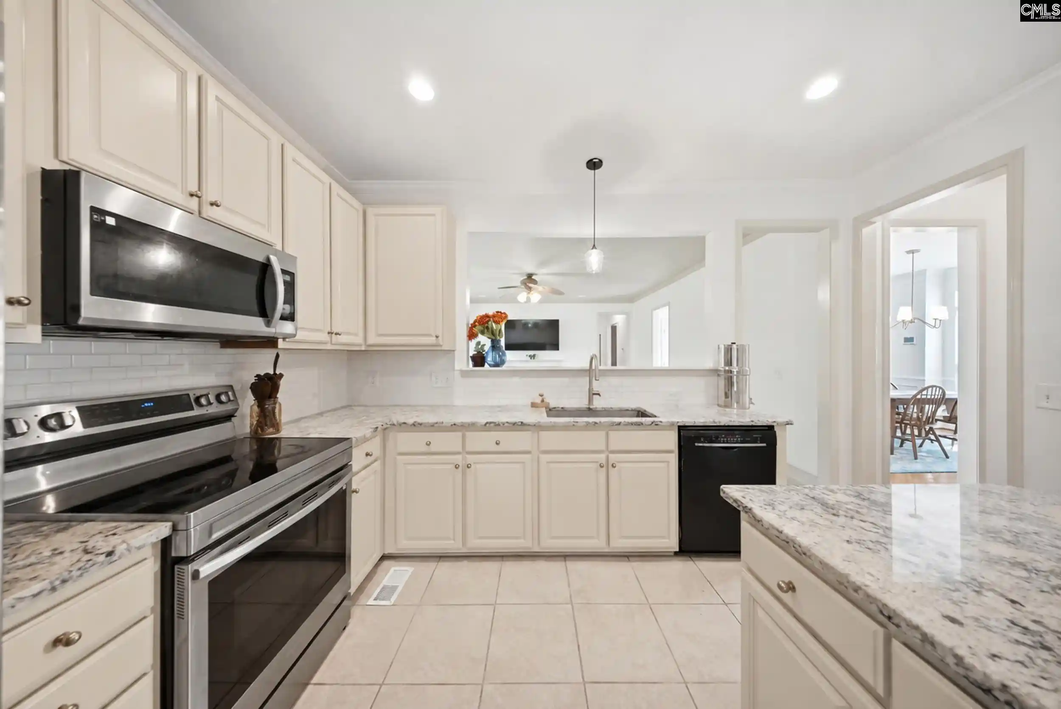
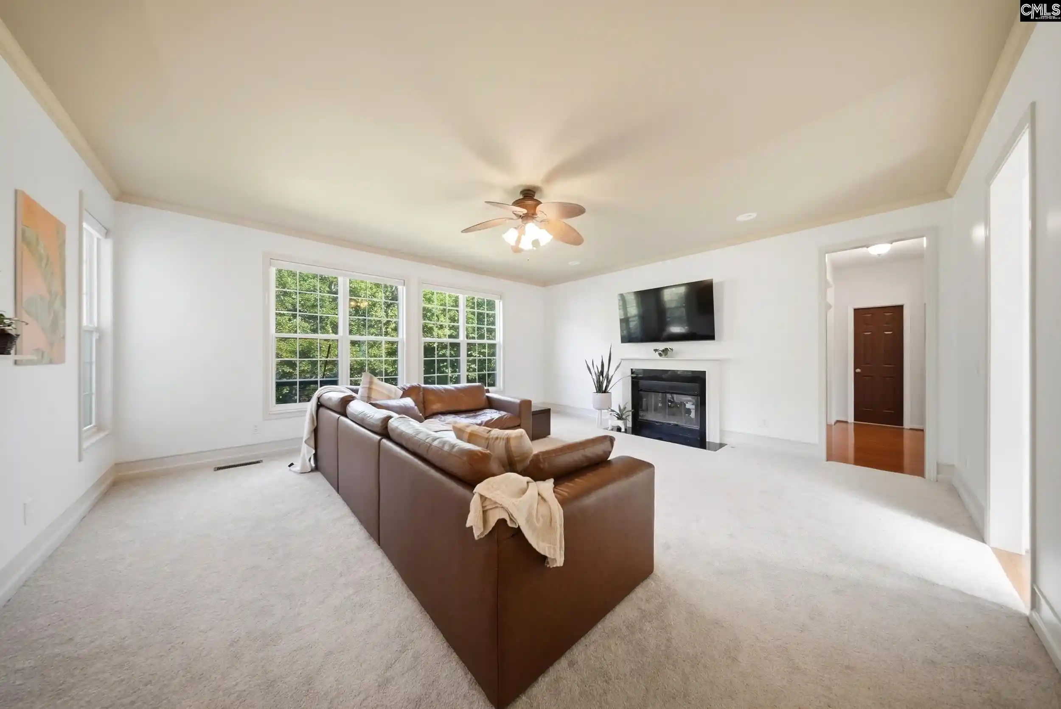
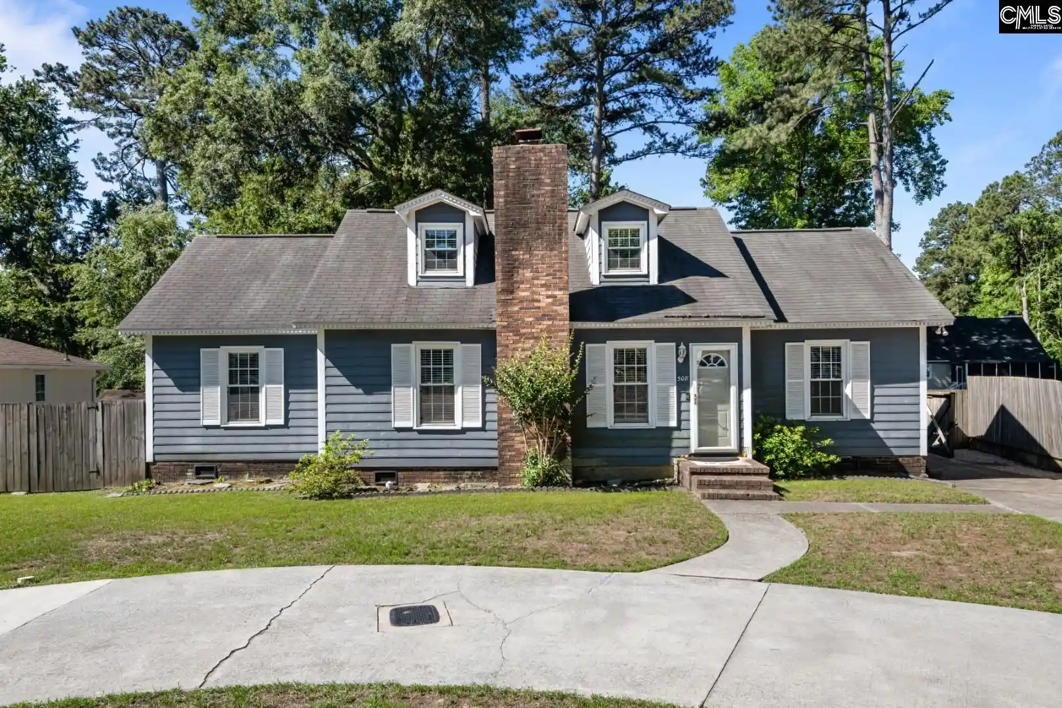
Welcome home to 508 Cabin Drive, a charming property nestled in the established Milford Park neighborhood, where mature trees and a welcoming setting make it easy to feel at home. One of the standout conveniences? You can walk your children to Ballentine Elementary through the neighborhood, making those busy school mornings just a little easier!This spacious 4-bedroom, 2.5-bath traditional home offers approximately 3,202 heated square feet, plus an oversized bonus room that could easily serve as a 5th bedroom, media room, playroom, or additional living space. The first floor also features a separate professional office with a fireplace and built-in bookcases—an ideal space for working from home, studying, or enjoying a quiet retreat.Inside, you’ll find hardwood floors, detailed molding, a formal dining room with a butler’s pantry, and a spacious eat-in kitchen featuring granite countertops, painted cabinetry, tiled backsplash, island, pantry, and recessed lighting. The primary suite offers a private bath with double vanity, separate shower, walk-in closet, separate water closet, and box ceiling.One of the real highlights of this home is the Milford Park lifestyle. Enjoy neighborhood sidewalks, green spaces, clubhouse, and community pool. Take an evening stroll through the neighborhood, spend summer days at the pool, or enjoy the convenience of walking to Ballentine Elementary without having to leave the community.Additional features include a 2-car attached garage, gas-log fireplace, attic storage, built-ins, public water and sewer, and a .31-acre lot.With more than 3,200 square feet, flexible living spaces, mature surroundings, neighborhood sidewalks, community pool, and convenient walkable access to Ballentine Elementary, 508 Cabin Drive brings together the space, location, and neighborhood amenities you've been looking for. Come see what makes this Milford Park home such a special place to call your own! Disclaimer: CMLS has not reviewed and, therefore, does not endorse vendors who may appear in listings.
- Houzeo last checked: 4 hours ago
- Listing updated: October 4, 2026 at 4:16 pm
- Listing Provided by: Ramona Houston | Exclusive Southern Properties
- Source: Consolidated MLS-SC | MLS#: 642748

Property Details
Status
Active
Type
Single Family Residence
No. of Stories
2
County
City
Neighborhood
--
Year Built
2004
HOA Fees
-
Finished Area
3,202 sqft
Lot Size
13,503.6 sqft lot
Basement Area
- sqft
MLS Name
Consolidated MLS
MLS Number
642748
Days on Market
28

Continue Your Journey in App
Find your dream home, receive real-time updates, and many more!
Download App
Continue Your Journey in App
Find your dream home, receive real-time updates, and many more!
Location
HOA Management
N/A
HOA Fees
$663/
Amenities
 Amenities and services may be covered by one or multiple associations and service providers.
 Club House
 Security Guard
 Common Area Maintenance
Green Areas
Sidewalk Maintenance
Assoc Fee Includes Pool
Disclaimer: Amenities are based on third-party information and may vary; buyers must independently verify all amenities, as information is deemed reliable but not guaranteed.
Facts & Features
Rooms
Bedrooms & bathrooms
Bedrooms: 4
Bathrooms: 3
Bedroom 3
Level: Second
Kitchen
Level: Main
Primary Bedroom
Level: Second
Bedroom 2
Level: Second
Bedroom 4
Level: Second
Dining Room
Level: Main
Interior
Sewer
Public
Interior Features
Attic Access, Attic Pull Down Access, Attic Storage, Book Case, Ceiling Fan, Garage Opener, Smoke Detector
Construction
Year Built
Year Built: 2004
Home type
Single Family Residence
Foundation Details
Crawl Space
Architectural Style
Traditional
Construction Materials
Vinyl
Utilities & Energy
Water Source
Public
Fireplace Features
Gas Log Natural
Parking Features
Garage Attached, Front Entry
Other Features
Subdivision Name
Milford Park
Price History
| Date | Event | Price |
|---|---|---|
10/04/2026 Source: | Listed for Sale | $399,900 -0.02% $125/sqft |
06/24/2025 Source: | Off Market | $400,000 +53.91% $125/sqft |
05/03/2015 Source: | Sold | $259,900 $81/sqft |


Nearby Homes



Find Homes by Property Features in Irmo, SC


Based on information from the Consolidated Multiple Listing Service (Alternatively, from Columbia MLS or CMLS) through Oct 09, 2026, 02:30PM. All information provided is deemed reliable, but is not guaranteed to be accurate and should be independently verified. IDX information is provided exclusively for personal, non-commercial use, and may not be used for any purpose other than to identify prospective properties consumers may be interested in purchasing. © 2026 Consolidated Multiple Listing Service, Inc. All Rights Reserved.
 Advertising Broker: Nicholas Huscroft | Chosen Realty