- Overview
- Description
- Property Details
- Location
- Facts & Features
- Getting Around
- Nearby Homes
 Price Drop: $10K (09/29)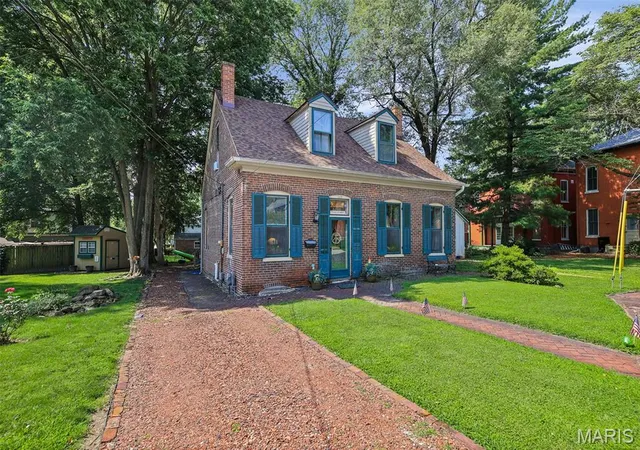

Street View
$180,000
Monthly Est:$896
 3 Beds
 2 Baths
2 full baths
 1,928sqft
508 E Garfield St, Belleville, IL 62220
$180,000
$896/moEst:
Get Pre-Approved
Single Family Residence
Built in 1877
$-- HOA
8,276.4 sqft lot
$93/sq.ft
Description
Yes, she may be old but has already had the expensive stuff addressed!
Proactive Upgraded Cellar,
New Roof 2026,
Newer HVAC,
upgraded electric,
galvanized pipes,
newer addition with ceramic fire proof, weather proof siding,
Updated baths,
Updated windows,
Main Floor laundry,
Wood deck,
Possible 4th bedroom.
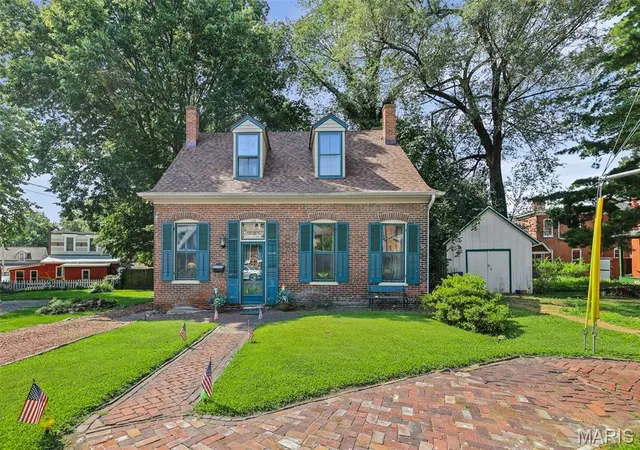
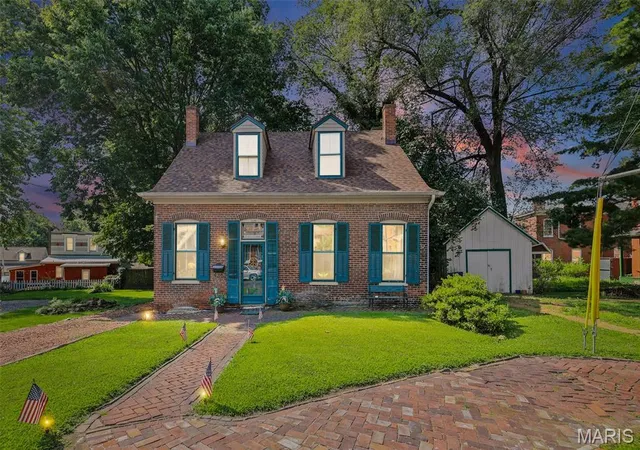
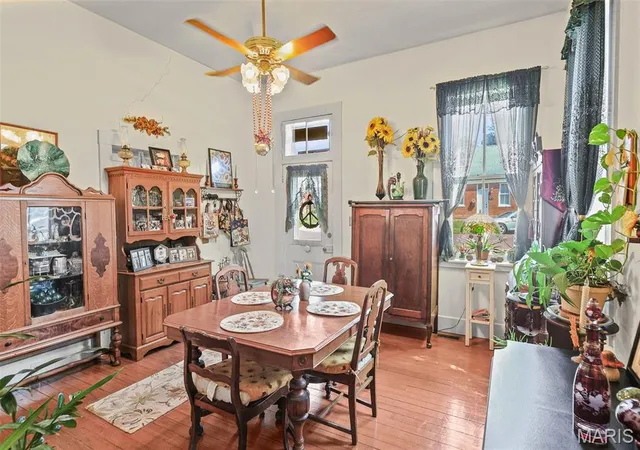
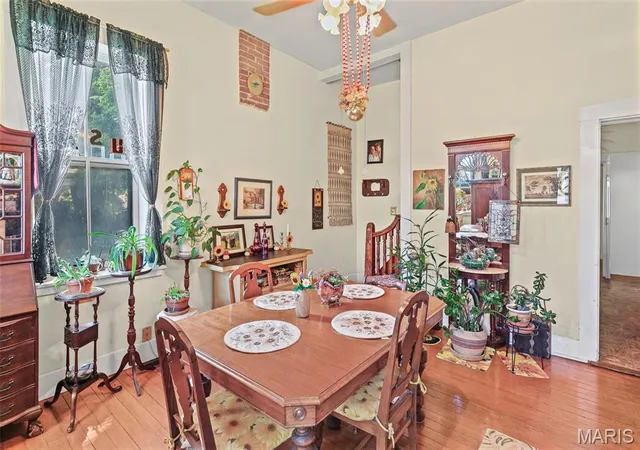
Built in 1877 with Original Woodwork you simply can't replicate, original shutters that actually work, and Real Wood Floors. But that's just the beginning. The Charm pulls you in, the Character makes you stay. - Where Craftsmanship wasn't rushed, details weren't skipped, and every window tells a story. At 508 E. Garfield, history isn't just preserved ... It's Lived in! The Original Windows are still here, so are the soaring 12 ft ceilings, and brick lined sidewalks that welcome you home.
And Then there's the surprise! A thoughtfully designed addition that expands the
home to 1928 sq. ft. blending yesterday's character with today's functionality. This isn't a Cookie Cutter house, and it's definitely not ordinary! So, If you've been waiting for something with soul - something different - that makes you feel comfort the moment you walk in ... This Might Be It!
- Houzeo last checked: 12 hours ago
- Listing updated: October 5, 2026 at 8:16 pm
- Listing Provided by: Debbie Burdge (618) 531-2787 | Worth Clark Realty (800) 991-6092
- Source: MARIS MLS-MO | MLS#: MIS26010531

Property Details
Status
Active
Type
Single Family Residence
No. of Stories
-
County
City
Neighborhood
--
Year Built
1877
HOA Fees
-
Finished Area
1,928 sqft
Lot Size
8,276.4 sqft lot
Basement Area
- sqft
MLS Name
MARIS MLS
MLS Number
MIS26010531
MLS Status
Active
Days on Market
106
Cumulative Days on Market
100

Continue Your Journey in App
Find your dream home, receive real-time updates, and many more!
Download App
Continue Your Journey in App
Find your dream home, receive real-time updates, and many more!
Location
Facts & Features
Rooms
Bedrooms & bathrooms
Bedrooms: 3
Bathrooms: 2
Dining Room
Level: Main
Area: 210.00 Square Feet
Dimensions: 15x14
Kitchen
Level: Main
Area: 168.00 Square Feet
Dimensions: 14x12
Mud Room
Level: Main
Area: 88.00 Square Feet
Dimensions: 8x11
Living Room
Level: Main
Area: 238.00 Square Feet
Dimensions: 17x14
Bonus Room
Level: Main
Area: 210.00 Square Feet
Dimensions: 14x15
Bathroom
Level: Main
Area: 105.00 Square Feet
Dimensions: 7x15
Primary Bedroom
Level: Main
Area: 300.00 Square Feet
Dimensions: 20x15
Bathroom 2
Level: Second
Area: 238.00 Square Feet
Dimensions: 17x14
Bathroom 3
Level: Second
Area: 187.00 Square Feet
Dimensions: 17x11
Bathroom 2
Level: Second
Area: 96.00 Square Feet
Dimensions: 8x12
Interior
Window Features
Shutters, Wood Frames
Appliances
Stainless Steel Appliance(s), Gas Range
Sewer
Public Sewer
Heating
Forced Air
Flooring
Carpet, Hardwood, Vinyl
Cooling
Central Air
Construction
Year Built
Year Built: 1877
Home type
Single Family Residence
Architectural Style
Historic
Construction Materials
Brick, Cement Siding
Roof
Architectural Shingle
Utilities & Energy
Electric
220 Volts
Laundry Features
Main Level
Basement
Block, Cellar, Full, Unfinished
Utilities
Cable Available, Electricity Connected, Sewer Connected, Water Connected
Water Source
Public
Other Features
Subdivision Name
Stuarts & Phillips Add
Disclosures
Environmental Disclosure Available, Lead Paint, Occupancy Permit Required, Seller Property Disclosure
Lot Features
Back Yard, Front Yard, Irregular Lot
Patio And Porch Features
Deck
Price History
| Date | Event | Price |
|---|---|---|
09/29/2026 Source: | Price Decreased | $180,000 -5.26% $93/sqft |
08/18/2026 Source: | Contingent (Active Under Contract) | $190,000 -5.00% $99/sqft |
06/27/2026 Source: | Listed for Sale | $200,000 $104/sqft |
06/25/2026 Source: | Coming Soon | $200,000 $104/sqft |

Getting Around 508 E Garfield St
Bike Score®

Bikeable
53/100
Walk Score®

Very Walkable
77/100
Transit Score®

Some Transit
38/100
Data provided by Redfin
Nearby Homes
Find Homes by Property Features in Belleville, IL


Based on information from Mid America Regional Information Systems, Inc. through Oct 09, 2026, 02:31PM. All data is obtained from various sources and may not have been verified by broker or MLS GRID. Supplied Open House Information is
subject to change without notice. All information should be independently reviewed and verified for accuracy. Properties may or may not be listed by the office/agent presenting the information. Some IDX listings have been excluded from this website.
Properties displayed may be listed or sold by various participants in the MLS. Property data presented reflect information otherwise available from public records. The REALTOR® providing this information may not have represented the buyer or seller
in some or all of the transactions.
IDX information is provided exclusively for consumers’ personal noncommercial use, that it may not be used for any purpose other than to identify prospective properties consumers may be interested in purchasing, that the data is deemed reliable but is not guaranteed by MLS GRID, and that the use of the MLS GRID Data may be subject to an end user license agreement prescribed by the Member Participant’s applicable MLS if any and as amended from time to time. © 2026 Mid America Regional Information Systems, Inc. All Rights Reserved.
 Advertising Broker: Nicholas Huscroft | Chosen Realty