Andover RE
Powered by 
- 10
- Overview
- Description
- Property Details
- Location
- Facts & Features
- Getting Around
- Nearby Homes
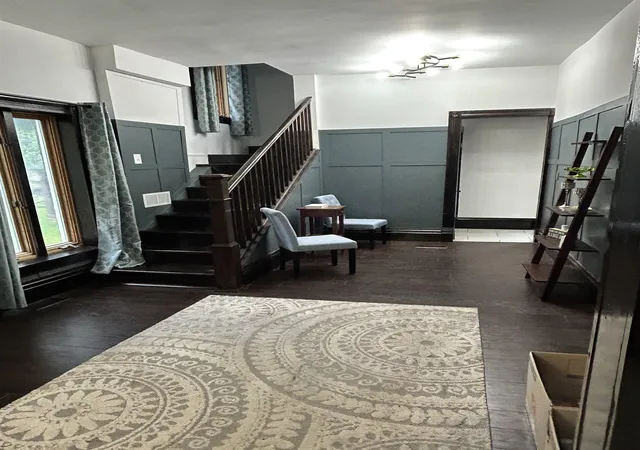

Street View
$299,900
Monthly Est:$1,493
 4 Beds
 4 Baths
3 full baths + 1 half bath
 3,357sqft
508 S University Ave, Mount Pleasant, MI 48858
$299,900
$1,493/moEst:
Get Pre-Approved
Single Family Residence
Built in 1885
$-- HOA
7,405.2 sqft lot
$89/sq.ft
Description
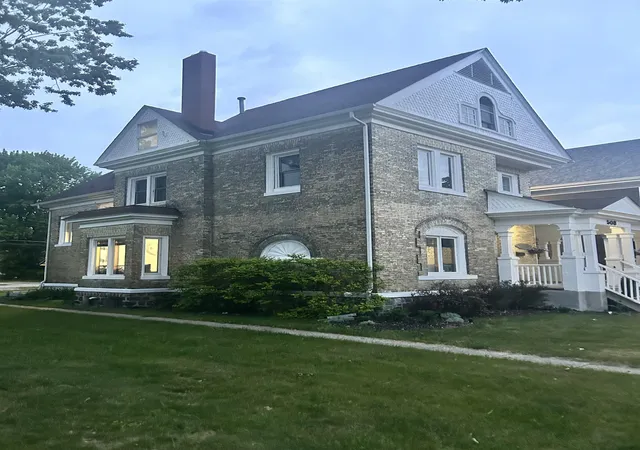
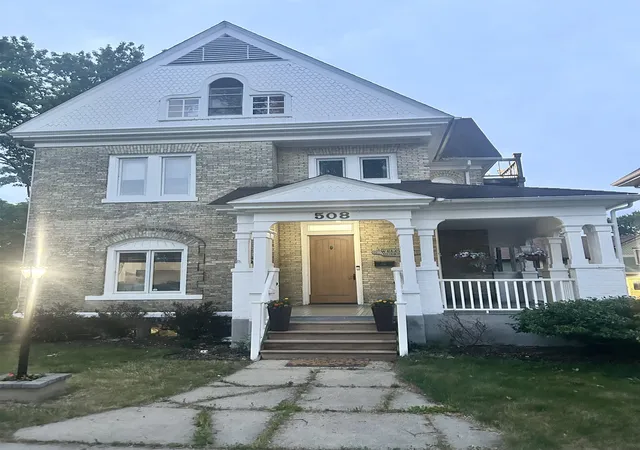
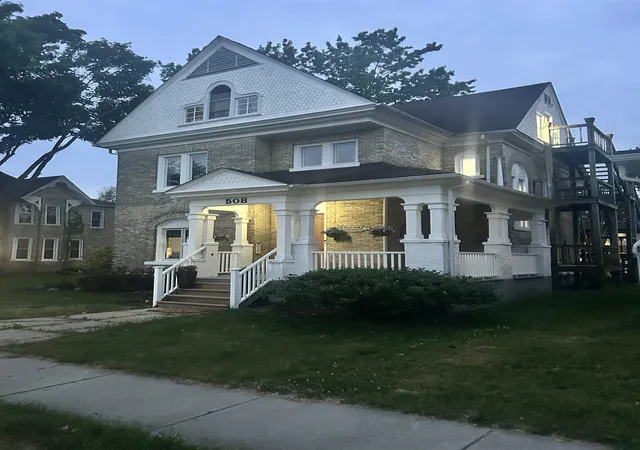
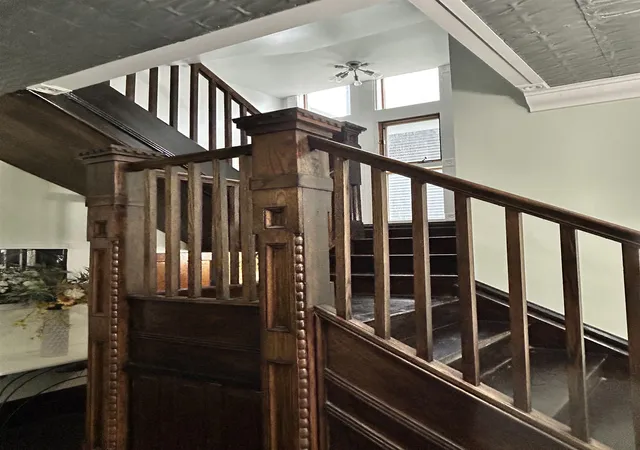
Welcome to 508 S University-an extraordinary all-brick residence in the heart of downtown Mount Pleasant, offering a rare blend of character, modern updates, and exceptional flexibility. Spanning over 3,300 square feet across three finished levels, this home features 4 to 5 bedrooms and 3.5 baths, thoughtfully designed to support a variety of living styles. From the moment you enter the grand front foyer, youll appreciate the craftsmanship, scale, and architectural detail that set this home apart. The main level offers both formal and functional living spaces, and the home includes a dedicated dining room, office, and additional flex areas ideal for remote work, hobbies, or entertaining. The kitchen and bathrooms have been tastefully updated to provide a clean, modern feel with the conveniences todays buyers expect. There are two separate staircases that lead to the second floor and one indoor and one outdoor that leads to the third floor that creates natural separation and privacy between levels, enhancing both flow and functionality. The third floor stands out as a unique and highly versatile space, complete with a kitchenette and private exterior access. It can serve as a guest retreat, extended living space, or even a fun and inviting family area for movie nights, games, and gathering, with potential for supplemental rental income where permitted. A separate outdoor entrance to the basement adds even more flexibility, offering abundant storage, workshop potential, or future finishing opportunities. The all-brick exterior has been recently tuckpointed, reinforcing both structural integrity and curb appeal while maintaining the homes classic appearance. With its rare combination of size, layout flexibility, and walkable downtown location near Central Michigan University, this home is uniquely suited for those seeking space to live, work, and grow within a distinctive setting. Homes with this level of character, space, and adaptability seldom come to market.
- Houzeo last checked: 12 hours ago
- Listing updated: September 22, 2026 at 1:32 pm
- Listing Provided by: David J Zamarron | CENTRAL REAL ESTATE MT PLEASANT, INC. (989) 773-6000
- Source: Realcomp MLS-MI | MLS#: 79080069473

- Originating MLS: Central Michigan Association of REALTORS
Property Details
Status
Active
Type
Single Family Residence
No. of Stories
-
County
City
Neighborhood
--
Year Built
1885
HOA Fees
-
Finished Area
3,357 sqft
Lot Size
7,405.2 sqft lot
Basement Area
- sqft
MLS Name
Realcomp MLS
MLS Number
79080069473
MLS Status
Active
Days on Market
146
Cumulative Days on Market
106

Continue Your Journey in App
Find your dream home, receive real-time updates, and many more!
Continue Your Journey in App
Find your dream home, receive real-time updates, and many more!
Location
Facts & Features
Rooms
Bedrooms & bathrooms
Bedrooms: 4
Bathrooms: 4
Interior
Appliances
Dishwasher, Dryer, Microwave, Oven, Refrigerator, Range, Washer
Heating
Forced Air, Natural Gas
Sewer
Shared Septic
Construction
Year Built
Year Built: 1885
Home type
Single Family Residence
Architectural Style
Morethan2stories
Foundation Details
Basement, Block, Stone
Utilities & Energy
Basement
Block, Full, Unfinished
Water Source
Public
Other Features
Subdivision Name
Bentley Add
Patio And Porch Features
Porch
Lot Features
Cleared
Disclosures
Taxes Homestead Exempt
Price History
| Date | Event | Price |
|---|---|---|
09/19/2026 Source: | Price Decreased | $299,900 -6.25% $89/sqft |
08/12/2026 Source: | Price Decreased | $319,900 -5.88% $95/sqft |
07/17/2026 Source: | Price Decreased | $339,900 -6.85% $101/sqft |
06/24/2026 Source: | Price Decreased | $364,900 -2.67% $109/sqft |
06/10/2026 Source: | Listed for Sale | $374,900 $112/sqft |

Show more
Nearby Homes

Find Homes by Property Features in Mount Pleasant, MI
Nearby New Homes For Sale


Based on information from the Board/Association of REALTORS® (alternatively, from the Realcomp II Ltd. MLS) through Nov 02, 2026, 02:15PM. All information provided is deemed reliable, but is not guaranteed to be accurate and should be independently verified. IDX provided courtesy of Realcomp II Ltd. via Andover Real Estate & Houzeo, Copyright 2026 Realcomp II Ltd. Shareholders Any use of search facilities of data on the site, other than by a consumer looking to purchase real estate, is prohibited. IDX information is provided exclusively for consumers' personal, noncommercial use and may not be used for any purpose other than to identify prospective properties consumers may be interested in purchasing. The accuracy of all information, regardless of source, is not guaranteed or warranted. All information should be independently verified. Listing Information presented by local MLS brokerage: Andover Real Estate, local REALTOR®- Scott Rubin - (248)206-3666 . Any use of search facilities of data on the site, other than by a consumer looking to purchase real estate, is prohibited. © 2024 Realcomp II Ltd. MLS. All Rights Reserved.
 Advertising Broker: Andover Real Estate | Andover Real Estate
