- Overview
- Description
- Property Details
- Location
- HOA Management
- Facts & Features
- Getting Around
- Nearby Homes


$289,900
Monthly Est:$1,443
 3 Beds
 2 Baths
2 full baths
 1,300sqft
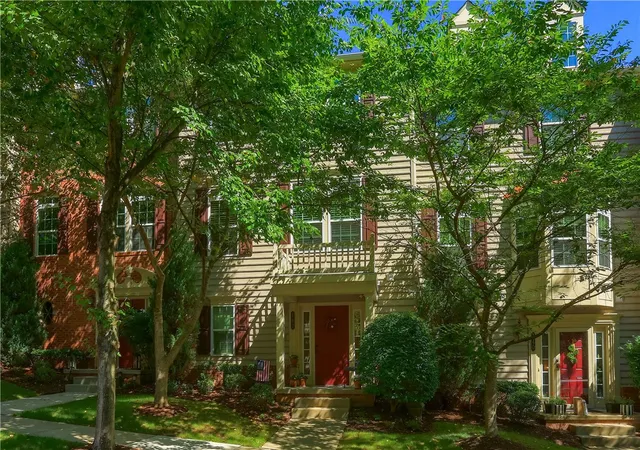
508 Ten Point Ln, Cranberry Twp, PA 16066
$289,900
$1,443/moEst:
Get Pre-Approved
Townhouse
Built in 1997
$33.33/mo HOA
0.05 acre lot
$223/sq.ft
Description
ALL ONE LEVEL LIVING POSSIBLE W/EVERYTHING YOU NEED ALL ON THE FIRST FLOOR!!! Updated 1-1/2 Story, 3 BR/2 Full Bath Townhome in the Heart of Cranberry Twp - Open Concept - 2 Story Entry - Living Room & Dining Room Combo Space (w/New Luxury Vinyl Plank Flooring Throughout the Main Floor!) The Eat-in Kitchen beyond this space. It Features: New Granite Countertop, a New Sink Bowl, Updated Hardware on Cabinets, & All New Stainless Steel Appliances! Access to the Private Patio is through a Full Glass Slider Door located here. Also on the First Floor is the Primary Suite with Double Wall Closets & a Private Fully Remodeled Bath with Step-in Shower. The Laundry is located on First Floor as well, just off the Extra Deep One Car Attached Garage. (Note - A New Roof was Installed in 2021!) Follow the stairs to the Upper Level, w/the steps, both Bedrooms, the Loft and Storage Closet featuring All Brand New Carpet. At the top of the steps is a 12x11 Loft overlooking the Living Room/Dining Room Area - Ideal for a Lounging Area, Work from Home Space, a Craft Space....., 2 Nicely Sized Bedrooms w/Ample Closet Space, A Second Full Bath, and a Spacious 11x10 Storage Closet! Enjoy the Convenience of being so close to EVERYTHING: Shopping, Restaurants, Parks, Major Highways (76, 79, 228, 65), And with Cranberry being at your fingertips, Access to Downtown Pgh is Just 25 Minutes away & the Heart of Beaver County is Just 15 Minutes away! The Low HOA Fee Provides Access to a Pool, Tennis Courts, and Clubhouse!
- Houzeo last checked: 12 hours ago
- Listing updated: September 27, 2026 at 1:41 am
- Listing Provided by: Sue Malagise (724) 452-1100 DRE #RS317085 | HOWARD HANNA REAL ESTATE SERVICES (724) 452-1100
- Source: West Penn MLS-PA | MLS#: 1776128

Property Details
Status
Active Under Contract
Type
Townhouse
No. of Stories
-
County
City
Neighborhood
--
Year Built
1997
HOA Fees
$33.33/mo
Finished Area
1,300 sqft
Lot Size
0.05 acre lot
Basement Area
- sqft
MLS Name
West Penn MLS
MLS Number
1776128
MLS Status
Contingent
Days on Market
13

Continue Your Journey in App
Find your dream home, receive real-time updates, and many more!
Download App
Continue Your Journey in App
Find your dream home, receive real-time updates, and many more!
Location
HOA Management
N/A
HOA Fees
$100/ Quarterly
Disclaimer: Amenities are based on third-party information and may vary; buyers must independently verify all amenities, as information is deemed reliable but not guaranteed.
Facts & Features
Rooms
Bedrooms & bathrooms
Bedrooms: 3
Bathrooms: 2
Bedroom3
Level: Upper
Area: 132.00 Square Feet
Dimensions: 12x11
Bedroom2
Level: Upper
Area: 195.00 Square Feet
Dimensions: 15x13
Den
Level: Upper
Area: 72.00 Square Feet
Dimensions: 12x6
Laundry
Level: Main
EntryFoyer
Level: Main
Area: 40.00 Square Feet
Dimensions: 10x4
PrimaryBedroom
Level: Main
Area: 132.00 Square Feet
Dimensions: 12x11
Kitchen
Level: Main
Area: 140.00 Square Feet
Dimensions: 14x10
DiningRoom
Level: Main
Area: -- Square Feet
Dimensions: Combo
LivingRoom
Level: Main
Area: 264.00 Square Feet
Dimensions: 22x12
Interior
Sewer
Public Sewer
Heating
Forced Air, Gas
Flooring
Tile, Carpet
Window Features
Multi Pane, Window Treatments
Cooling
Central Air
Interior Features
Window Treatments
Appliances
Some Electric Appliances, Dryer, Dishwasher, Disposal, Microwave, Refrigerator, Stove, Washer
Construction
Year Built
Year Built: 1997
Home type
Townhouse
Construction Materials
Brick, Vinyl Siding
Architectural Style
Colonial
Roof
Asphalt
Property Condition
Resale
Utilities & Energy
Parking Features
Garage Door Opener
Pool Features
None
Water Source
Public
Other Features
Subdivision Name
Iii Deer Run
Price History
| Date | Event | Price |
|---|---|---|
09/26/2026 Source: | Contingent (Active Under Contract) | $289,900 $223/sqft |
09/24/2026 Source: | Listed for Sale | $289,900 +57.04% $223/sqft |
06/13/2019 Source: | Price Increased | $184,600 +0.05% $142/sqft |
04/16/2019 Source: | Sold | $184,500 $142/sqft |

Nearby Homes





Find Homes by Property Features in Cranberry Twp, PA
Nearby New Homes For Sale

Based on information from the West Penn Mutli-List, INC through Oct 07, 2026, 06:00AM. Information is provided exclusively for consumers’ personal, non-commercial use and may not be used for any purpose other than to identify prospective properties consumers may be interested in purchasing. Information is deemed reliable but not guaranteed. © 2026 West Penn Multi-List, Inc. All Rights Reserved.
 Advertising Broker: Daniel Demers | Sell Your Home Services