- Overview
- Description
- Property Details
- Location
- Facts & Features
- Getting Around
- Nearby Homes
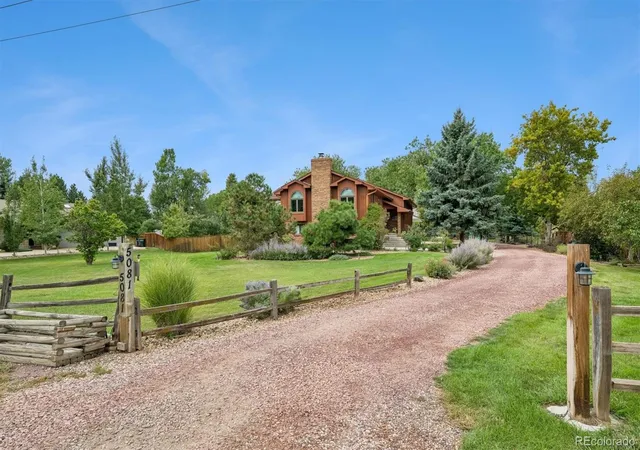

Street View
$1,183,500
Monthly Est:$5,891
 3 Beds
 3 Baths
1 full bath
 2,399sqft
5081 Indiana St, Golden, CO 80403
$1,183,500
$5,891/moEst:
Get Pre-Approved
Single Family Residence
Built in 1990
$-- HOA
1.05 acres lot
$493/sq.ft
Description
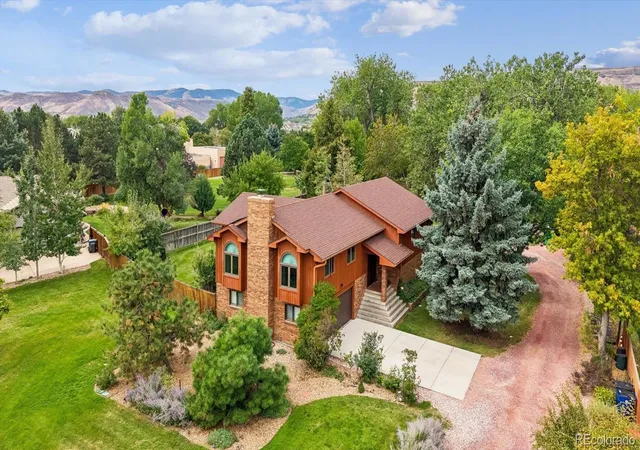
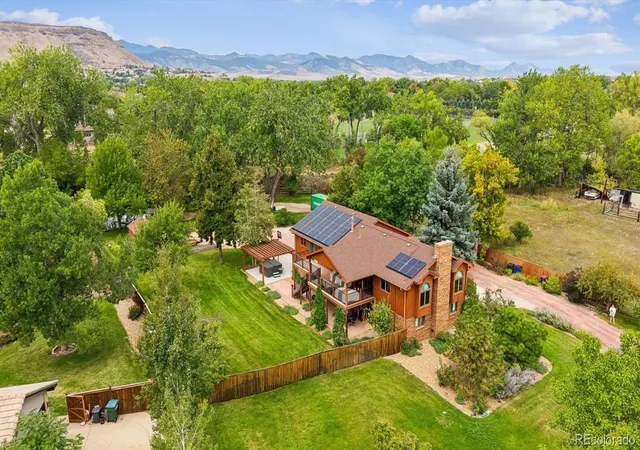
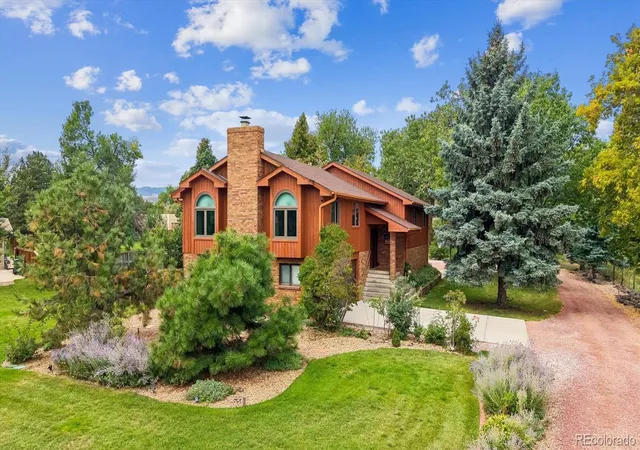
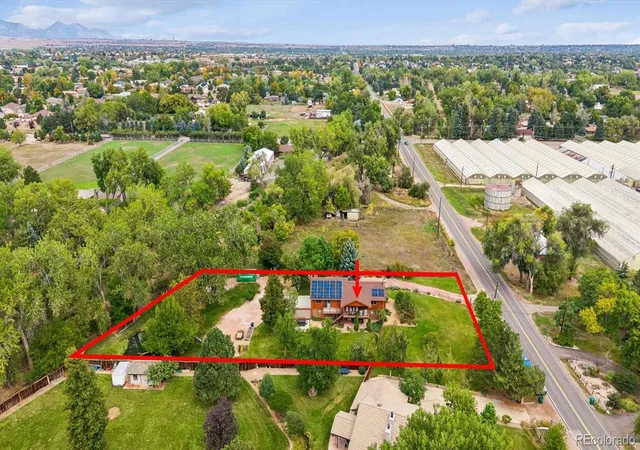
Rare Golden property priced below its 9/15/26 appraised value! Remodeled ranch-style living on 1.05 flat acres with mature trees, pond, exceptional outdoor living & an incredible 5-car heated garage. Approx. 10–20 min. to Downtown Golden, Downtown Denver, Olde Town Arvada, Rolling Hills CC, Applewood GC, West Woods GC, Clear Creek Crossing & the new Lutheran Hospital medical campus. The 2,399 sq. ft. home features an open floor plan, hardwood floors & vaulted ceilings. Kitchen offers a large island, stainless appliances & direct access to a 500 sq. ft. deck overlooking the property. Hot tub under pergola is included, creating a great space for outdoor living & entertaining. Primary suite features a 5-piece bath and huge walk-in closet. A standout feature is nearly 1,700 sq. ft. of heated garage space—an oversized 3-car plus separate oversized 2-car garage. The 2-car is currently used as a home gym, providing flexibility for additional vehicles, workshop, fitness space, recreational gear & hobbies. A 240 sq. ft. backyard shed provides additional storage for lawn & garden equipment. New boiler installed in 2025. Solar system is fully owned & paid for. Sellers report avg. combined gas & electric costs of approx. $35/mo. Property is on public water & sewer. Enjoy over an acre of flat land with mature landscaping, extensive lawn, pond & outdoor living while staying close to Golden, Arvada, Denver & the mountains. Clear Creek Crossing offers Life Time Fitness, Intermountain Health Lutheran Hospital & medical campus, restaurants, shopping & easy access to I-70 & Hwy 58. The 1.05 acre setting also includes a fenced backyard, mature trees & plenty of usable lawn for entertaining, recreation, pets & privacy that's increasingly difficult to find this close to the city. A rare combination of acreage, location, lifestyle & garage space.
Full appraisal dated 9/15/26 available to agents in MLS Supplements or contact Ray Tomsick / Listing Agent for a complete copy to be emailed.
- Houzeo last checked: 12 hours ago
- Listing updated: October 7, 2026 at 2:27 am
- Listing Provided by: Raymond Tomsick (303) 438-8080 | Berkshire Hathaway HomeServices RE of the Rockies (303) 438-8080
- Source: DENVER (RE COLORADO) MLS-CO | MLS#: 9442075

Property Details
Status
Active Under Contract
Type
Single Family Residence
No. of Stories
-
County
City
Neighborhood
--
Year Built
1990
HOA Fees
-
Finished Area
2,399 sqft
Lot Size
1.05 acres lot
Basement Area
- sqft
MLS Name
DENVER (RE COLORADO) MLS
MLS Number
9442075
MLS Status
Pending
Days on Market
9

Continue Your Journey in App
Find your dream home, receive real-time updates, and many more!
Download App
Continue Your Journey in App
Find your dream home, receive real-time updates, and many more!
Location
Facts & Features
Rooms
Bedrooms & bathrooms
Bedrooms: 3
Bathrooms: 3
Bathroom Full
Level: Main
Mud Room
Level: Lower
Bathroom Three Quarter
Level: Main
Bedroom
Level: Main
Bedroom
Level: Main
Bonus Room
Level: Main
Dining Room
Level: Main
Family Room
Level: Main
Kitchen
Level: Main
Bedroom
Level: Main
Bathroom Three Quarter
Level: Lower
Laundry
Level: Lower
Utility Room
Level: Lower
Gym
Level: Lower
Interior
Exterior Features
Dog Run, Fire Pit, Garden, Lighting, Playground, Private Yard, Rain Gutters, Spa/hot Tub
Sewer
Public Sewer
Heating
Baseboard
Appliances
Cooktop, Dishwasher, Disposal, Microwave, Oven, Range, Range Hood, Refrigerator
Window Features
Double Pane Windows
Flooring
Carpet, Wood
Interior Features
Ceiling Fan(s), Entrance Foyer, Five Piece Bath, High Ceilings, Kitchen Island, Open Floorplan, Pantry, Primary Suite, Smoke Free, Hot Tub, Vaulted Ceiling(s), Walk In Closet(s)
Cooling
Air Conditioning Room, Other
Construction
Year Built
Year Built: 1990
Home type
Single Family Residence
Foundation Details
Slab
Construction Materials
Brick, Frame
Roof
Composition
Property Condition
Updated/remodeled
Utilities & Energy
Laundry Features
Sink
Security Features
Carbon Monoxide Detector(s), Smoke Detector(s)
Utilities
Cable Available, Electricity Connected, Natural Gas Connected, Phone Available
Fireplace Features
Family Room
Parking Features
Dry Walled, Exterior Access Door, Heated Garage, Insulated Garage
Water Source
Public
Other Features
Lot Features
Ditch, Foothills, Greenbelt, Landscaped, Level, Many Trees, Secluded
Patio And Porch Features
Covered, Deck, Front Porch, Patio
Subdivision Name
New Hampshire Gardens
Price History
| Date | Event | Price |
|---|---|---|
10/07/2026 Source: | Contingent (Active Under Contract) | $1,183,500 $496/sqft |
09/28/2026 Source: | Coming Soon | $1,183,500 $496/sqft |
09/28/2026 Source: | Listed for Sale | $1,183,500 $496/sqft |

Nearby Homes
Find Homes by Property Features in Golden, CO

Based on information from REcolorado®, Inc.through Oct 07, 2026, 06:00AM. Not all properties were listed and/or closed by Company. This representation is based in whole or in part on content supplied by REcolorado®, Inc. REcolorado®, Inc. does not guarantee nor is it in any way responsible for its accuracy. Content maintained by REcolorado®, Inc. may not reflect all real estate activity in the market. Some IDX listings have been excluded from this website. Any use search of data on the website, other than by a consumer looking to purchase real estate, is prohibited. If Houzeo suspect “scraping” of the data has occurred, the suspicion and any evidence will be reported to the MLS. IDX information is provided exclusively for consumers' personal non-commercial use. It may not be used for any purpose other than to identify prospective properties consumers may be interested in purchasing. The data is deemed reliable but is not guaranteed by REcolorado®. The use of the IDX Data may be subject to an end user license agreement prescribed by REcolorado® as amended from time to time.
Based on information submitted to the MLS GRID as of Oct 07, 2026, 06:00AM. All data is obtained from various sources and may not have been verified by broker or MLS GRID. Supplied Open House information is subject to change without notice. All information should be independently reviewed and verified for accuracy. Properties may or may not be listed by the office/agent presenting the information. ©2026 REcolorado®, Inc. All Rights Reserved.
 Advertising Broker: Albert Gollas | Gollas and Company, Inc.