- Overview
- Description
- Property Details
- Location
- HOA Management
- Facts & Features
- Getting Around
- Nearby Homes
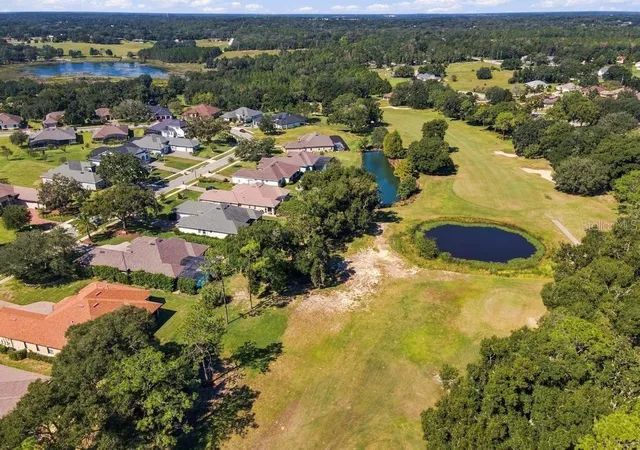

Street View
$644,000
Monthly Est:$3,205
 4 Beds
 3 Baths
3 full baths
 2,586sqft
5084 Greens Dr, Lady Lake, FL 32159
$644,000
$3,205/moEst:
Get Pre-Approved
Single Family Residence
Built in 2018
$182/mo HOA
14,802 sqft lot
$249/sq.ft
Description
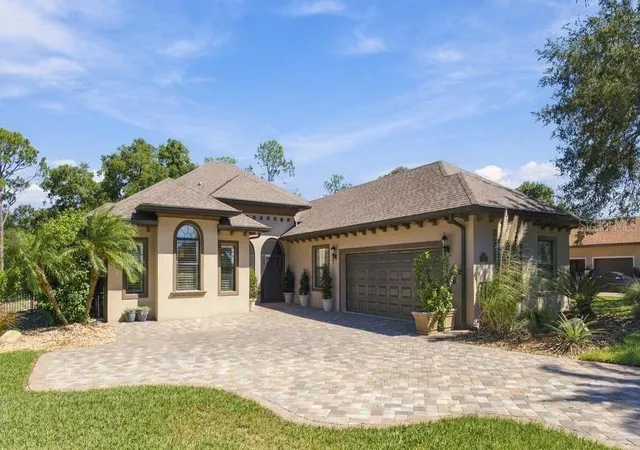
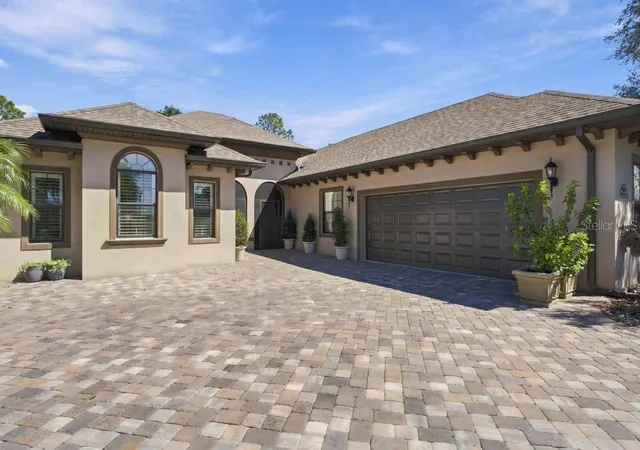
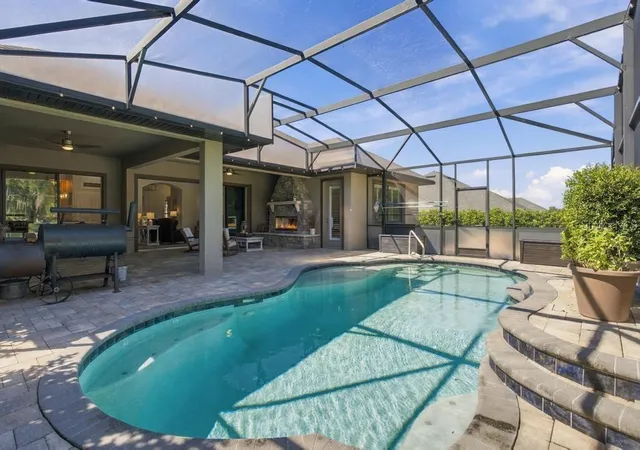
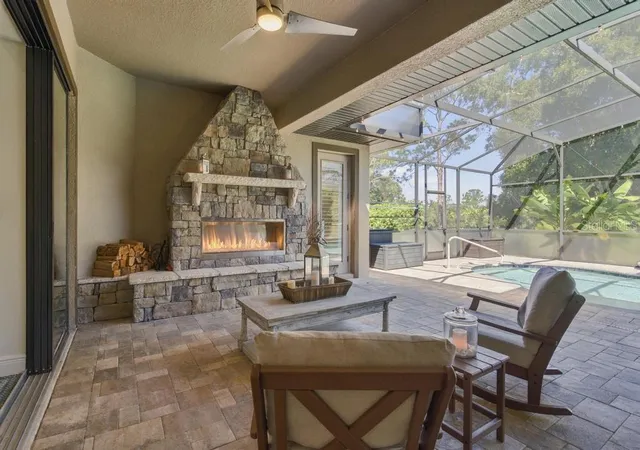
GOLF FRONTAGE! AMAZING 4-BEDROOM POOL HOME! Seller upgraded $173,000 during ownership thinking this was their "forever home" taking a builder grade to an "Executive Home"!! Experience the best of Florida living in this beautiful home located in a desirable, all-age, 24/7 guard-gated golf community! From the moment you arrive, you'll love the brick-paver driveway leading to an oversized 2-car garage with designated golf cart parking plus additional outdoor parking space! Step inside the welcoming foyer to discover a spectacular open-concept great room and a CHEF'S DREAM KITCHEN featuring a 5-burner gas cooktop, TWO full-size wall ovens, 4-door refrigerator, dishwasher, TWO pantries, TWO pop up electric outlets, and an oversized island with built-in sink and breakfast bar seating—perfect for entertaining! THREE PRIVATE EN SUITES offer exceptional comfort and privacy for family and guests, plus a fourth bedroom with walk-in closet! YOUR OWN BACKYARD PARADISE AWAITS! Relax or entertain year-round on the expanded lanai featuring a cozy gas fireplace and sparkling 10,000 Gallon, kidney shaped with waterfall & pool jets heated salt water pool overlooking the golf course! Even your furry friends have a special place with a partially aluminum-fenced dog run or garden area! Golf course frontage views, spacious living, and resort-style relaxation—all in one amazing home! Don't miss this opportunity to live the Florida lifestyle you've been dreaming of! You're club membership gives you access to a club house, heated community pool, fitness center, tennis, pickleball, dinning, community actives, and optional golf and marina amenities. Shopping, restaurants, medical services and "The Villages" are all just minutes away! BONUS TO BUYER…Seller agrees to pay their one time initiation fee of $2500 at closing!!! WOW…DO NOT MISS THIS OPPORTUNITY!
- Houzeo last checked: 12 hours ago
- Listing updated: October 23, 2026 at 1:24 pm
- Listing Provided by: Theresa Morris (352) 360-3736 | MORRIS REALTY AND INVESTMENTS (352) 435-4663
- Source: Stellar MLS-FL | MLS#: G5118845

Property Details
Status
Active
Type
Single Family Residence
No. of Stories
1
County
City
Neighborhood
--
Year Built
2018
HOA Fees
$182/mo
Finished Area
2,586 sqft
Lot Size
14,802 sqft lot
Basement Area
- sqft
MLS Name
Stellar MLS
MLS Number
G5118845
MLS Status
Active
Days on Market
7
Cumulative Days on Market
258

Continue Your Journey in App
Find your dream home, receive real-time updates, and many more!
Download App
Continue Your Journey in App
Find your dream home, receive real-time updates, and many more!
Location
HOA Management
Lara Parker
HOA Fees
$182/ Monthly
Amenities
 Amenities and services may be covered by one or multiple associations and service providers.
 Trash Pickup
 Security Guard
 Maintenance
 Security Gate
 Escrow Reserves Fund
Common Area Taxes
Private Road
Boat Docking
Disclaimer: Amenities are based on third-party information and may vary; buyers must independently verify all amenities, as information is deemed reliable but not guaranteed.
Facts & Features
Rooms
Bedrooms & bathrooms
Bedrooms: 4
Bathrooms: 3
Interior
Cooling
Central Air
Exterior Features
Rain Gutters, Sidewalk
Appliances
Built In Oven, Convection Oven, Dishwasher, Disposal, Dryer, Electric Water Heater, Exhaust Fan, Gas Cooktop, Washer, Water Filtration System, Water Softener
Window Features
Double Pane Windows, Insulated Windows, Thermal Windows, Window Treatments
Sewer
Septic Tank
Flooring
Tile
Heating
Central, Electric
Interior Features
Ceiling Fans(s), Eat In Kitchen, High Ceilings, Kitchen/family Room Combo, Living Room/dining Room Combo, Open Floorplan, Pest Guard System, Solid Wood Cabinets, Split Bedroom, Tray Ceiling(s), Walk In Closet(s), Window Treatments
Construction
Year Built
Year Built: 2018
Home type
Single Family Residence
Roof
Shingle
Foundation Details
Slab
Construction Materials
Block, Stucco
Utilities & Energy
Pool Features
In Ground, Gunite, Heated, Pool Sweep, Salt Water, Screen Enclosure, Self Cleaning
Fireplace Features
Gas, Outside
Association Amenities
Gated, Security
Water Source
Private, Public
Laundry Features
Inside, Laundry Room, Sink
Security Features
Gated Community, Smoke Detector(s)
Utilities
Bb/hs Internet Available, Cable Connected, Electricity Connected, Propane
Other Features
Community Features
Clubhouse, Community Mailbox, Deed Restrictions, Fitness Center, Gated Community Guard, Golf, Playground, Pool, Racquetball, Restaurant, Sidewalks, Tennis Court(s)
Subdivision Name
Harbor Hills Ph 6b
Lot Features
In County, Landscaped, Level, On Golf Course, Sidewalk, Paved, Private
Vegetation
Fruit Trees, Mature Landscaping, Trees/landscaped
Patio And Porch Features
Enclosed, Front Porch, Rear Porch, Screened
Price History
| Date | Event | Price |
|---|---|---|
10/16/2026 Source: | Listed for Sale | $644,000 -0.91% $249/sqft |
10/03/2026 Source: | Listing Removed | $649,900 $251/sqft |
08/28/2026 Source: | Listed for Sale | $649,900 -3.70% $251/sqft |
08/22/2026 Source: | Price Decreased | $674,900 -2.17% $261/sqft |
08/11/2026 Source: | Price Decreased | $689,900 -2.99% $267/sqft |

Show more
Nearby Homes
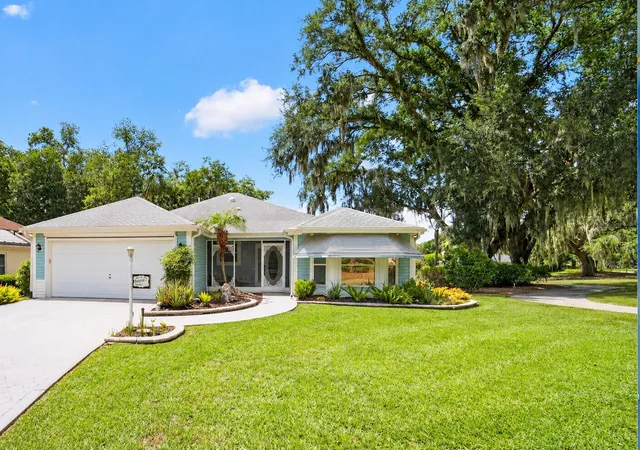
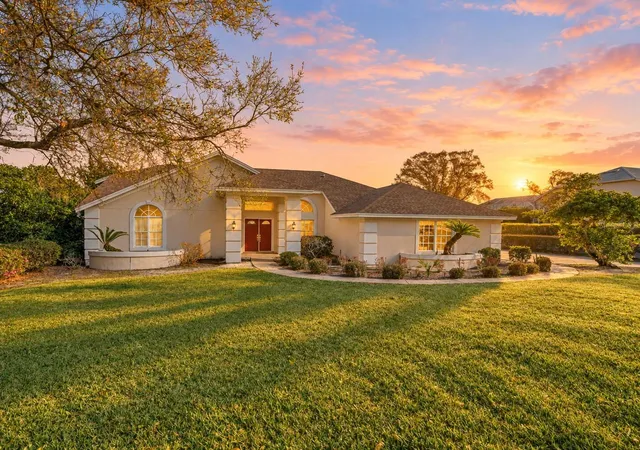
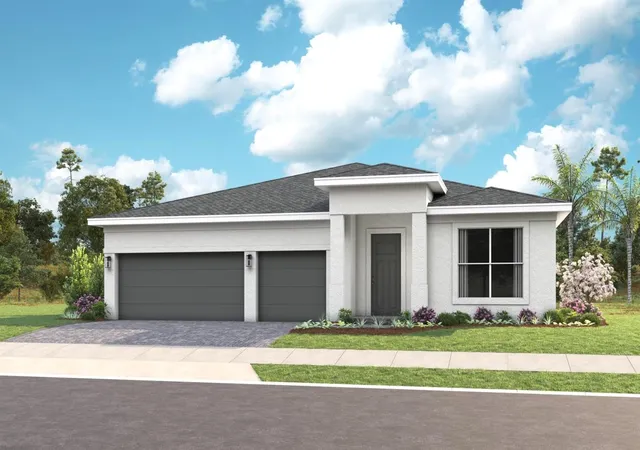
Find Homes by Property Features in Lady Lake, FL
Nearby New Homes For Sale

Based on information from Stellar MLS® through Oct 23, 2026, 01:30PM as submitted to and distributed by MLS GRID. All data is obtained from various sources and may not have been verified by the broker or MLS GRID. Supplied Open House Information is subject to change without notice. All information should be independently reviewed and verified for accuracy. Properties may or may not be listed by the office/agent presenting the information. IDX information is provided exclusively for consumers’ personal non-commercial use. It may not be used for any purpose other than to identify prospective properties consumers may be interested in purchasing. The data is deemed reliable but is not guaranteed by MLS GRID. The use of the MLS GRID Data may be subject to an end-user license agreement prescribed by the Member Participant’s applicable MLS, if any, and as amended from time to time. © 2026 Stellar MLS. All Rights Reserved.
 Advertising Broker: Fred McGill | Simple Showing, Inc
