Andover RE
Powered by 
- 2
- Overview
- Description
- Property Details
- Location
- HOA Management
- Facts & Features
- Getting Around
- Nearby Homes




$819,900
Monthly Est:$4,081
 4 Beds
 3 Baths
2 full baths + 1 half bath
 3,204sqft
50851 Silverton Dr, Canton, MI 48187
$819,900
$4,081/moEst:
Get Pre-Approved
Single Family Residence
Built in 2019
$166.67/mo HOA
12,196.8 sqft lot
$256/sq.ft
Description
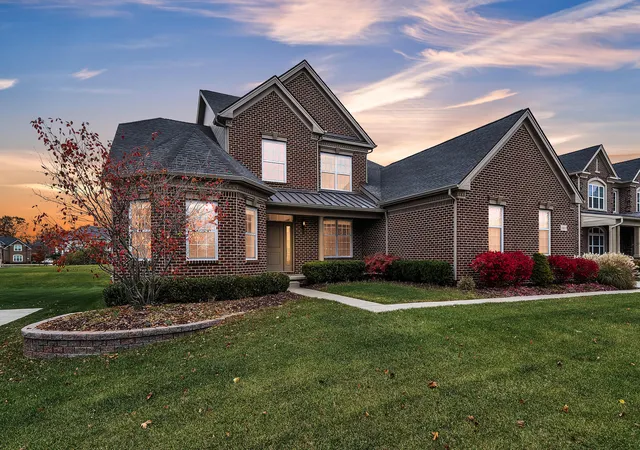
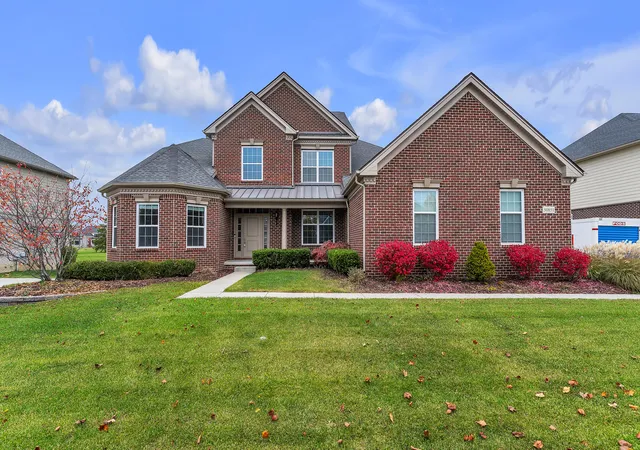
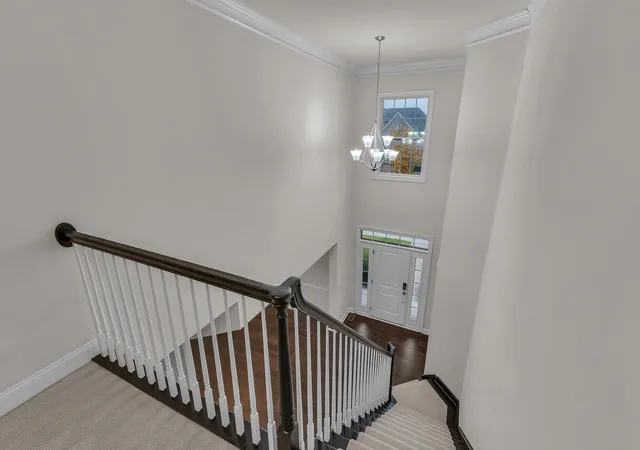
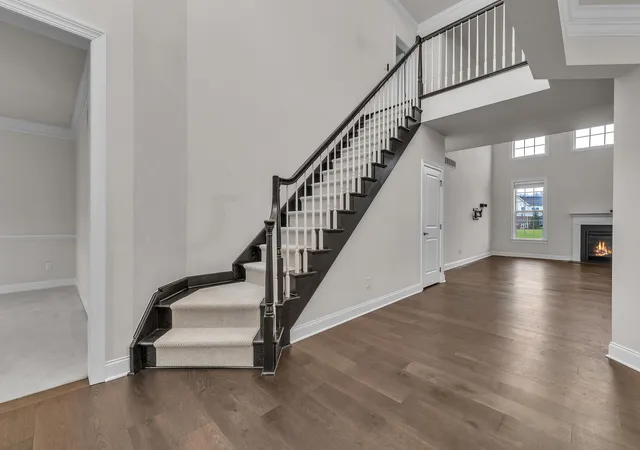
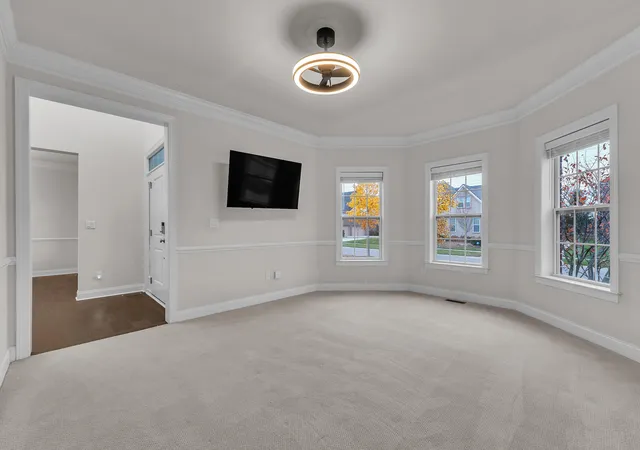
Welcome to your dream home in the highly desirable Westridge Estates! Built in 2019 by Toll Brothers, this stunning south-facing Palmerton model offers dynamic architectural details, high-end upgrades & an incredible open-concept layout backing to serene, open commons area. Beautiful new hardwood floors flow through the main level. The dramatic two-story family room is flooded with natural light & opens seamlessly to the chef's kitchen. The master is conveniently located on the main level, featuring fresh carpet & a spa-inspired ensuite. Upstairs you'll find 3 generously sized bedrooms including a private princess suite ideal for guests or family. Massive unfinished basement already plumbed for a full bath--a blank canvas ready for your custom finishing touches. Attached 3-car garage provides ample parking & storage space. Upgraded washer/dryer, new ceiling fans & updated bathroom lighting fixtures. Great neighborhood w/clubhouse, pool & fitness area.This move-in ready home decorated in neutral colors is ready for its new owners! Located in the highly acclaimed Plymouth Canton school district & close to shopping, dining & major roadways. Don't miss out on this one! Welcome home!
- Houzeo last checked: 9 minutes ago
- Listing updated: November 6, 2026 at 6:36 pm
- Listing Provided by: Jeffrey Packer (734) 707-7992 | Preferred, Realtors Ltd (734) 459-6000
- Source: Realcomp MLS-MI | MLS#: 81026058993

- Originating MLS: Greater Metropolitan Association of REALTORS
Property Details
Status
Active
Type
Single Family Residence
No. of Stories
2
County
City
Neighborhood
--
Year Built
2019
HOA Fees
$166.67/mo
Finished Area
3,204 sqft
Lot Size
12,196.8 sqft lot
Basement Area
- sqft
MLS Name
Realcomp MLS
MLS Number
81026058993
MLS Status
Active
Days on Market
2

Continue Your Journey in App
Find your dream home, receive real-time updates, and many more!
Continue Your Journey in App
Find your dream home, receive real-time updates, and many more!
Location
HOA Management
N/A
HOA Fees
$500/ Quarterly
Amenities
 Amenities and services may be covered by one or multiple associations and service providers.
 Club House
 Gym
 Park Playground
 Pool
 Snow Removal
 Meeting Room
Other
Disclaimer: Amenities are based on third-party information and may vary; buyers must independently verify all amenities, as information is deemed reliable but not guaranteed.
Facts & Features
Rooms
Bedrooms & bathrooms
Bedrooms: 4
Bathrooms: 3
Interior
Cooling
Ceiling Fans, Central Air
Flooring
Carpet, Ceramic Tile, Wood
Appliances
Cooktop, Dishwasher, Disposal, Double Oven, Dryer, Refrigerator, Washer
Heating
Forced Air, Natural Gas
Sewer
Public Sewer
Interior Features
Jetted Tub
Construction
Year Built
Year Built: 2019
Home type
Single Family Residence
Roof
Asphalt
Foundation Details
Basement
Construction Materials
Brick, Vinyl Siding
Architectural Style
Cape Cod
Utilities & Energy
Parking Features
Attached, Concrete, Garage Door Opener, Paved, Garage Faces Side
Laundry Features
Laundry Room, Main Level, Sink
Association Amenities
Clubhouse, Fitness Center, Meeting Room, Playground, Pool
Pool Features
Community
Basement
Bath Stubbed, Full, Sump Pump
Fireplace Features
Gas Log, Living Room
Water Source
Public
Other Features
Community Features
Fitness Center, Sidewalks
Subdivision Name
Westridge Estates Of Canton
Patio And Porch Features
Covered, Porch
Price History
| Date | Event | Price |
|---|---|---|
11/06/2026 Source: | Listed for Sale | $819,900 $256/sqft |

Nearby Homes
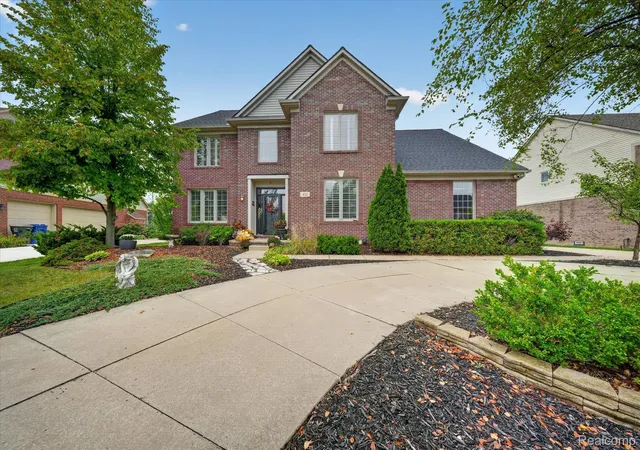
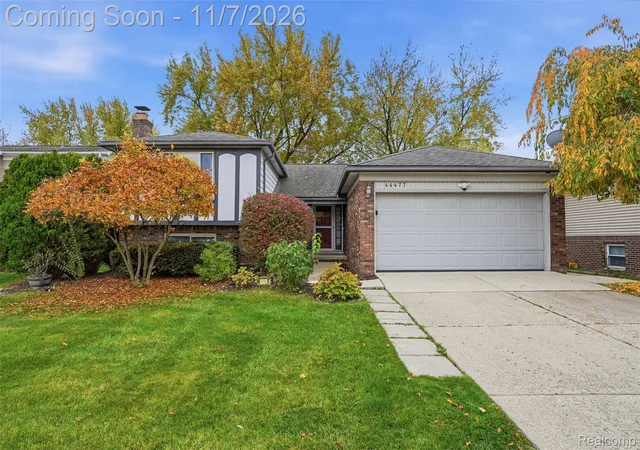
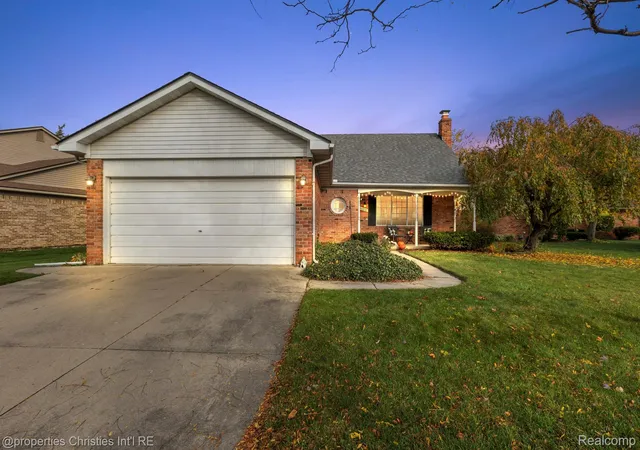
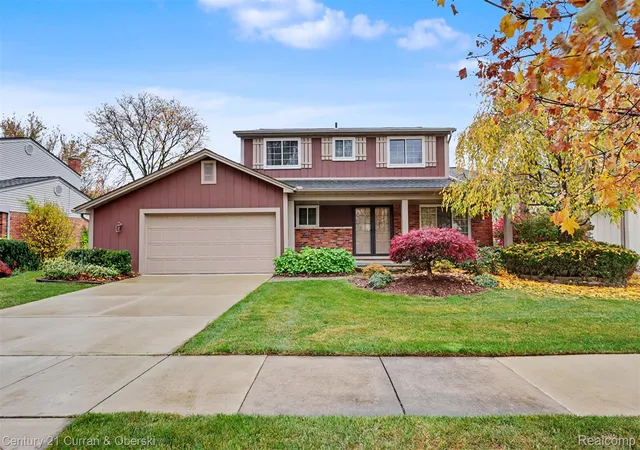
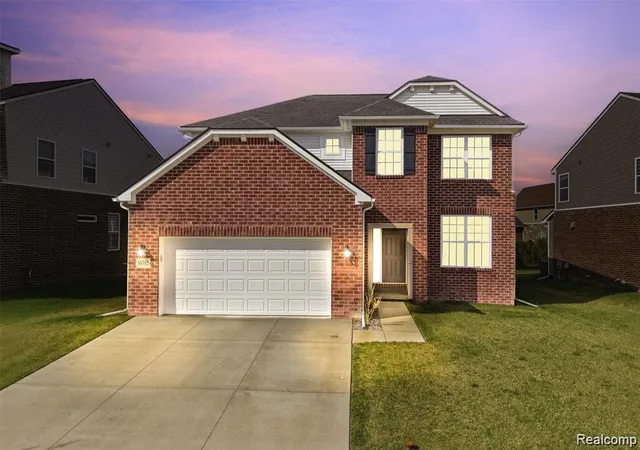
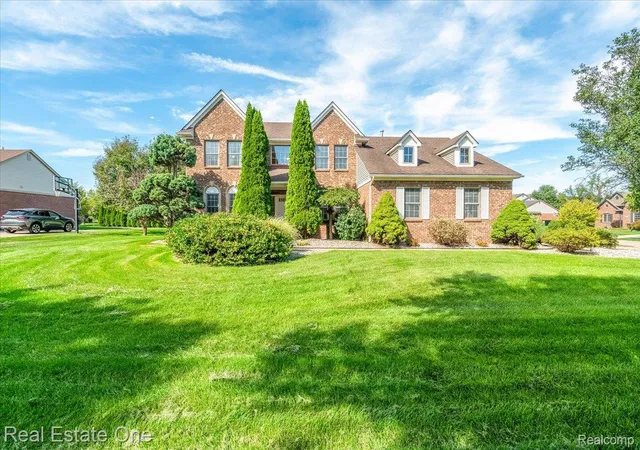
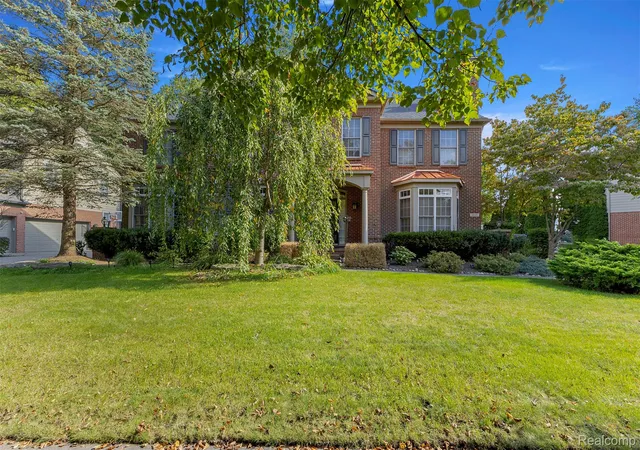
Find Homes by Property Features in Canton, MI
Nearby New Homes For Sale


Based on information from the Board/Association of REALTORS® (alternatively, from the Realcomp II Ltd. MLS) through Nov 09, 2026, 11:00AM. All information provided is deemed reliable, but is not guaranteed to be accurate and should be independently verified. IDX provided courtesy of Realcomp II Ltd. via Andover Real Estate & Houzeo, Copyright 2026 Realcomp II Ltd. Shareholders Any use of search facilities of data on the site, other than by a consumer looking to purchase real estate, is prohibited. IDX information is provided exclusively for consumers' personal, noncommercial use and may not be used for any purpose other than to identify prospective properties consumers may be interested in purchasing. The accuracy of all information, regardless of source, is not guaranteed or warranted. All information should be independently verified. Listing Information presented by local MLS brokerage: Andover Real Estate, local REALTOR®- Scott Rubin - (248)206-3666 . Any use of search facilities of data on the site, other than by a consumer looking to purchase real estate, is prohibited. © 2024 Realcomp II Ltd. MLS. All Rights Reserved.
 Advertising Broker: Andover Real Estate | Andover Real Estate
