Andover RE
Powered by 
- 0
- 6
- Overview
- Description
- Property Details
- Location
- HOA Management
- Facts & Features
- Getting Around
- Nearby Homes
 New Construction

Street View
$695,900
Monthly Est:$3,464
 3 Beds
 3 Baths
2 full baths + 1 half bath
 2,250sqft
50861 Mistwood Dr, Macomb, MI 48042
$695,900
$3,464/moEst:
Get Pre-Approved
Single Family Residence
Built in 2025
$250/mo HOA
0.31 acre lot
$309/sq.ft
Description
Model Home NOT for Sale!
Discover this beautifully designed 2250 sq. ft. split-style ranch, offering the perfect blend of privacy and open living. With the primary bedroom on one side and guest rooms on the other, this layout ensures comfort for everyone.
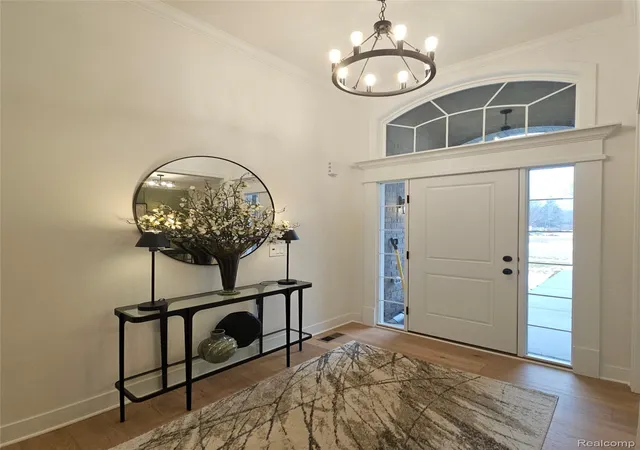
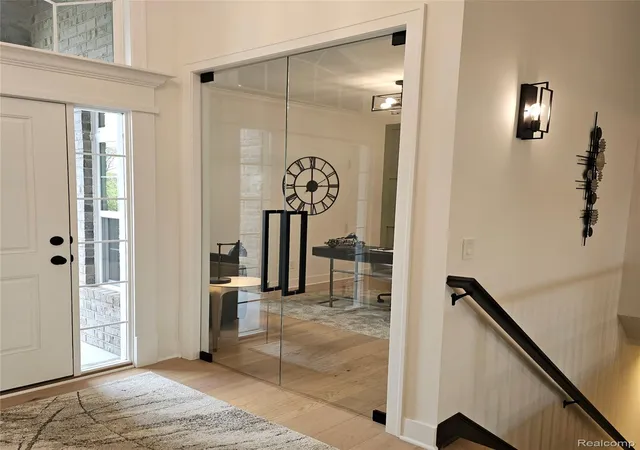
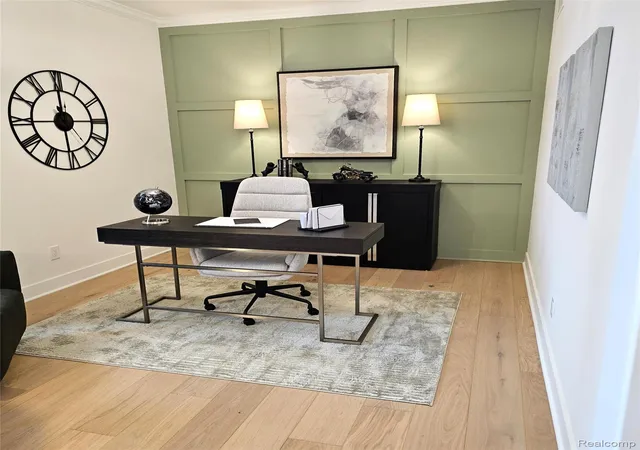
The heart of the home is the kitchen, featuring a double-deep island and a cozy nook that flows seamlessly into the great room, perfect for entertaining. The den, located just off the foyer, showcases an elegant accent wall, adding a stylish touch.
Enjoy soaring 9-foot ceilings throughout, with an impressive 11-foot height in the great room, enhancing the spacious feel. A stunning tile fireplace serves as a focal point, while recessed lighting and bay windows in both the nook and primary bedroom fill the space with natural light. Tray ceilings add a sophisticated flair, and mudroom lockers provide practical storage solutions.
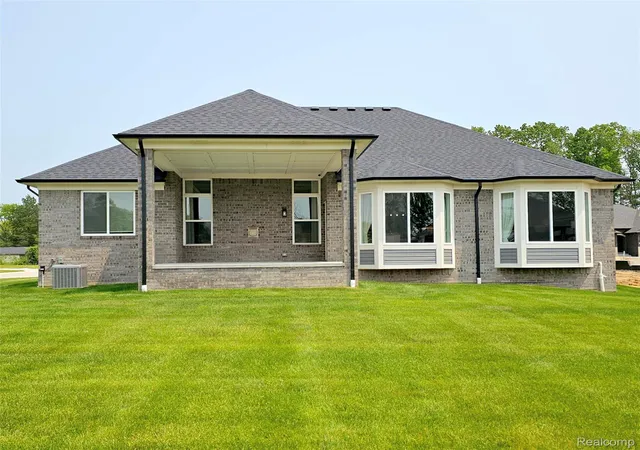
The home is accented with hardwood floors throughout and ceramic tile in the full baths and laundry room, black lighting fixtures and door handles, creating a modern aesthetic. And don’t forget the LARGE covered patio, perfect for outdoor gatherings and relaxation.
Crafted by Acadia Home Builders, Macomb County's Premier Home Builder, this ranch offers both elegance and functionality in every detail!
Model Hours: Open Daily 12 - 5 PM. Closed Fridays . 2 Locations to choose from in Macomb: Mistwood Estates and Wolverine Estates North. Immediate Occupancy on a variety of homes.
Coming soon to Shelby Twp: Residences at Legacy Village.
- Houzeo last checked: 9 minutes ago
- Listing updated: October 4, 2026 at 8:08 pm
- Listing Provided by: John DiPiazza (586) 634-2246 | EXP Realty Rochester (888) 501-7085
- Source: Realcomp MLS-MI | MLS#: 20251030160

- Originating MLS: Realcomp II Ltd
Property Details
Status
Active
Type
Single Family Residence
No. of Stories
-
County
City
Neighborhood
--
Year Built
2025
HOA Fees
$250/mo
Finished Area
2,250 sqft
Lot Size
0.31 acre lot
Basement Area
- sqft
MLS Name
Realcomp MLS
MLS Number
20251030160
MLS Status
Active
Days on Market
413
Cumulative Days on Market
407

Continue Your Journey in App
Find your dream home, receive real-time updates, and many more!
Download App
Continue Your Journey in App
Find your dream home, receive real-time updates, and many more!
Location
HOA Management
N/A
HOA Fees
$250/ SemiAnnually
Disclaimer: Amenities are based on third-party information and may vary; buyers must independently verify all amenities, as information is deemed reliable but not guaranteed.
Facts & Features
Rooms
Bedrooms & bathrooms
Bedrooms: 3
Bathrooms: 3
Interior
Heating
Forced Air, Natural Gas
Sewer
Public Sewer
Construction
Year Built
Year Built: 2025
Home type
Single Family Residence
Construction Materials
Brick
Architectural Style
Ranch
Property Condition
Model Notfor Sale, New Construction
Foundation Details
Basement, Poured, Sump Pump
Utilities & Energy
Water Source
Public
Basement
Bath Stubbed, Full, Unfinished
Parking Features
Three Car Garage, Attached
Pool Features
None
Other Features
Disclosures
Restrictions, Taxes Not Homestead Exempt
Subdivision Name
Mistwood Estates
Price History
| Date | Event | Price |
|---|---|---|
08/23/2025 Source: | Price Decreased | $685,900 -1.44% $305/sqft |
08/23/2025 Source: | Listed for Sale | $695,900 $309/sqft |

Nearby Homes
Find Homes by Property Features in Macomb, MI
Nearby New Homes For Sale


Based on information from the Board/Association of REALTORS® (alternatively, from the Realcomp II Ltd. MLS) through Oct 11, 2026, 02:45PM. All information provided is deemed reliable, but is not guaranteed to be accurate and should be independently verified. IDX provided courtesy of Realcomp II Ltd. via Andover Real Estate & Houzeo, Copyright 2026 Realcomp II Ltd. Shareholders Any use of search facilities of data on the site, other than by a consumer looking to purchase real estate, is prohibited. IDX information is provided exclusively for consumers' personal, noncommercial use and may not be used for any purpose other than to identify prospective properties consumers may be interested in purchasing. The accuracy of all information, regardless of source, is not guaranteed or warranted. All information should be independently verified. Listing Information presented by local MLS brokerage: Andover Real Estate, local REALTOR®- Scott Rubin - (248)206-3666 . Any use of search facilities of data on the site, other than by a consumer looking to purchase real estate, is prohibited. © 2024 Realcomp II Ltd. MLS. All Rights Reserved.
 Advertising Broker: Andover Real Estate | Andover Real Estate