
- Overview
- Description
- Property Details
- Location
- Facts & Features
- Getting Around
- Nearby Homes

 3D Tour

$1,395,000
Monthly Est:$6,943
 4 Beds

2 full baths
 3,855sqft
509 15th Street, Golden, CO 80401
$1,395,000
$6,943/moEst:
Single Family Residence
Built in 2010
$-- HOA
6,578 sqft lot
$362/sq.ft
Description
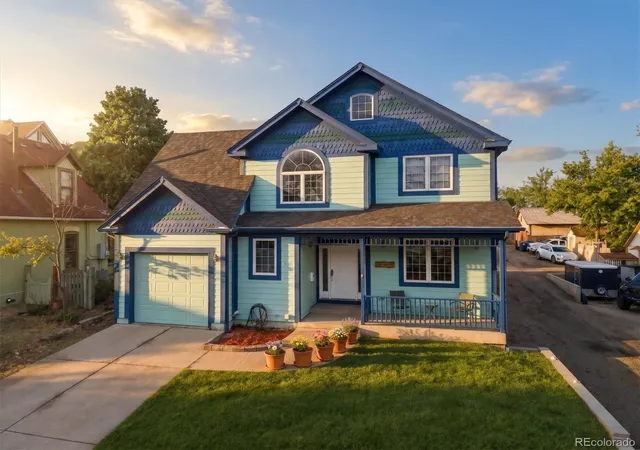
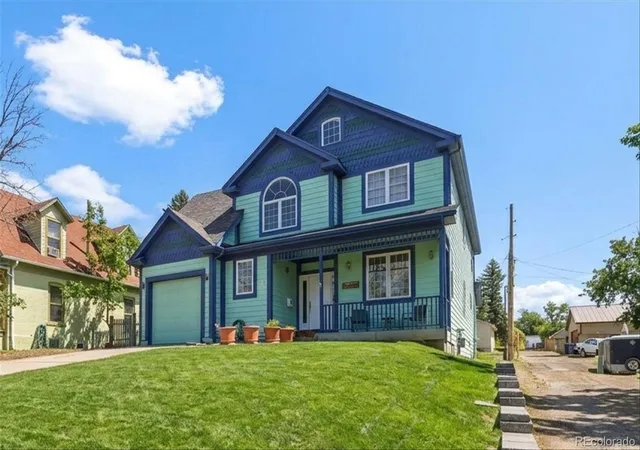
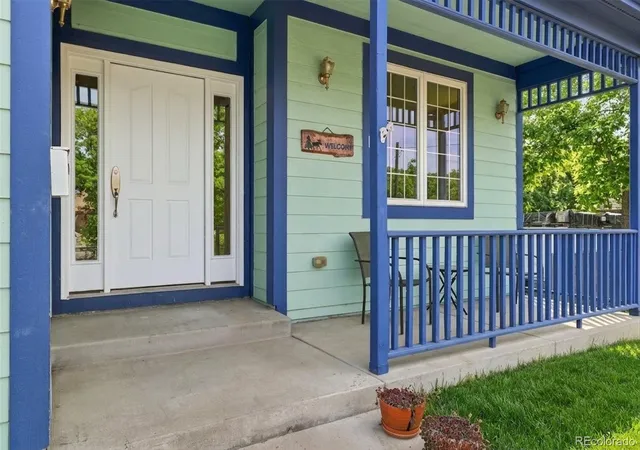
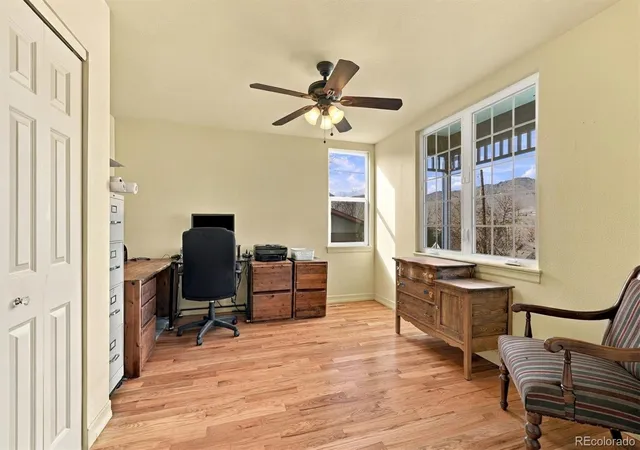
Enjoy the best of both worlds in the heart of Golden! Located in the East Street Historic District, this distinctive 2010-built home offers the character and charm of an established neighborhood with the space, functionality, and comforts of more modern construction. Just three blocks from downtown Golden, you'll love the ability to walk to local restaurants, shops, breweries, and the incredible outdoor recreation that makes Golden such a sought-after place to call home. Offering 3855 Total Square feet, 4 bedrooms, and 3 bathrooms, this home provides an abundance of space and flexibility. Filled with natural light and views from almost every window, this generous floor plan offers plenty of room for entertaining and everyday living. Multiple outdoor living spaces, including front and back patios and a private balcony, create opportunities to enjoy Colorado's beautiful weather and the unique surroundings. The unfinished basement provides even more potential, offering a blank canvas to create additional living space tailored to your needs. Whether you envision a rec room, home theater, fitness space, or additional bedrooms, the possibilities are endless. Opportunities to enjoy modern construction in an established historic neighborhood, with downtown Golden just a short stroll away, are hard to find. Experience the convenience, character, and lifestyle that make this location so special! Everything, including the water line and sewer line, was replaced when this home was constructed. Some of the notable build features include James Hardie cement siding, a full perimeter drain, and egress windows. Roof and gutters were replaced in 2021, furnace was certified in 2026. (photos and videos coming soon)
- Houzeo last checked: 9 minutes ago
- Listing updated: November 21, 2026 at 11:27 pm
- Listing Provided by: Michael Woolworth (303) 919-1471 | Seven6 Real Estate (303) 667-7834
- Source: DENVER (RE COLORADO) MLS-CO as distributed by MLS GRID | MLS#:

Property Details
Status
Active
Type
Single Family Residence
No. of Stories
-
County
City
Neighborhood
--
Year Built
2010
HOA Fees
-
Finished Area
3,855 sqft
Lot Size
6,578 sqft lot
Basement Area
- sqft
MLS Name
DENVER (RE COLORADO) MLS
MLS Number
7364854
MLS Status
Active
Days on Market
1
Continue Your Journey in App
Find your dream home, receive real-time updates, and many more!
Location
Facts & Features
Rooms
Bedrooms & bathrooms
Bedrooms: 4
Bathrooms: 3
Bedroom
Level: Main
Bathroom Three Quarter
Level: Main
Laundry
Level: Main
Kitchen
Level: Main
Living Room
Level: Main
Dining Room
Level: Main
Sun Room
Level: Main
Bedroom
Level: Upper
Bathroom Full
Level: Upper
Bathroom Full
Level: Upper
Bedroom
Level: Upper
Bedroom
Level: Upper
Bonus Room
Level: Upper
Interior
Interior Features
Breakfast Bar, Ceiling Fan(s), Eat In Kitchen, Five Piece Bath, High Ceilings, Laminate Counters, Open Floorplan, Pantry, Primary Suite, Walk In Closet(s)
Exterior Features
Balcony, Gas Valve, Private Yard
Cooling
Central Air
Window Features
Double Pane Windows, Egress Windows
Flooring
Tile, Wood
Heating
Forced Air
Appliances
Cooktop, Dishwasher, Disposal, Dryer, Gas Water Heater, Microwave, Oven, Refrigerator, Washer
Sewer
Public Sewer
Construction
Year Built
Year Built: 2010
Home type
Single Family Residence
Roof
Shingle
Architectural Style
Urban Contemporary, Victorian
Foundation Details
Concrete Perimeter
Construction Materials
Cement Siding, Frame
Utilities & Energy
Parking Features
Concrete, Finished Garage, Insulated Garage, Lighted
Laundry Features
In Unit
Fireplace Features
Gas Log, Living Room
Water Source
Public
Electric
220 Volts
Basement
Bath/stubbed, Daylight, Full, Unfinished
Security Features
Carbon Monoxide Detector(s), Smoke Detector(s)
Utilities
Electricity Connected, Internet Access (wired), Natural Gas Connected, Phone Connected
Other Features
Lot Features
Historical District, Near Public Transit, Rock Outcropping, Rolling Slope, Sloped
Subdivision Name
Kinneys Add
Vegetation
Grassed
Patio And Porch Features
Covered, Front Porch, Patio, Wrap Around
Price History
| Date | Event | Price |
|---|---|---|
11/21/2026 Source: | Listed for Sale | $1,395,000 $530/sqft |
11/19/2026 Source: | Coming Soon | $1,395,000 $530/sqft |

Find Homes by Property Features in Golden, CO

Based on information from REcolorado®, Inc.through Nov 22, 2026, 05:15AM. Not all properties were listed and/or closed by Company. This representation is based in whole or in part on content supplied by REcolorado®, Inc. REcolorado®, Inc. does not guarantee nor is it in any way responsible for its accuracy. Content maintained by REcolorado®, Inc. may not reflect all real estate activity in the market. Some IDX listings have been excluded from this website. Any use search of data on the website, other than by a consumer looking to purchase real estate, is prohibited. If Houzeo suspect “scraping” of the data has occurred, the suspicion and any evidence will be reported to the MLS. IDX information is provided exclusively for consumers' personal non-commercial use. It may not be used for any purpose other than to identify prospective properties consumers may be interested in purchasing. The data is deemed reliable but is not guaranteed by REcolorado®. The use of the IDX Data may be subject to an end user license agreement prescribed by REcolorado® as amended from time to time.
Based on information submitted to the MLS GRID as of Nov 22, 2026, 05:15AM. All data is obtained from various sources and may not have been verified by broker or MLS GRID. Supplied Open House information is subject to change without notice. All information should be independently reviewed and verified for accuracy. Properties may or may not be listed by the office/agent presenting the information. ©2026 REcolorado®, Inc. All Rights Reserved.
 Advertising Broker: Albert Gollas | Gollas and Company, Inc.