- Overview
- Description
- Property Details
- Location
- HOA Management
- Facts & Features
- Getting Around
- Nearby Homes

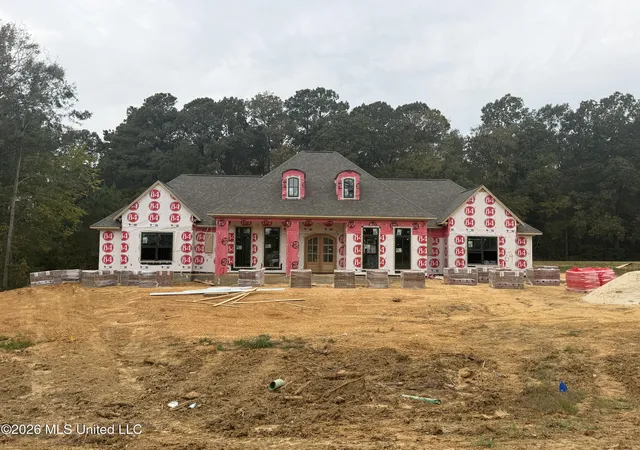

Street View
$919,900
Monthly Est:$4,579
 4 Beds
 3 Baths
3 full baths
 3,376sqft
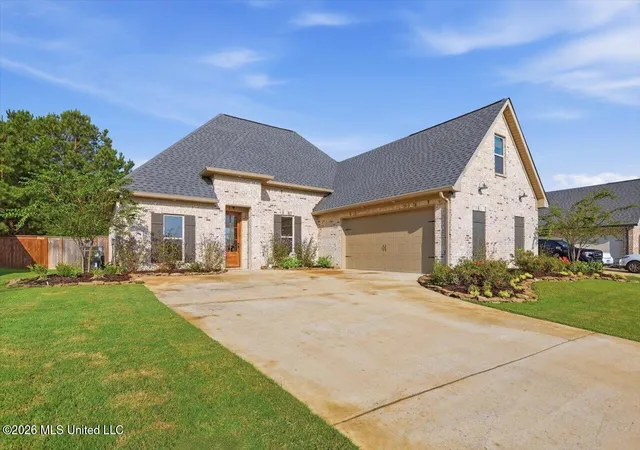
509 Central Cir, Flowood, MS 39232
$919,900
$4,579/moEst:
Get Pre-Approved
Single Family Residence
Built in 2027
$100/mo HOA
1 acre lot
$272/sq.ft
Description
ON 1 ACRE IN FLOWOOD! This stunning brand-new construction will features a beautifully designed split floor plan with 4 spacious bedrooms and 3 full baths, perfect for both comfortable living and sophisticated entertaining. Timeless elegance and unmatched privacy in the heart of Flowood's most exclusive gated community - Les Maisons- Flowood's newest and only upscale residential development, offering unmatched convenience just five minutes from Dogwood's premier shopping, dining, and entertainment. This home isn't just a place to live - it's a lifestyle.
- Houzeo last checked: 6 minutes ago
- Listing updated: November 4, 2026 at 4:18 pm
- Listing Provided by: Victoria Prowant (601) 750-7151 DRE #B21679 | Southern Homes Real Estate (601) 438-4663
- Source: MLS United-MS | MLS#: 4167076

Property Details
Status
Active
Type
Single Family Residence
No. of Stories
-
County
City
Neighborhood
--
Year Built
2027
HOA Fees
$100/mo
Finished Area
3,376 sqft
Lot Size
1 acre lot
Basement Area
- sqft
MLS Name
MLS United
MLS Number
4167076
MLS Status
Active
Days on Market
8
Open House

Continue Your Journey in App
Find your dream home, receive real-time updates, and many more!
Continue Your Journey in App
Find your dream home, receive real-time updates, and many more!
Location
HOA Management
N/A
HOA Fees
$1,200/ Annually
Amenities
 Amenities and services may be covered by one or multiple associations and service providers.
 Other
Disclaimer: Amenities are based on third-party information and may vary; buyers must independently verify all amenities, as information is deemed reliable but not guaranteed.
Facts & Features
Rooms
Bedrooms & bathrooms
Bedrooms: 4
Bathrooms: 3
Interior
Sewer
Public Sewer
Appliances
Disposal, Microwave, Range Hood
Interior Features
Ceiling Fan(s), Crown Molding, Double Vanity, Eat In Kitchen, Entrance Foyer, Granite Counters, High Ceilings, High Speed Internet, His And Hers Closets, Open Floorplan, Pantry, Primary Downstairs, Soaking Tub, Storage, Walk In Closet(s), Kitchen Island
Cooling
Central Air
Heating
Central
Window Features
Insulated Windows
Construction
Year Built
Year Built: 2027
Home type
Single Family Residence
Property Condition
Under Construction
Roof
Architectural Shingles
Architectural Style
Traditional
Construction Materials
Brick
Foundation Details
Slab
Utilities & Energy
Utilities
Cable Available, Electricity Connected, Natural Gas Available, Sewer Connected
Fireplace Features
Outside
Parking Features
Attached
Water Source
Public
Other Features
Subdivision Name
Les Maisons
Price History
| Date | Event | Price |
|---|---|---|
10/31/2026 Source: | Listed for Sale | $3,376 -99.63% $1/sqft |
10/31/2026 Source: | Price Increased | $919,900 +482.22% $272/sqft |
08/02/2025 Source: | Off Market | $158,000 $47/sqft |
08/02/2025 Source: | Listed for Sale | $158,000 $47/sqft |

Nearby Homes
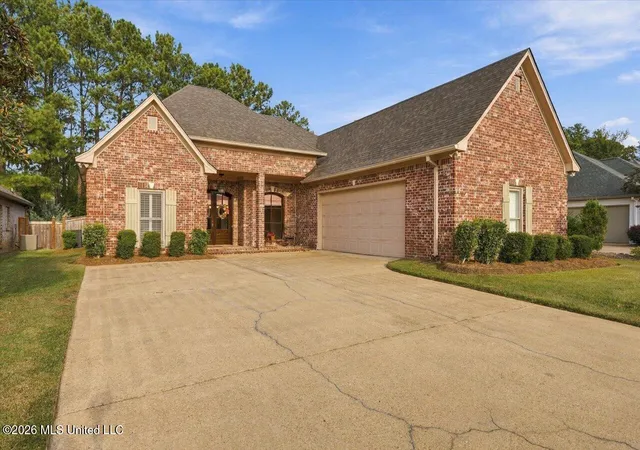
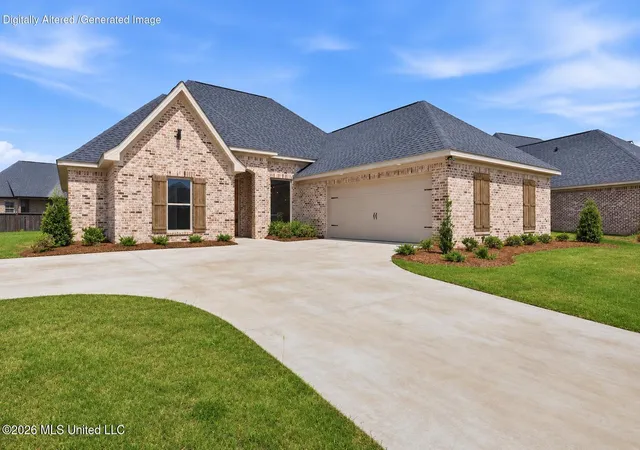


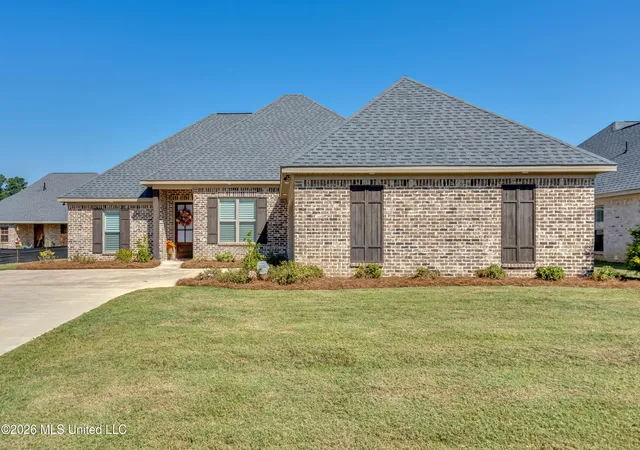
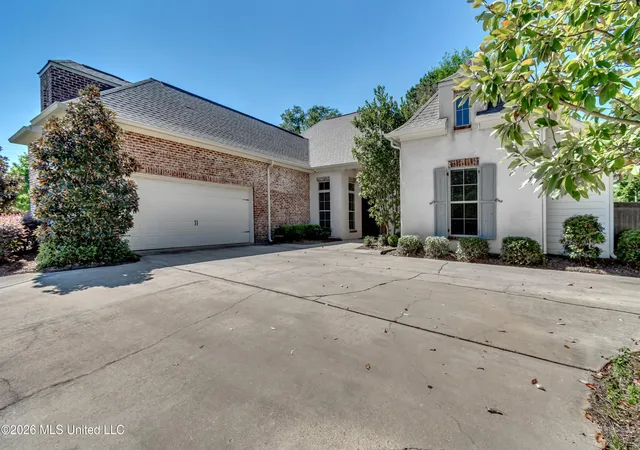
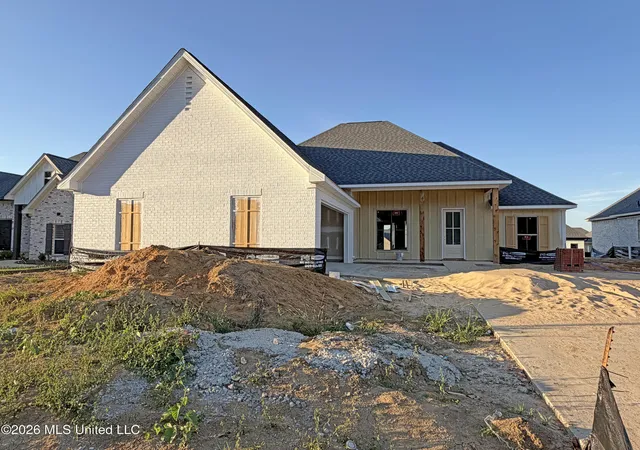
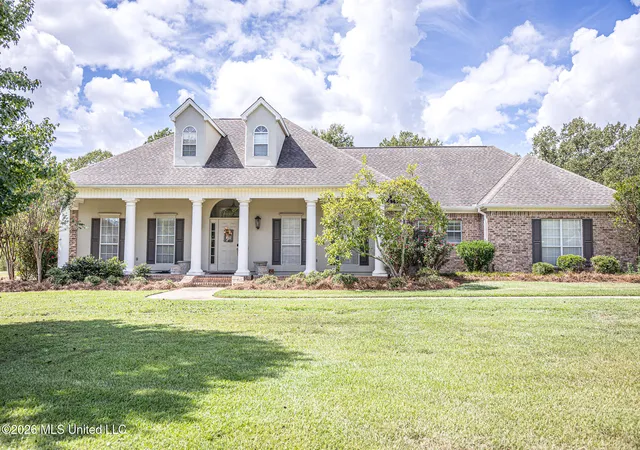
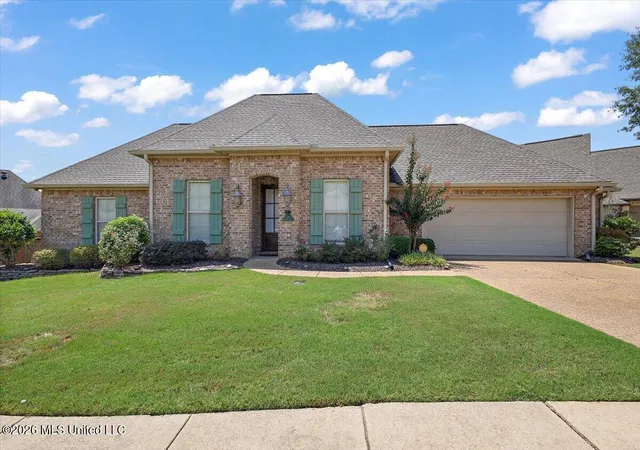
Find Homes by Property Features in Flowood, MS
Nearby New Homes For Sale


Based on information from MLS United, LLC. through Nov 08, 2026, 06:15AM. IDX information is provided exclusively for consumers' personal, non-commercial use, that it may not be used for any purpose other than to identify prospective properties consumers may be interested in purchasing, and that the data is deemed reliable but is not guaranteed accurate by the MLS. © 2026 MLS United, LLC. All Rights Reserved.
 Advertising Broker: Daniel Demers | Sell Your Home Services
