Realty Solution
Powered by 
- 9
- Overview
- Description
- Property Details
- Location
- HOA Management
- Facts & Features
- Getting Around
- Nearby Homes

Street View
Listed by: Steven Stefani (760) 406-1047 DRE #01507509, Lynda Stefani DRE #01507508 | Equity Union (760) 621-0395
$449,000
Monthly Est:$2,235
 2 Beds
 2 Baths
2 full baths
 1,330sqft
509 Desert Fls Dr N, Palm Desert, CA 92211
$449,000
$2,235/moEst:
Get Pre-Approved
Condominium
Built in 1989
$871/mo HOA
3,951 sqft lot
$338/sq.ft
Description
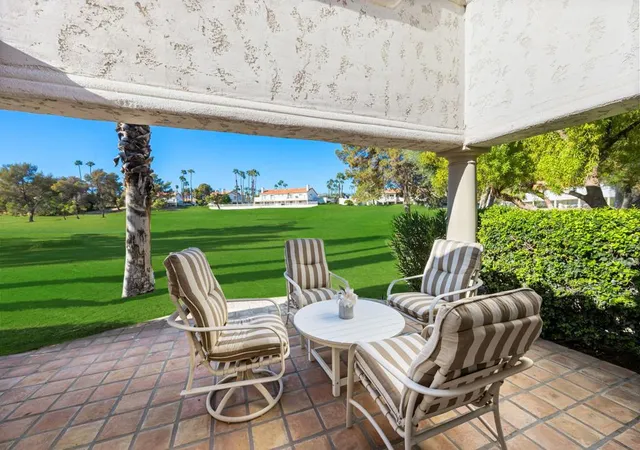
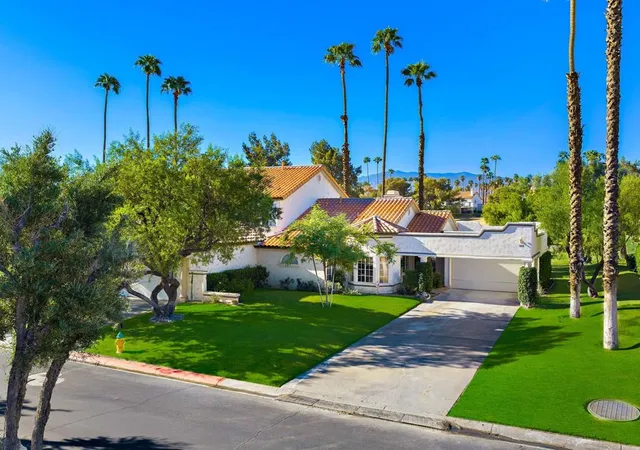
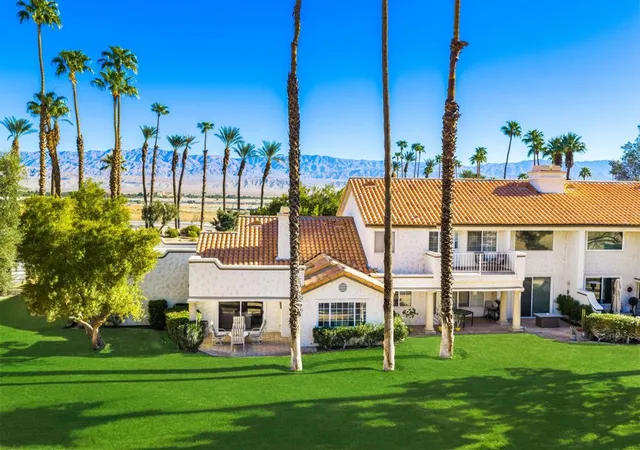
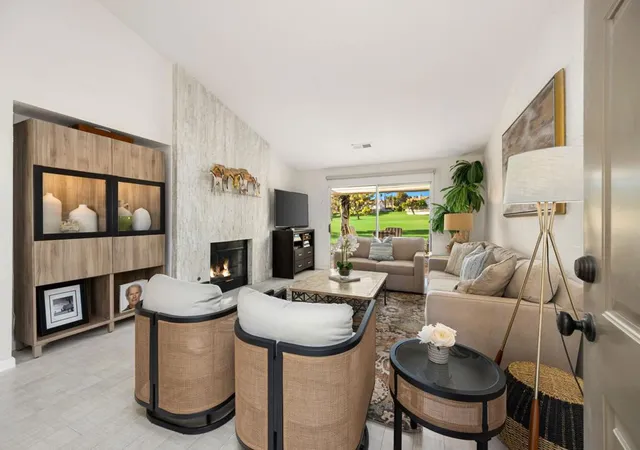
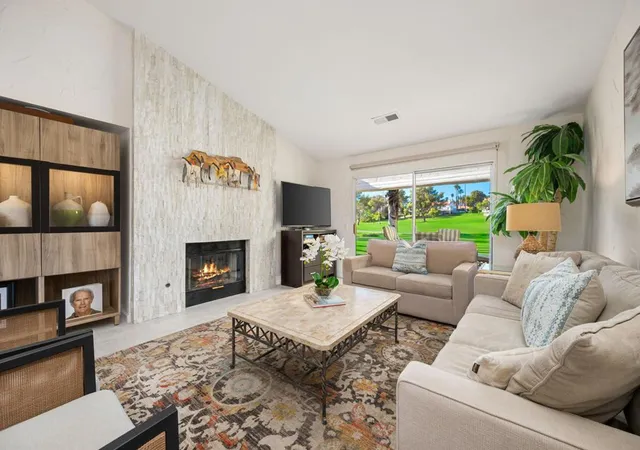
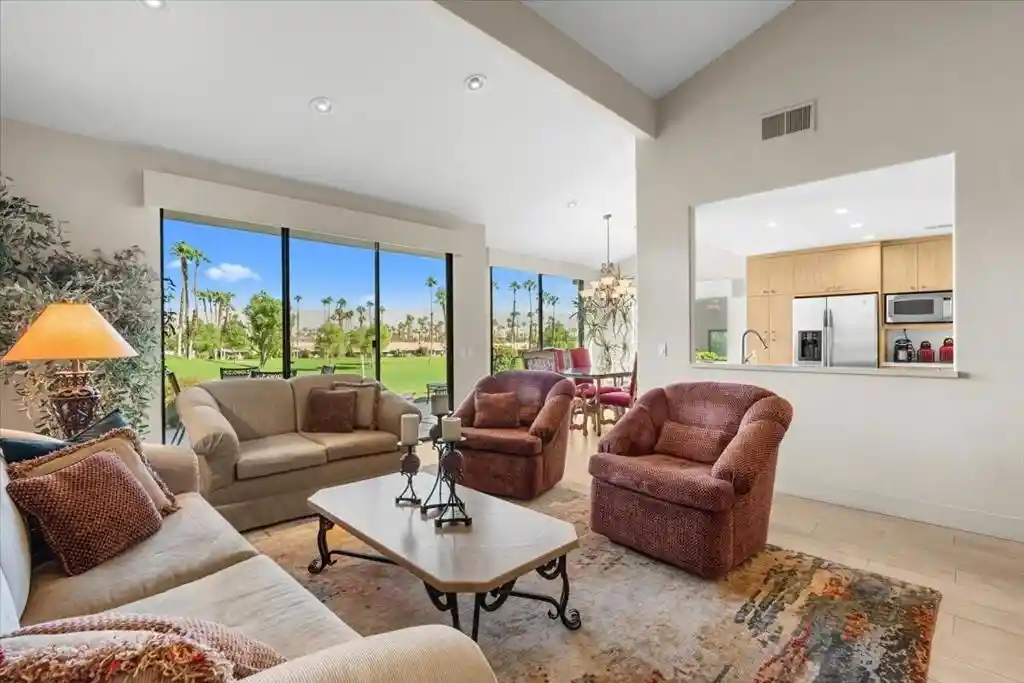
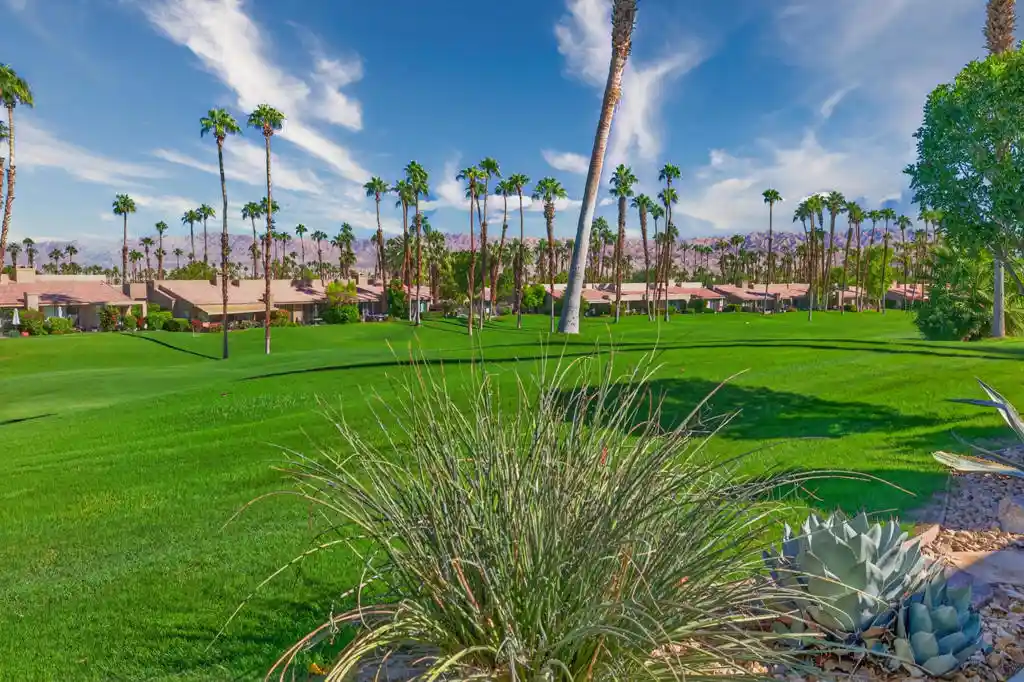
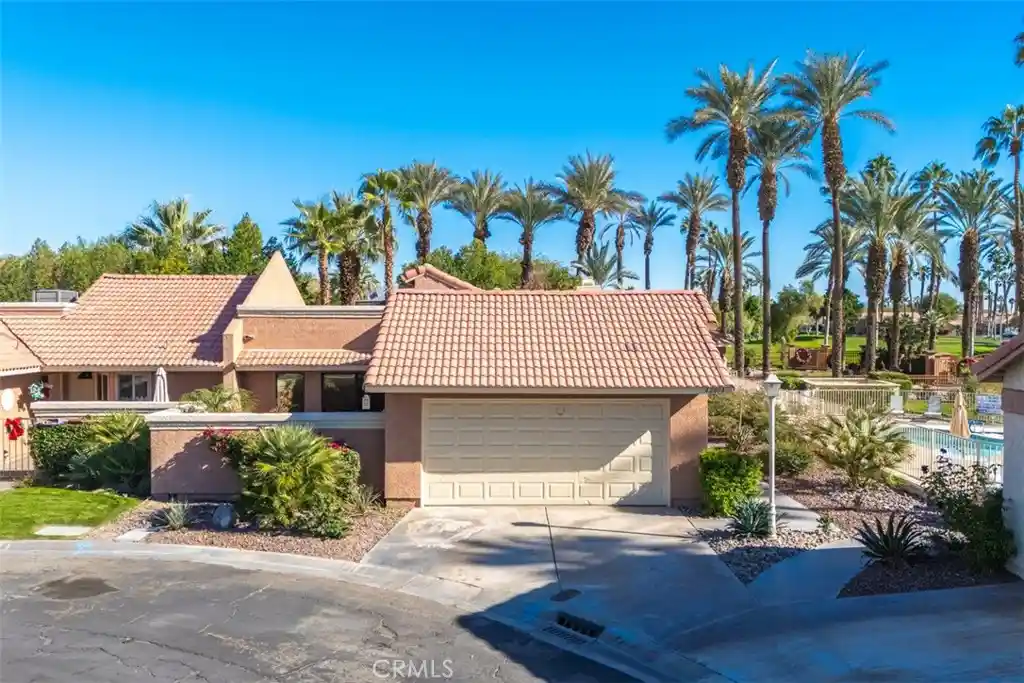
A south-facing setting on the 15th fairway, thoughtful renovations, and a sought-after single-level floor plan make this two-bedroom Desert Falls condo especially inviting. From the beautifully updated interiors to the tiled rear patio overlooking the golf course, this home offers a comfortable setting for everyday living, weekend escapes, and entertaining.Luxury vinyl plank flooring flows throughout, bringing continuity to the spacious living areas and both bedrooms. Soaring ceilings enhance the open feel of the living and dining rooms, while the fireplace adds a welcoming focal point. Large windows frame the fairway, drawing the outdoor setting into the home. The tiled rear patio extends the living space outdoors--an appealing spot for morning coffee, a leisurely lunch, or an evening gathering with the golf course as your backdrop.The remodeled kitchen combines fresh finishes with personality, featuring two-tone cabinetry, stainless steel appliances, crisp countertops, and a decorative tile backsplash. A pass-through connects the kitchen to the main living area, keeping conversation flowing when entertaining. The desirable kitchen nook provides a separate, cheerful space for casual meals, complementing the home's dedicated dining area.Golf course views continue in the primary bedroom, where the remodeled bath features dual vanities and a glass-enclosed walk-in shower with floor-to-ceiling tile. The guest bedroom is served by a remodeled bath with a walk-in shower and access from both the bedroom and hallway--a flexible arrangement that allows for an ensuite experience while remaining convenient for visitors.Beyond the home, Desert Falls offers a lifestyle with plenty to enjoy. Homeownership includes fitness facilities, tennis, and pickleball, while active HOA social activities provide opportunities to connect with neighbors. Its convenient mid-valley location puts dining, retail, and grocery shopping close at hand, with easy access to I-10, nearby Acrisure Arena for concerts and sporting events, and the Palm Desert water park. Beautifully remodeled and ideally positioned along the fairway, this condo brings together the features that make desert living so appealing.
- Houzeo last checked: 4 minutes ago
- Listing updated: October 6, 2026 at 11:10 am
- Source: California Regional MLS-CA | MLS#: 219153826DA

This condo is in:
 Golf Course / Putting Green
 Paddle Tennis
 Tennis Court
 Hot Tub / Spa
 Clubhouse
 Fitness Center
 Meeting Room
 Swimming Pool
 Controlled Access
 Security
Property Details
Status
Active
Type
Condominium
No. of Stories
1
County
City
Neighborhood
--
Year Built
1989
HOA Fees
$871/mo
Finished Area
1,330 sqft
Lot Size
3,951 sqft lot
Basement Area
- sqft
MLS Name
California Regional MLS
MLS Number
219153826DA
MLS Status
Active
Days on Market
24

Continue Your Journey in App
Find your dream home, receive real-time updates, and many more!
Continue Your Journey in App
Find your dream home, receive real-time updates, and many more!
Location
HOA Management
Desert Falls Villas HOA
HOA Fees
$871/ Monthly
Amenities
 Amenities and services may be covered by one or multiple associations and service providers.
 Security Guard
 Cable TV
 Insurance
 Tennis
 Security Gate
 Gym
 PetRestrictions
Management
Disclaimer: Amenities are based on third-party information and may vary; buyers must independently verify all amenities, as information is deemed reliable but not guaranteed.
Facts & Features
Rooms
Bedrooms & bathrooms
Bedrooms: 2
Bathrooms: 2
Interior
Heating
Forced Air, Natural Gas
Appliances
Dishwasher, Electric Range, Disposal, Gas Water Heater, Refrigerator, Range Hood
Interior Features
Breakfast Area, Cathedral Ceilings, Separate Formal Dining Room, Furnished, High Ceilings, Main Level Primary, Primary Suite
Construction
Year Built
Year Built: 1989
Home type
Condominium
Construction Materials
Stucco
Roof
Tile
Property Condition
Updated Remodeled
Utilities & Energy
Security Features
Gated Community
Laundry Features
Laundry Room
Parking Features
Driveway, Garage, Garage Door Opener
Association Amenities
Controlled Access, Fitness Center, Insurance, Management, Paddle Tennis, Pet Restrictions, Security, Tennis Courts, Cable Tv
Fireplace Features
Gas, Living Room
Pool Features
Community, In Ground
Other Features
Subdivision Name
Desert Falls C.c.
Disclosures
Covenants Restrictions Disclosure, Hoa Disclosure
Lot Features
On Golf Course
Community Features
Golf, Gated, Pool
Price History
| Date | Event | Price |
|---|---|---|
10/04/2026 Source: | Listed for Sale | $449,000 $338/sqft |

Nearby Homes





Find Homes by Property Features in Palm Desert, CA
Nearby New Homes For Sale


Based on information from California Regional Multiple Listing Service, Inc. as of Oct 30, 2026, 01:30PM and /or other sources. All data, including all measurements and calculations of area, is obtained from various sources and has not been, and will not be, verified by broker or MLS. All information should be independently reviewed and verified for accuracy. Properties may or may not be listed by the office/agent presenting the information. Information being provided is for consumers’ personal, non-commercial use and may not be used for any purpose other than to identify prospective properties consumers may be interested in purchasing. This website may not include listings or property addresses of sellers who have directed their listing brokers to withhold their listing or their property address from display on the Internet. © 2026 California Regional Multiple Listing Service. All Rights Reserved.
 Advertising Broker: William Johnson DRE #01463271 | William Johnson Brokerage
